
345 W Dempster Street, Des Plaines, IL 60016
Local realty services provided by:Better Homes and Gardens Real Estate Star Homes
345 W Dempster Street,Des Plaines, IL 60016
$690,000
- 5 Beds
- 4 Baths
- - sq. ft.
- Single family
- Active
Listed by: diana soldo massaro
Office: baird & warner
MLS#:12813261
Source:MLSNI
Price summary
- Price:$690,000
About this home
Welcome to this stately 5-bedroom, 3.5-bath all-brick custom built home with attached 2.5 car garage and fantastic yard! Well maintained by it's original owners and thoughtfully updated over the years, this home is perfect for every day living. Sitting on an extra wide 79'x125' lot, the home a features bright and sunny remodeled eat-in kitchen that flows seamlessly into a massive family room with a cozy fireplace, with two sets of sliding doors that lead out to a paver patio and enormous yard. Main floor also features formal dining and living rooms, a very convenient laundry room, a half bath, and a rare first-floor bedroom that works well for guests, an in-law arrangement, or a home office. Upstairs offers four oversized bedrooms, highlighted by a primary suite and a rare second bedroom with its own private ensuite full bath. Partially finished basement provides ample storage and flexible room for a gym, workshop, or rec space - a great opportunity to add value! Outside, the fully fenced backyard was professionally landscaped and includes a paver patio and storage shed, and circle driveway adds charming curb appeal and additional parking. Pride of ownership shines throughout this lovingly cared-for property. Sold As-Is....
Contact an agent
Home facts
- Year built:1988
- Listing ID #:12813261
- Updated:November 21, 2026 at 02:01 AM
Rooms and interior
- Bedrooms:5
- Total bathrooms:4
- Full bathrooms:3
- Half bathrooms:1
- Rooms Total:10
- Dining Description:Breakfast Room, L-Shaped
- Bathrooms Description:Full Body Spray Shower, Separate Shower
- Kitchen Description:Dishwasher, Microwave, Range, Range Hood, Refrigerator, Stainless Steel Appliance(s)
- Basement Description:Full, Partially Finished
Heating and cooling
- Cooling:Central Air
- Heating:Forced Air, Gas
- Central air:Yes
Structure and exterior
- Year built:1988
- Lot area:0.23 Acres
- Levels:2 Story
Schools
- High school:Maine West High School
- Middle school:Chippewa Middle School
- Elementary school:Cumberland Elementary School
Utilities
- Water:Lake Michigan
- Sewer:Public Sewer
Finances and disclosures
- Price:$690,000
- Tax amount:$7,984 (2025)
Features and amenities
- Laundry features:Dryer, Washer
- Amenities:CO Detectors, Ceiling Fan(s)
Parking
- Total parking spaces:2
- Parking description:Attached Garage, Circular Driveway, Concrete, Garage
- Garage:Yes
- Garage spaces:2.5
 Copyright 2026 Midwest Real Estate Data LLC. All rights reserved. The data relating to real estate for sale on this web site comes in part from the Broker Reciprocity Program of the Midwest Real Estate Data LLC. Listing information is deemed reliable but not guaranteed.
New listings near 345 W Dempster Street
- Open Sun, 11am to 2pmNew
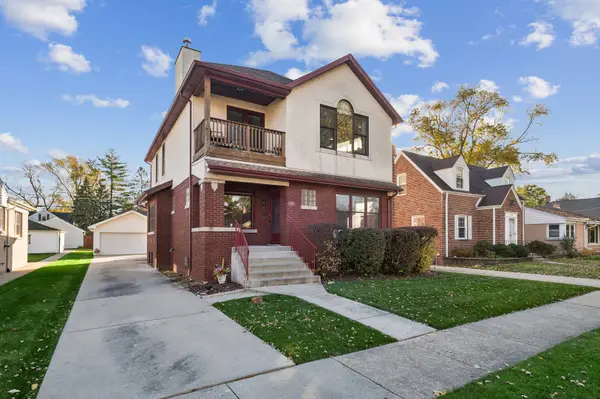 $549,000Active5 beds 3 baths2,650 sq. ft.
1461 E Walnut Avenue, Des Plaines, IL 60016
MLS# 12810478Listed by: BAIRD & WARNER - New
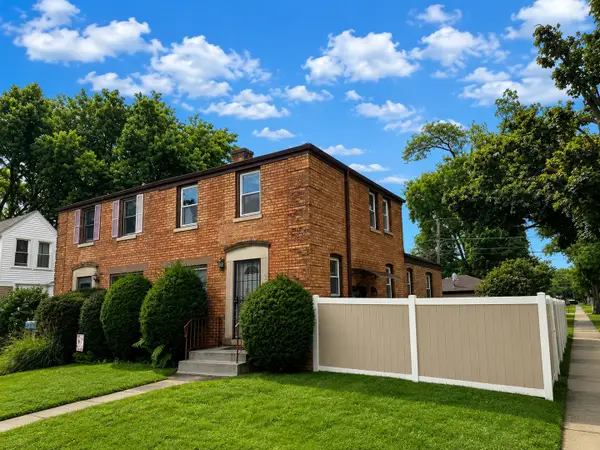 $329,999Active3 beds 1 baths1,200 sq. ft.
1693 Linden Street, Des Plaines, IL 60018
MLS# 12812919Listed by: REALTY OF AMERICA, LLC - New
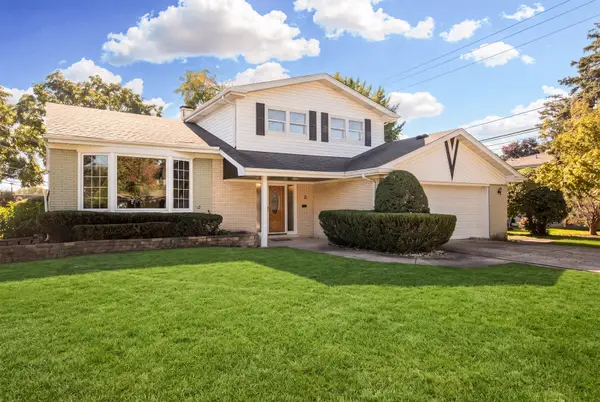 $474,999Active3 beds 3 baths1,785 sq. ft.
971 Wicke Avenue, Des Plaines, IL 60018
MLS# 12812844Listed by: COLDWELL BANKER REALTY - New
 $295,000Active1 beds 1 baths1,100 sq. ft.
647 Metropolitan Way #610L, Des Plaines, IL 60016
MLS# 12811835Listed by: BAIRD & WARNER - New
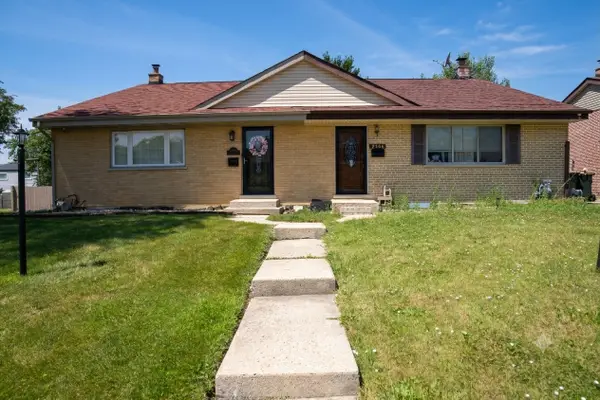 $389,900Active3 beds 2 baths1,550 sq. ft.
9406 N Oak Avenue, Des Plaines, IL 60016
MLS# 12812489Listed by: RE/MAX PROPERTIES NORTHWEST - Open Sun, 11am to 12:30pmNew
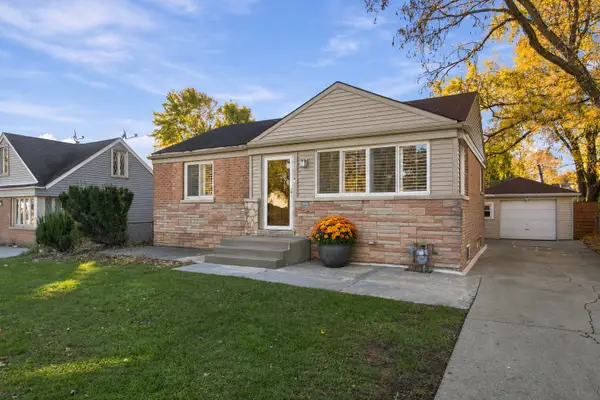 $369,000Active3 beds 2 baths
2037 E Touhy Avenue, Des Plaines, IL 60018
MLS# 12810602Listed by: COLDWELL BANKER REALTY - New
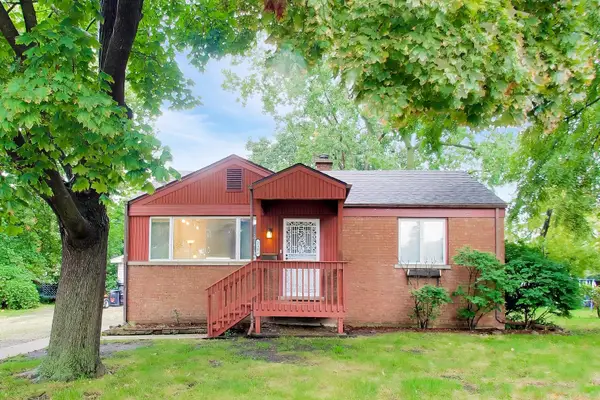 $315,000Active2 beds 1 baths1,492 sq. ft.
2183 Laura Lane, Des Plaines, IL 60018
MLS# 12812304Listed by: RE/MAX PROPERTIES NORTHWEST - New
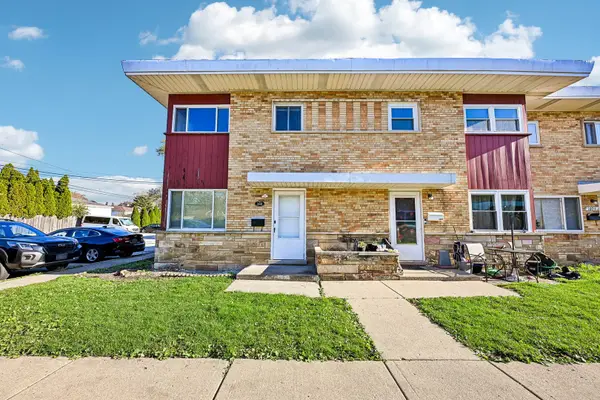 $317,500Active2 beds 2 baths1,400 sq. ft.
160 E Northwest Highway #I, Des Plaines, IL 60016
MLS# 12811271Listed by: REDFIN CORPORATION - New
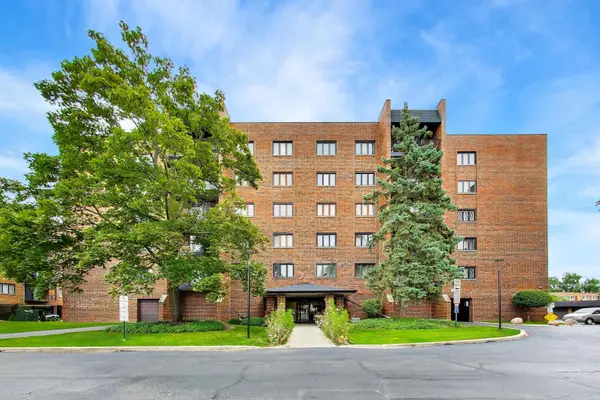 $225,000Active2 beds 2 baths1,386 sq. ft.
9346 Landings Lane #406, Des Plaines, IL 60016
MLS# 12811979Listed by: @PROPERTIES CHRISTIE'S INTERNATIONAL REAL ESTATE


Protect your home and budget from life's surprises with an Assurant Home Warranty, backed by a partner that supports you through every step of homeownership. Explore Plans.
© 2026 Better Homes and Gardens Real Estate LLC. An Anywhere Real Estate company. All rights reserved. Better Homes and Gardens® Real Estate is a registered trademark owned by Meredith Operations Corporation, licensed to Better Homes and Gardens Real Estate LLC and used with permission. Better Homes and Gardens Real Estate LLC fully supports the principles of the Fair Housing Act and the Equal Opportunity Act. Listing information is deemed reliable but is not guaranteed accurate.
Each office is independently owned and operated.
Any services or products provided by third parties are not provided by, affiliated with or related to Better Homes and Gardens Real Estate LLC, or its affiliated companies.