
410 S Western Avenue #503, Des Plaines, IL 60016
Local realty services provided by:Better Homes and Gardens Real Estate Star Homes
410 S Western Avenue #503,Des Plaines, IL 60016
$429,500
- 2 Beds
- 2 Baths
- 1,994 sq. ft.
- Condominium
- Active
Listed by: rakesh patel
Office: rp realty inc
MLS#:12789519
Source:MLSNI
Price summary
- Price:$429,500
- Price per sq. ft.:$215.4
- Monthly HOA dues:$634
About this home
The best of both worlds!! This spacious and beautifully maintained corner-unit condo offers nearly 2,000 square feet of living space, providing the room and comfort of a single-family home with the convenience of maintenance-free living. Enjoy two heated indoor garage spaces plus two storage areas, including an impressive 11' x 9' storage room. Step inside to a bright, open layout featuring a beautiful kitchen with white cabinetry, gleaming countertops, and a convenient breakfast bar. The kitchen opens seamlessly to the breakfast area and spacious living/dining/great room, creating an ideal setting for everyday living and entertaining. A sun-filled den/office provides the perfect space for working from home, studying, or relaxing. This immaculately clean and privately situated corner unit offers abundant natural light throughout and is tastefully decorated in neutral tones. The generously sized primary suite features a luxurious master bath, while the second bedroom, foyer, laundry room, and private balcony are all beautifully finished. The balcony overlooks the peaceful courtyard and gazebo, providing a relaxing outdoor retreat. Additional comfort comes from both forced-air and radiant heat, ensuring year-round comfort. The building is pet friendly and ideally located within easy walking distance of the Metra station, downtown Des Plaines shops and restaurants, grocery stores, and the beautifully refurbished Des Plaines Theatre. Convenient access to I-294 and O'Hare International Airport makes commuting and travel a breeze. Exceptional space, convenience, storage, parking, and location-all in one wonderful home. This is truly a must-see!...
Contact an agent
Home facts
- Year built:2006
- Subdivision & Development:Stone Gate
- Listing ID #:12789519
- Updated:October 23, 2026 at 04:30 PM
Rooms and interior
- Bedrooms:2
- Total bathrooms:2
- Full bathrooms:2
- Rooms Total:7
- Dining Description:Breakfast Room, Separate Dining Room
- Bathrooms Description:Double Sinks, Separate Shower, Whirlpool
- Kitchen Description:Dishwasher, Disposal, Microwave, Range, Refrigerator
- Living area:1,994 sq. ft.
Heating and cooling
- Cooling:Central Air
- Heating:Forced Air, Radiant
- Central air:Yes
Structure and exterior
- Year built:2006
- Building area:1,994 sq. ft.
- Lot Features:Common Grounds, Cul-De-Sac
- Exterior Features:Balcony
- Foundation Description:Concrete Perimeter
Schools
- High school:Maine West High School
- Middle school:Algonquin Middle School
- Elementary school:Central Elementary School
Utilities
- Water:Lake Michigan
- Sewer:Public Sewer
Finances and disclosures
- Price:$429,500
- Price per sq. ft.:$215.4
- Tax amount:$8,200 (2025)
Features and amenities
- Laundry features:Dryer, Washer
- Amenities:CO Detectors, Fire Sprinklers, Intercom, TV Antenna, TV-Cable
Parking
- Total parking spaces:2
- Parking description:Asphalt, Attached Garage, Garage
- Garage:Yes
- Garage spaces:2
 Copyright 2026 Midwest Real Estate Data LLC. All rights reserved. The data relating to real estate for sale on this web site comes in part from the Broker Reciprocity Program of the Midwest Real Estate Data LLC. Listing information is deemed reliable but not guaranteed.
New listings near 410 S Western Avenue #503
- New
 $255,000Active2 beds 2 baths1,200 sq. ft.
9374 Landings Lane #201, Des Plaines, IL 60016
MLS# 12792572Listed by: BERG PROPERTIES - Open Sat, 12 to 1pmNew
 $339,999Active3 beds 1 baths1,200 sq. ft.
1693 Linden Street, Des Plaines, IL 60018
MLS# 12792342Listed by: REALTY OF AMERICA, LLC - New
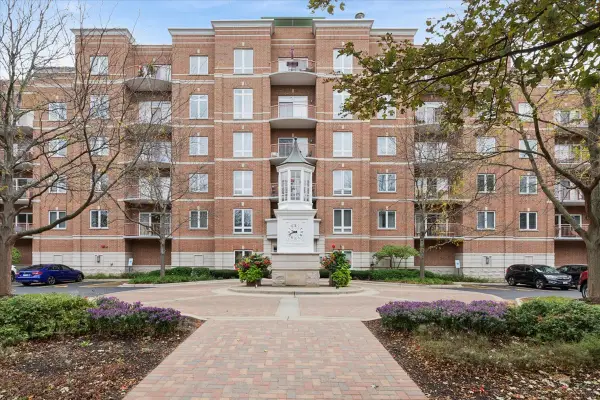 $395,000Active2 beds 2 baths1,650 sq. ft.
799 Graceland Avenue #207A, Des Plaines, IL 60016
MLS# 12783653Listed by: BAIRD & WARNER - Open Sat, 11am to 1pmNew
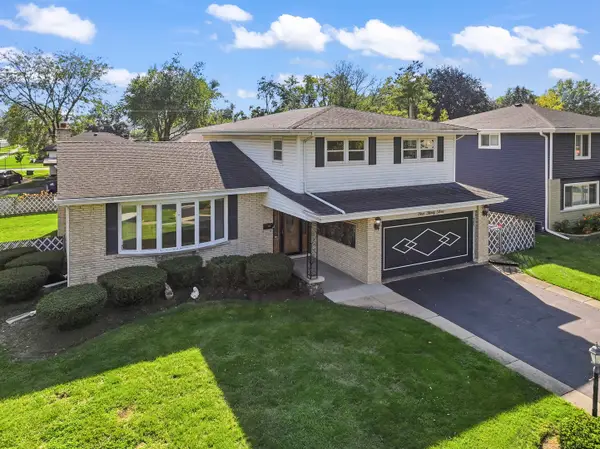 $560,000Active4 beds 3 baths2,144 sq. ft.
433 Kinkaid Court, Des Plaines, IL 60016
MLS# 12791252Listed by: BERKSHIRE HATHAWAY HOMESERVICES STARCK REAL ESTATE - Open Sat, 12 to 2pmNew
 $375,000Active3 beds 1 baths1,166 sq. ft.
1916 Laura Lane, Des Plaines, IL 60018
MLS# 12789833Listed by: REDFIN CORPORATION - Open Sat, 11am to 2pmNew
 $540,000Active3 beds 3 baths2,015 sq. ft.
490 S Lyman Avenue, Des Plaines, IL 60016
MLS# 12782554Listed by: BAIRD & WARNER - Open Sat, 11am to 1pmNew
 $259,900Active2 beds 2 baths1,440 sq. ft.
172 Grove Avenue #C, Des Plaines, IL 60016
MLS# 12789889Listed by: BERKSHIRE HATHAWAY HOMESERVICES STARCK REAL ESTATE - Open Sun, 12 to 4pmNew
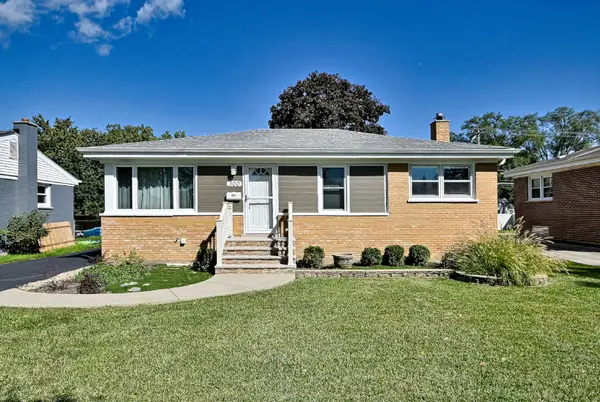 $389,900Active3 beds 2 baths1,015 sq. ft.
300 Wisconsin Drive, Des Plaines, IL 60016
MLS# 12791679Listed by: RE/MAX ACTION - New
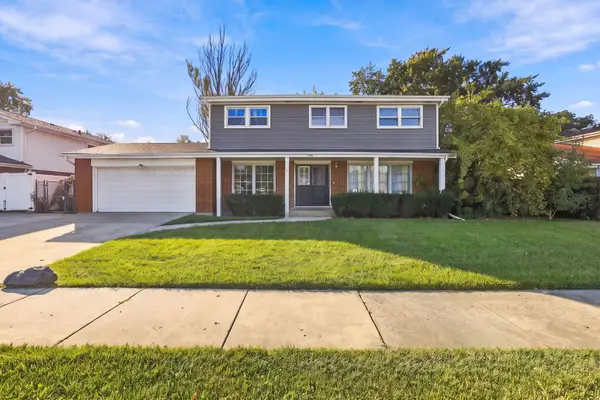 $439,000Active5 beds 3 baths1,980 sq. ft.
510 S Mount Prospect Road, Des Plaines, IL 60016
MLS# 12788406Listed by: COMPASS


Protect your home and budget from life's surprises with an Assurant Home Warranty, backed by a partner that supports you through every step of homeownership. Explore Plans.
© 2026 Better Homes and Gardens Real Estate LLC. An Anywhere Real Estate company. All rights reserved. Better Homes and Gardens® Real Estate is a registered trademark owned by Meredith Operations Corporation, licensed to Better Homes and Gardens Real Estate LLC and used with permission. Better Homes and Gardens Real Estate LLC fully supports the principles of the Fair Housing Act and the Equal Opportunity Act. Listing information is deemed reliable but is not guaranteed accurate.
Each office is independently owned and operated.
Any services or products provided by third parties are not provided by, affiliated with or related to Better Homes and Gardens Real Estate LLC, or its affiliated companies.