
735 Yorkshire Lane, Des Plaines, IL 60016
Local realty services provided by:Better Homes and Gardens Real Estate Connections
735 Yorkshire Lane,Des Plaines, IL 60016
$674,900
- 4 Beds
- 3 Baths
- 2,570 sq. ft.
- Single family
- Active
Listed by: tomasz dubowski
Office: family first realty
MLS#:12741899
Source:MLSNI
Price summary
- Price:$674,900
- Price per sq. ft.:$262.61
About this home
This beautiful, gradually remodeled, custom build, all brick 4-bedroom with office/potential 5th bedroom, split level is waiting to be your next lucky home. Everything was done with great design, high-quality materials and professional work. A modern kitchen with a large breakfast area, granite counters, and SS appliances will make your daily cooking a pleasurable experience This amazing property has 2 years old roof, 4 years old kitchen, bathrooms, windows and doors plus a lot of other tremendous updates Hardwood floors throughout the entire house with four levels of living space. Custom decoration all over the place, incredibly designed bathrooms, plenty of storage and closet space with a lot of natural lighting make this home a unique place to enjoy your life. Fenced backyard, sprinkle system and enjoyable landscaping with special private patio are just the beginning of the list. It is located in a wonderful suburban neighborhood with great parks, schools, shopping and close to I 355 and I 294. You must see it to appreciate this one of the kind, sweet home!...
Contact an agent
Home facts
- Year built:1988
- Subdivision & Development:Cumberland
- Listing ID #:12741899
- Updated:August 25, 2026 at 06:42 PM
Rooms and interior
- Bedrooms:4
- Total bathrooms:3
- Full bathrooms:2
- Half bathrooms:1
- Rooms Total:10
- Dining Description:Separate Dining Room
- Kitchen Description:Dishwasher, Microwave, Range, Refrigerator, Stainless Steel Appliance(s)
- Basement Description:Finished, Full
- Living area:2,570 sq. ft.
Heating and cooling
- Cooling:Central Air
- Heating:Forced Air, Natural Gas
- Central air:Yes
Structure and exterior
- Year built:1988
- Building area:2,570 sq. ft.
- Levels:Split Level
Schools
- High school:Maine West High School
- Middle school:Chippewa Middle School
- Elementary school:Cumberland Elementary School
Utilities
- Water:Public
- Sewer:Public Sewer
Finances and disclosures
- Price:$674,900
- Price per sq. ft.:$262.61
- Tax amount:$12,024 (2025)
Features and amenities
- Laundry features:Dryer, Washer
Parking
- Total parking spaces:2
- Parking description:Attached Garage, Garage
- Garage:Yes
- Garage spaces:2.5
 Copyright 2026 Midwest Real Estate Data LLC. All rights reserved. The data relating to real estate for sale on this web site comes in part from the Broker Reciprocity Program of the Midwest Real Estate Data LLC. Listing information is deemed reliable but not guaranteed.
New listings near 735 Yorkshire Lane
- New
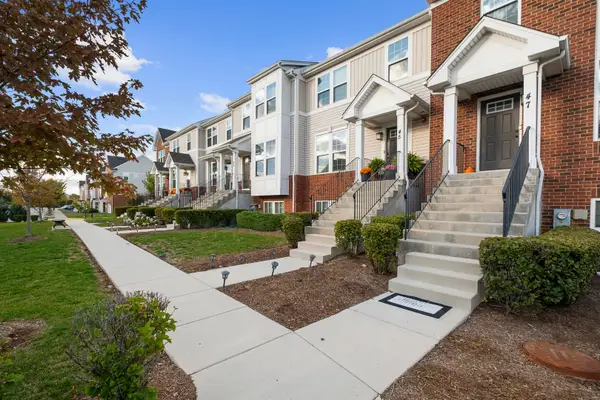 $475,000Active3 beds 3 baths1,800 sq. ft.
47 Nicholas Drive E, Des Plaines, IL 60016
MLS# 12742237Listed by: KOMAR - New
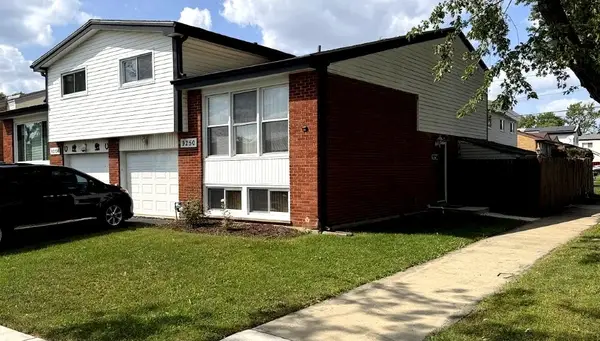 $395,000Active3 beds 3 baths1,700 sq. ft.
9250 W Church Street, Des Plaines, IL 60016
MLS# 12740590Listed by: HOMETOWN REAL ESTATE GROUP LLC - New
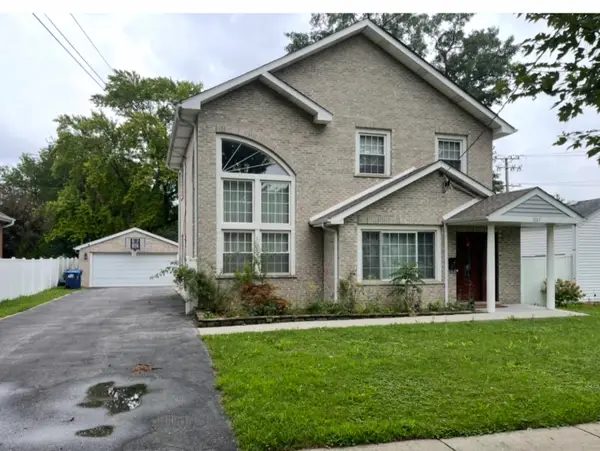 $699,000Active4 beds 2 baths1,995 sq. ft.
1787 Webster Lane, Des Plaines, IL 60018
MLS# 12737824Listed by: 21ST CENTURY REALTY INC - New
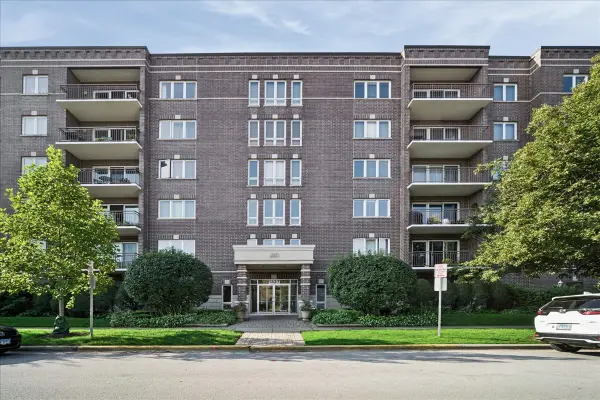 $339,000Active2 beds 2 baths1,411 sq. ft.
1327 Brown Street #303, Des Plaines, IL 60016
MLS# 12741358Listed by: BAIRD & WARNER - Open Sat, 11am to 2pmNew
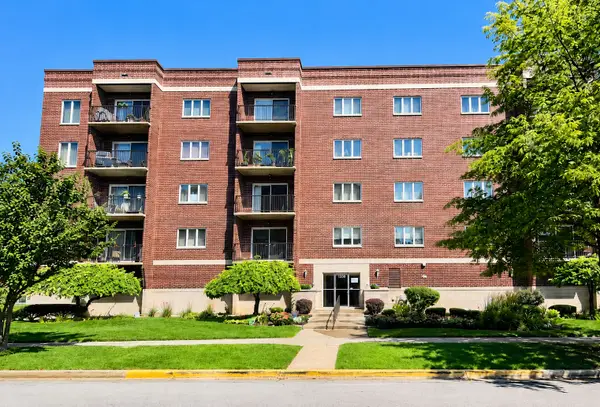 $365,000Active2 beds 2 baths1,400 sq. ft.
1330 Perry Street #202, Des Plaines, IL 60016
MLS# 12740232Listed by: KALE REALTY - New
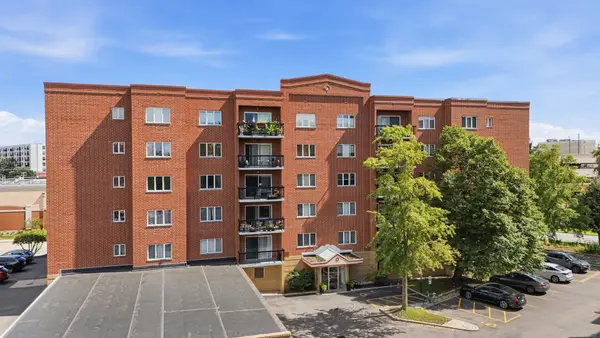 $309,900Active2 beds 2 baths1,260 sq. ft.
1480 Jefferson Street #202, Des Plaines, IL 60016
MLS# 12735171Listed by: COLDWELL BANKER REALTY - New
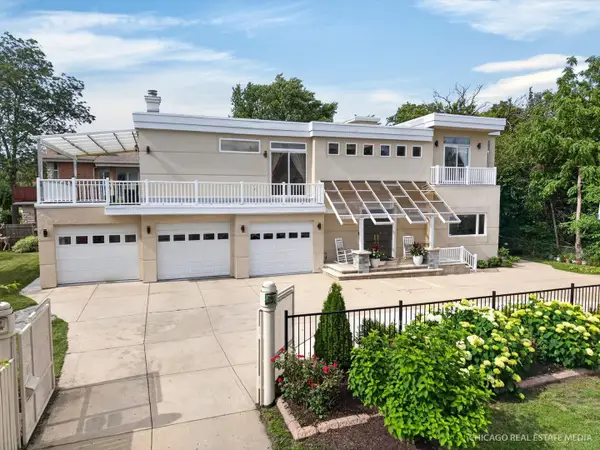 $949,900Active4 beds 6 baths3,413 sq. ft.
8650 W Davis Street, Des Plaines, IL 60016
MLS# 12740456Listed by: RE/MAX SUBURBAN - New
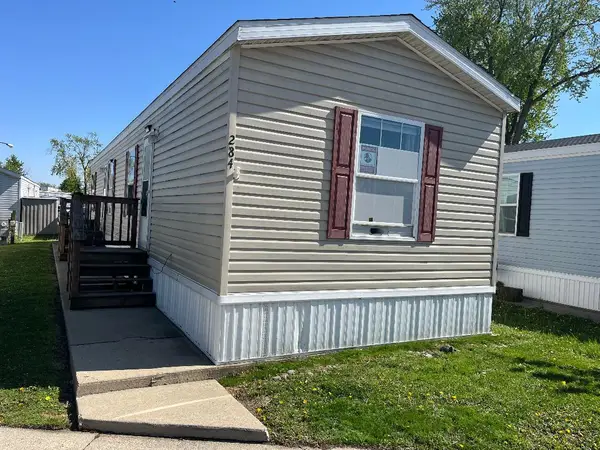 $56,000Active2 beds 1 baths
436 W Touhy Avenue #284, Des Plaines, IL 60018
MLS# 12740599Listed by: RE/MAX SUBURBAN  $534,900Pending4 beds 3 baths2,165 sq. ft.
257 Beau Drive, Des Plaines, IL 60016
MLS# 12714262Listed by: COLDWELL BANKER REALTY


Protect your home and budget from life's surprises with an Assurant Home Warranty, backed by a partner that supports you through every step of homeownership. Explore Plans.
© 2026 Better Homes and Gardens Real Estate LLC. An Anywhere Real Estate company. All rights reserved. Better Homes and Gardens® Real Estate is a registered trademark owned by Meredith Operations Corporation, licensed to Better Homes and Gardens Real Estate LLC and used with permission. Better Homes and Gardens Real Estate LLC fully supports the principles of the Fair Housing Act and the Equal Opportunity Act. Listing information is deemed reliable but is not guaranteed accurate.
Each office is independently owned and operated.
Any services or products provided by third parties are not provided by, affiliated with or related to Better Homes and Gardens Real Estate LLC, or its affiliated companies.