
799 Graceland Avenue #408A, Des Plaines, IL 60016
Local realty services provided by:Better Homes and Gardens Real Estate Connections
799 Graceland Avenue #408A,Des Plaines, IL 60016
$407,400
- 2 Beds
- 2 Baths
- 1,627 sq. ft.
- Condominium
- Active
Upcoming open houses
- Sun, Nov 1512:00 am - 02:00 pm
Listed by: sherry prus
Office: coldwell banker realty
MLS#:12806275
Source:MLSNI
Price summary
- Price:$407,400
- Price per sq. ft.:$250.4
- Monthly HOA dues:$545
About this home
Enjoy this gorgeous corner unit featuring beautiful hardwood floors throughout, an open floor plan, 9' ceilings and an abundance of natural light. The stunning kitchen boasts granite countertops , new refrigerator, new dishwasher and a large island, perfect for entertaining, with a separate dining area. The spacious primary suite offers a walk-in closet and private ensuite bath with a full shower. The second bedroom also features a walk-in closet and access to a second full bath. Relax on your private balcony and enjoy the convenience of an in-unit laundry room with a sink and brand-new washer and dryer. Additional highlights include garage parking space #88 and a large private storage area. Located in a beautifully maintained elevator building featuring an elegant lobby, library, and party room. Plenty of parking outside the front and the back of the building. Commuter's dream location with walking distance to Metra, and an easy access to tollway 294. Close to downtown Des Plaines w/ lots of shops, restaurants, theater, and entertainment. A wonderful place to call home!...
Contact an agent
Home facts
- Year built:2006
- Listing ID #:12806275
- Updated:November 12, 2026 at 01:08 PM
Rooms and interior
- Bedrooms:2
- Total bathrooms:2
- Full bathrooms:2
- Rooms Total:5
- Dining Description:Combined With Living Room
- Kitchen Description:Dishwasher, Disposal, Microwave, Range, Refrigerator, Stainless Steel Appliance(s)
- Living area:1,627 sq. ft.
Heating and cooling
- Cooling:Central Air
- Heating:Forced Air, Gas
- Central air:Yes
Structure and exterior
- Year built:2006
- Building area:1,627 sq. ft.
- Exterior Features:Balcony
- Foundation Description:Concrete Perimeter
Schools
- High school:Maine West High School
- Middle school:Algonquin Middle School
- Elementary school:Central Elementary School
Utilities
- Water:Lake Michigan, Public
- Sewer:Public Sewer
Finances and disclosures
- Price:$407,400
- Price per sq. ft.:$250.4
- Tax amount:$7,785 (2025)
Features and amenities
- Laundry features:Dryer, Washer
Parking
- Total parking spaces:1
- Parking description:Attached Garage, Garage
- Garage:Yes
- Garage spaces:1
 Copyright 2026 Midwest Real Estate Data LLC. All rights reserved. The data relating to real estate for sale on this web site comes in part from the Broker Reciprocity Program of the Midwest Real Estate Data LLC. Listing information is deemed reliable but not guaranteed.
New listings near 799 Graceland Avenue #408A
- New
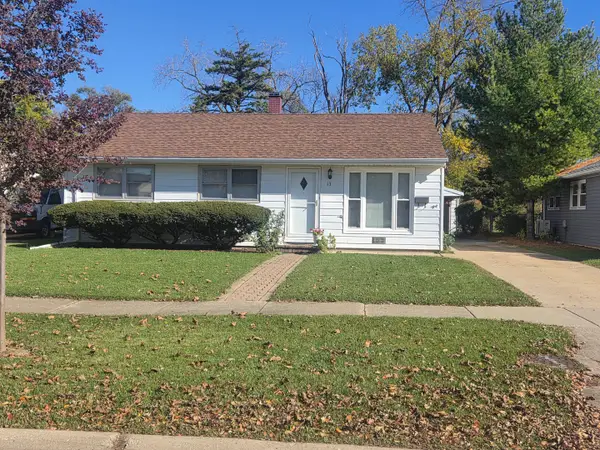 $374,900Active3 beds 1 baths1,069 sq. ft.
17 N Warrington Road, Des Plaines, IL 60016
MLS# 12806330Listed by: HELEN CHATZIS - New
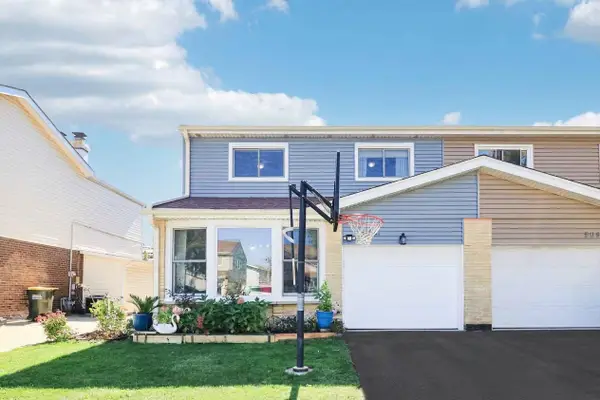 $424,900Active4 beds 3 baths2,272 sq. ft.
9041 W Oaks Avenue, Des Plaines, IL 60016
MLS# 12806552Listed by: REDFIN CORPORATION - New
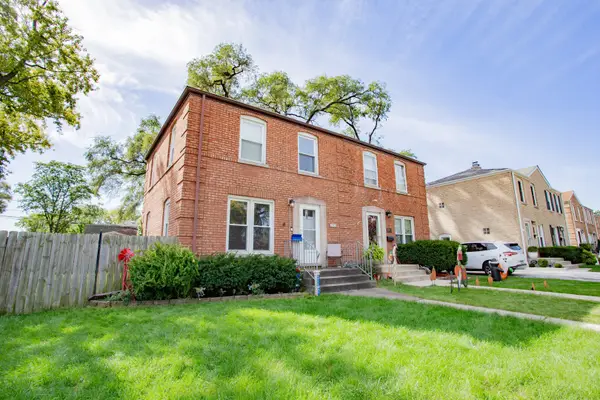 $315,000Active3 beds 1 baths994 sq. ft.
1697 Stockton Avenue, Des Plaines, IL 60018
MLS# 12805362Listed by: BAIRD & WARNER - Open Sat, 11am to 3pmNew
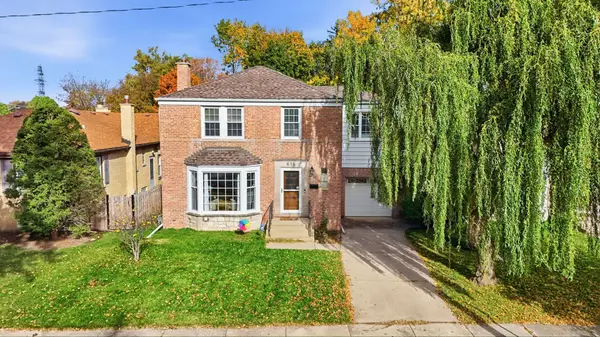 $550,000Active4 beds 3 baths2,403 sq. ft.
616 Rose Avenue, Des Plaines, IL 60016
MLS# 12806052Listed by: REAL BROKER LLC - Open Sat, 11:30am to 1:30pmNew
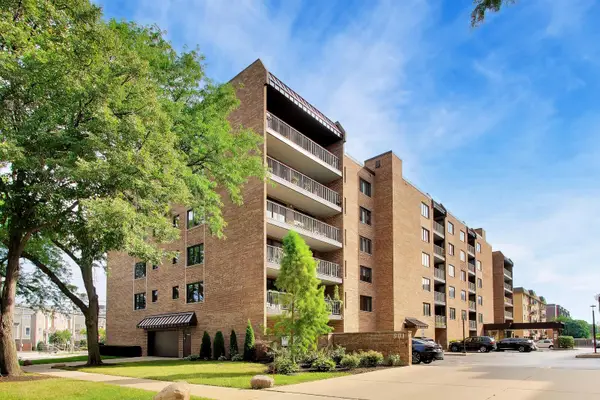 $294,900Active2 beds 2 baths1,469 sq. ft.
901 Center Street #307, Des Plaines, IL 60016
MLS# 12800806Listed by: @PROPERTIES CHRISTIES INTERNATIONAL REAL ESTATE - New
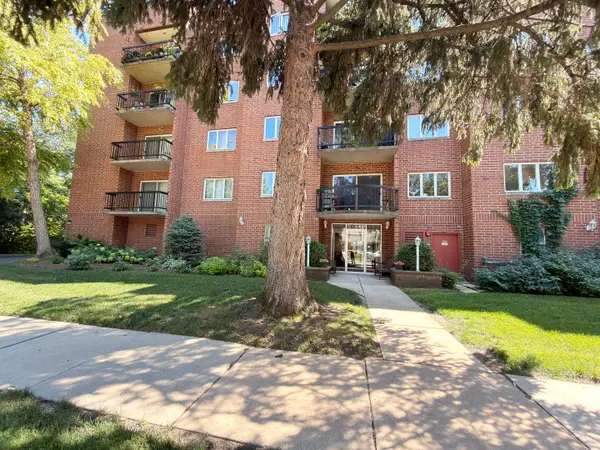 $299,900Active2 beds 2 baths1,100 sq. ft.
1653 River Street #306, Des Plaines, IL 60016
MLS# 12805286Listed by: PRESTIGE REALTY, INC - New
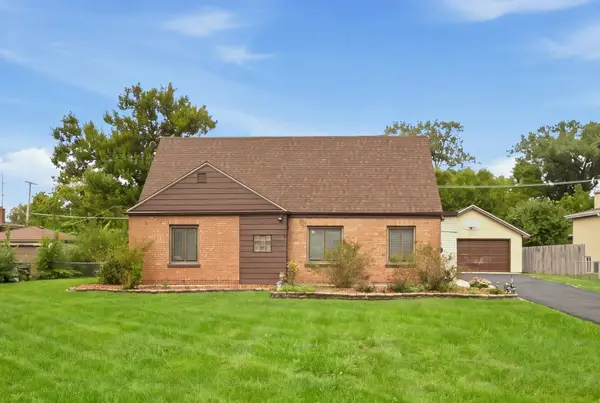 $439,000Active4 beds 2 baths1,804 sq. ft.
1700 Pratt Street, Des Plaines, IL 60018
MLS# 12804984Listed by: CENTURY 21 CIRCLE - New
 $34,000Active2 beds 1 baths
815 E Oakton Street E #275, Des Plaines, IL 60018
MLS# 12793576Listed by: ZAMUDIO REALTY GROUP - New
 $330,000Active2 beds 1 baths1,100 sq. ft.
770 Pearson Street #2-208, Des Plaines, IL 60016
MLS# 12796481Listed by: BERKSHIRE HATHAWAY HOMESERVICES STARCK REAL ESTATE


Protect your home and budget from life's surprises with an Assurant Home Warranty, backed by a partner that supports you through every step of homeownership. Explore Plans.
© 2026 Better Homes and Gardens Real Estate LLC. An Anywhere Real Estate company. All rights reserved. Better Homes and Gardens® Real Estate is a registered trademark owned by Meredith Operations Corporation, licensed to Better Homes and Gardens Real Estate LLC and used with permission. Better Homes and Gardens Real Estate LLC fully supports the principles of the Fair Housing Act and the Equal Opportunity Act. Listing information is deemed reliable but is not guaranteed accurate.
Each office is independently owned and operated.
Any services or products provided by third parties are not provided by, affiliated with or related to Better Homes and Gardens Real Estate LLC, or its affiliated companies.