
810 Lexington Circle W, Des Plaines, IL 60016
Local realty services provided by:Better Homes and Gardens Real Estate Connections
Listed by: amy duong
Office: compass
MLS#:12695816
Source:MLSNI
Price summary
- Price:$499,900
- Price per sq. ft.:$264.36
- Monthly HOA dues:$324
About this home
Welcome to a lifestyle of effortless elegance at 810 Lexington Circle West. Built in 2019, this spectacular corner-unit townhouse in the prestigious Lexington Park community offers nearly 2,000 square feet of sophisticated, modern living space across three finished levels. Bathed in natural light from its east, south, and west exposures, the home is punctuated by oversized windows that ensure a bright, airy ambiance from morning until sunset. The main level is a study in contemporary luxury, featuring soaring nine-foot ceilings and gorgeous hardwood flooring throughout. The seamless flow between the living and dining areas leads to a gourmet kitchen that serves as the true heart of the home. Anchored by a central island and sleek quartz countertops, the kitchen boasts 42-inch white cabinetry, high-end stainless steel appliances, and a charming breakfast area. Step through the sliding glass doors onto the spacious balcony-a perfect spot for an evening glass of wine or alfresco dining. Retreat to the upper level where the primary suite serves as a private sanctuary, complete with cathedral ceilings, a generous walk-in closet, and an en-suite bathroom featuring a double vanity and oversized shower. Two additional well-appointed bedrooms and a stylish guest bathroom provide ample space and versatility, all featuring the crisp, high-end finishes expected of a 2020 build. The finished lower level offers a flexible secondary living space with durable porcelain tile flooring, ideal for a home office, media hub, or fitness studio, with direct access to the attached two-car garage. Thoughtful upgrades abound, including custom wood blinds, a whole-house humidifier and a security system. Freshly painted and beautifully maintained. Perfectly positioned near the vibrant heart of downtown Des Plaines, this home is moments away from the Metra station, the beautifully restored Des Plaines Theatre, local boutiques, and a diverse dining scene. With easy access to O'Hare, major expressways, and the Rosemont Entertainment District, this property offers the ultimate blend of suburban tranquility and urban convenience. Meticulously maintained and move-in ready, this is a rare opportunity to experience recent construction and luxury living at its finest....
Contact an agent
Home facts
- Year built:2019
- Listing ID #:12695816
- Updated:September 08, 2026 at 08:06 AM
Rooms and interior
- Bedrooms:2
- Total bathrooms:3
- Full bathrooms:2
- Half bathrooms:1
- Rooms Total:7
- Dining Description:Combined With Living Room
- Kitchen Description:Dishwasher, Disposal, Microwave, Range, Refrigerator
- Living area:1,891 sq. ft.
Heating and cooling
- Cooling:Central Air
- Heating:Forced Air, Natural Gas
- Central air:Yes
Structure and exterior
- Year built:2019
- Building area:1,891 sq. ft.
Schools
- High school:Maine West High School
- Middle school:Chippewa Middle School
- Elementary school:Central Elementary School
Utilities
- Water:Public
- Sewer:Public Sewer
Finances and disclosures
- Price:$499,900
- Price per sq. ft.:$264.36
- Tax amount:$10,165 (2024)
Features and amenities
- Laundry features:Dryer, Washer
- Amenities:CO Detectors, Fire Sprinklers
Parking
- Total parking spaces:2
- Parking description:Attached Garage, Garage
- Garage:Yes
- Garage spaces:2
 Copyright 2026 Midwest Real Estate Data LLC. All rights reserved. The data relating to real estate for sale on this web site comes in part from the Broker Reciprocity Program of the Midwest Real Estate Data LLC. Listing information is deemed reliable but not guaranteed.
New listings near 810 Lexington Circle W
- New
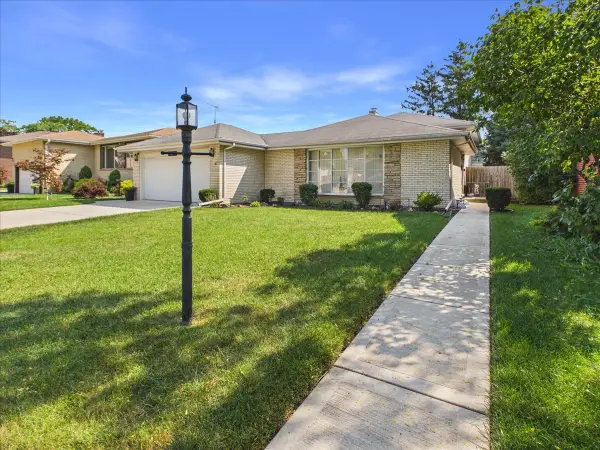 $525,000Active3 beds 2 baths2,000 sq. ft.
1511 Miami Lane, Des Plaines, IL 60018
MLS# 12751496Listed by: ROPPOLO REALTY, INC. - New
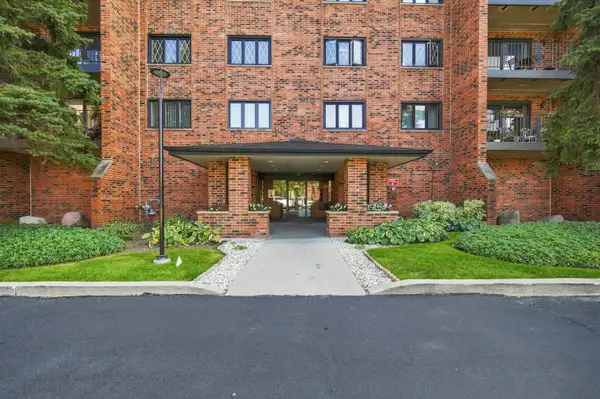 $295,000Active2 beds 2 baths1,400 sq. ft.
9357 Landings Lane #401, Des Plaines, IL 60016
MLS# 12751872Listed by: HOMESMART CONNECT LLC - New
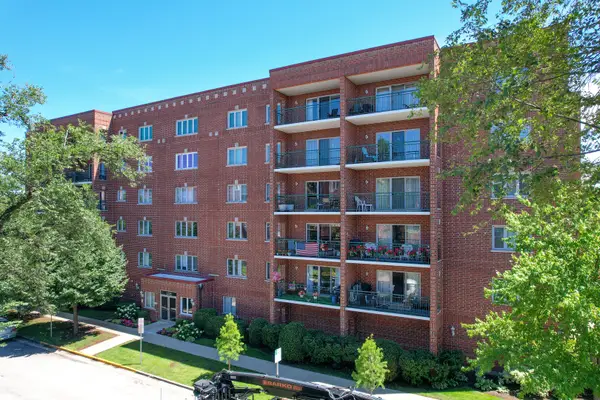 $299,000Active2 beds 2 baths1,400 sq. ft.
1325 Perry Street #402, Des Plaines, IL 60016
MLS# 12752009Listed by: ARHOME REALTY - New
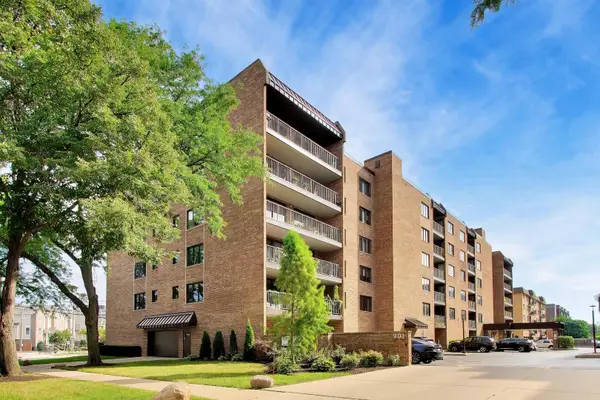 $249,000Active1 beds 1 baths900 sq. ft.
901 Center Street #403, Des Plaines, IL 60016
MLS# 12748177Listed by: @PROPERTIES CHRISTIES INTERNATIONAL REAL ESTATE - New
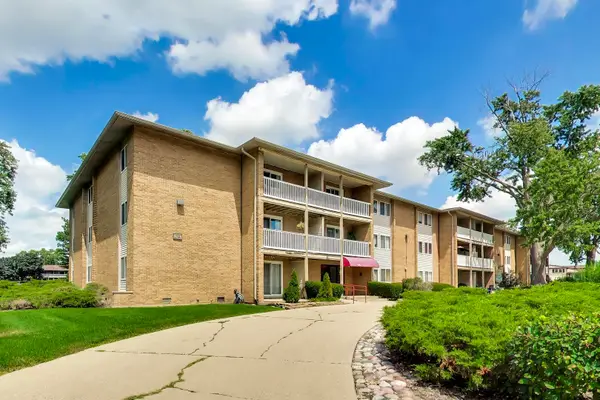 $259,900Active2 beds 1 baths980 sq. ft.
960 Beau Drive #307, Des Plaines, IL 60016
MLS# 12751676Listed by: @PROPERTIES CHRISTIE'S INTERNATIONAL REAL ESTATE - New
 $399,900Active3 beds 2 baths1,323 sq. ft.
263 Norman Court, Des Plaines, IL 60016
MLS# 12750292Listed by: HOMESMART CONNECT LLC - New
 $590,955Active3 beds 4 baths1,980 sq. ft.
1709 Pratt Street #24167, Hoffman Estates, IL 60192
MLS# 12751697Listed by: TWIN VINES REAL ESTATE SVCS - New
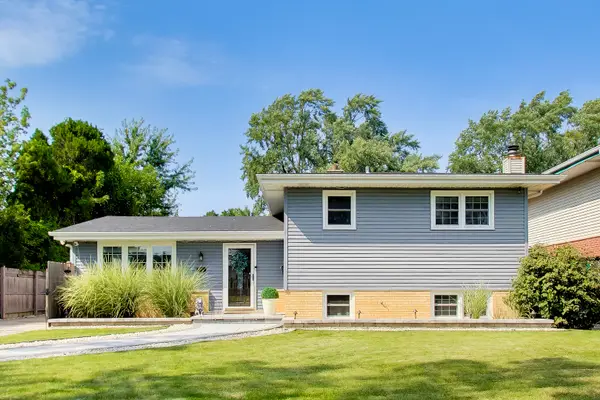 $495,000Active3 beds 2 baths1,682 sq. ft.
296 Springfield Terrace, Des Plaines, IL 60018
MLS# 12743681Listed by: BAIRD & WARNER - New
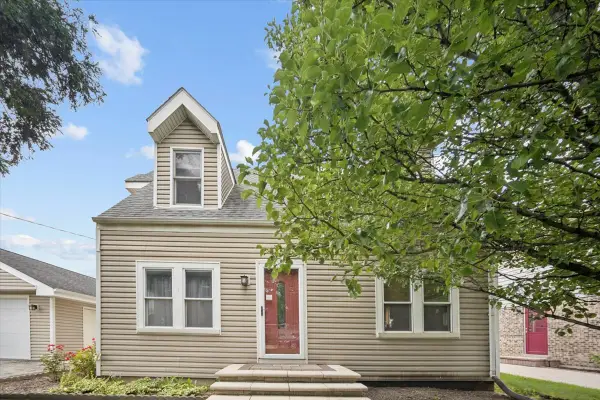 $579,000Active5 beds 3 baths2,705 sq. ft.
2158 Elmira Avenue, Des Plaines, IL 60018
MLS# 12747246Listed by: RE/MAX PROPERTIES NORTHWEST - New
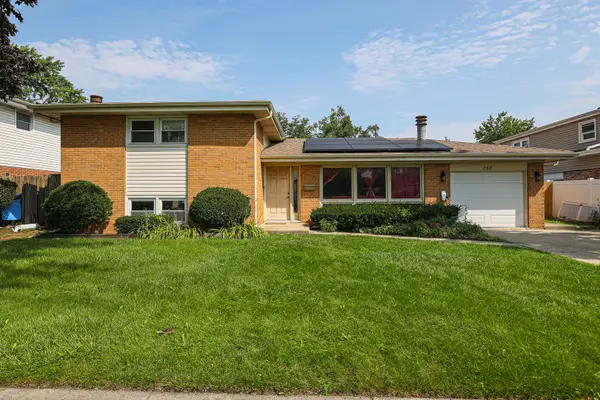 $524,900Active4 beds 3 baths2,002 sq. ft.
158 W Bradley Street, Des Plaines, IL 60016
MLS# 12740716Listed by: ACHIEVE REAL ESTATE GROUP INC


Protect your home and budget from life's surprises with an Assurant Home Warranty, backed by a partner that supports you through every step of homeownership. Explore Plans.
© 2026 Better Homes and Gardens Real Estate LLC. An Anywhere Real Estate company. All rights reserved. Better Homes and Gardens® Real Estate is a registered trademark owned by Meredith Operations Corporation, licensed to Better Homes and Gardens Real Estate LLC and used with permission. Better Homes and Gardens Real Estate LLC fully supports the principles of the Fair Housing Act and the Equal Opportunity Act. Listing information is deemed reliable but is not guaranteed accurate.
Each office is independently owned and operated.
Any services or products provided by third parties are not provided by, affiliated with or related to Better Homes and Gardens Real Estate LLC, or its affiliated companies.