
8856 Northshore Drive #201A, Des Plaines, IL 60016
Local realty services provided by:Better Homes and Gardens Real Estate Star Homes
8856 Northshore Drive #201A,Des Plaines, IL 60016
$238,000
- 3 Beds
- 2 Baths
- 1,060 sq. ft.
- Condominium
- Pending
Listed by: sherry mustafov, m aurelio mancini
Office: @properties christie's international real estate
MLS#:12714965
Source:MLSNI
Price summary
- Price:$238,000
- Price per sq. ft.:$224.53
- Monthly HOA dues:$369
About this home
Welcome to this spacious 3-bedroom, 1.5-bath condo offering a comfortable layout, stylish updates, and fantastic community amenities. Fresh paint, beautiful hardwood flooring, recessed lighting, ceiling fans, and stylish upgraded light fixtures create a bright and refreshed feel throughout the home. The spacious living room is filled with natural light and features large sliding glass doors leading to a private balcony, creating an inviting space to relax or entertain. The adjoining dining area flows into the kitchen, which features stainless steel appliances, ample cabinetry, and generous countertop space. The primary bedroom includes a private half bath for added comfort and convenience, while two additional bedrooms offer flexibility for bedrooms, guests, or a home office. Residents enjoy exceptional community amenities including an outdoor swimming pool, clubhouse with party room, tennis court, playground, storage locker, and beautifully maintained grounds with mature trees and open green space. Conveniently located near shopping, dining, parks, public transportation, and major expressways, this home offers a wonderful combination of space, comfort, convenience, and low-maintenance living in a desirable Des Plaines location....
Contact an agent
Home facts
- Year built:1970
- Listing ID #:12714965
- Updated:October 22, 2026 at 08:32 AM
Rooms and interior
- Bedrooms:3
- Total bathrooms:2
- Full bathrooms:1
- Half bathrooms:1
- Rooms Total:7
- Living area:1,060 sq. ft.
Heating and cooling
- Heating:Natural Gas
Structure and exterior
- Year built:1970
- Building area:1,060 sq. ft.
- Exterior Features:Balcony
Schools
- High school:Maine East High School
- Middle school:Gemini Junior High School
- Elementary school:Mark Twain Elementary School
Utilities
- Water:Public
- Sewer:Public Sewer
Finances and disclosures
- Price:$238,000
- Price per sq. ft.:$224.53
- Tax amount:$3,102 (2024)
Features and amenities
- Laundry features:Laundry
- Pool features:In Ground Pool, Pool
Parking
- Total parking spaces:999
- Parking description:Unassigned
 Copyright 2026 Midwest Real Estate Data LLC. All rights reserved. The data relating to real estate for sale on this web site comes in part from the Broker Reciprocity Program of the Midwest Real Estate Data LLC. Listing information is deemed reliable but not guaranteed.
New listings near 8856 Northshore Drive #201A
- New
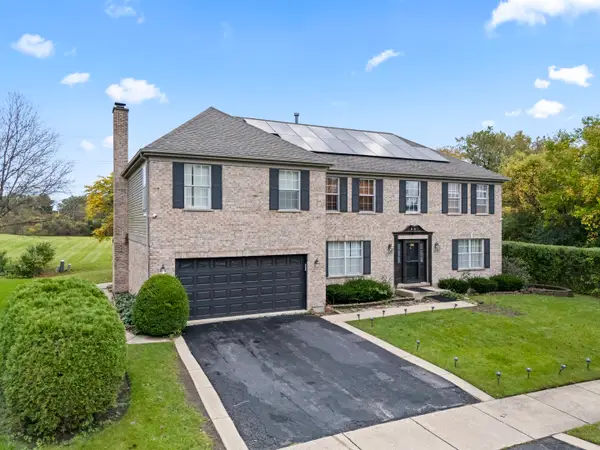 $849,900Active4 beds 4 baths3,502 sq. ft.
1381 Callen Lane, Des Plaines, IL 60016
MLS# 12791179Listed by: RE/MAX 10 - New
 $239,000Active2 beds 1 baths
9368 Bay Colony Drive #3N, Des Plaines, IL 60016
MLS# 12788866Listed by: SELECTIVE REALTY SERVICES INC - New
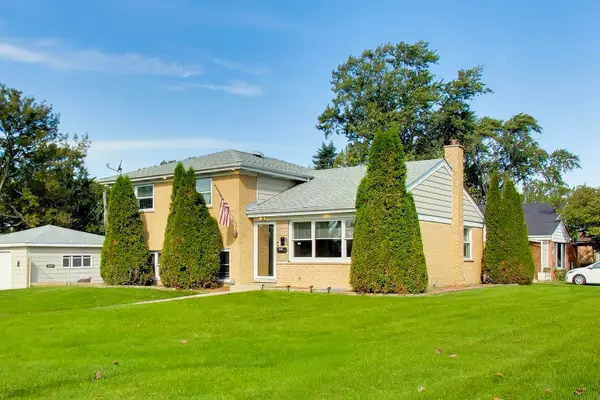 $575,000Active4 beds 2 baths2,150 sq. ft.
44 Cranbrook Drive, Des Plaines, IL 60016
MLS# 12789034Listed by: CORCORAN URBAN REAL ESTATE - New
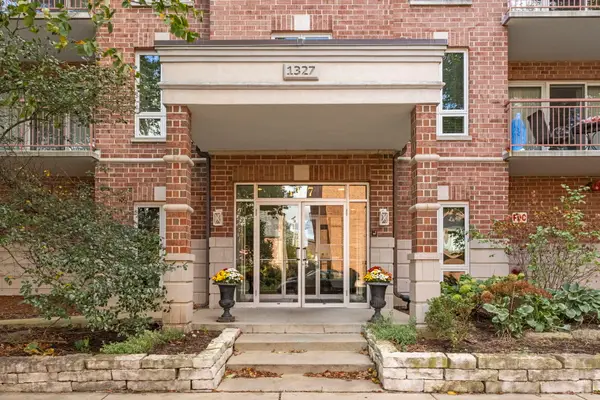 $399,900Active3 beds 2 baths1,821 sq. ft.
1327 E Washington Street #501, Des Plaines, IL 60016
MLS# 12787960Listed by: @PROPERTIES CHRISTIES INTERNAL REAL ESTATE - New
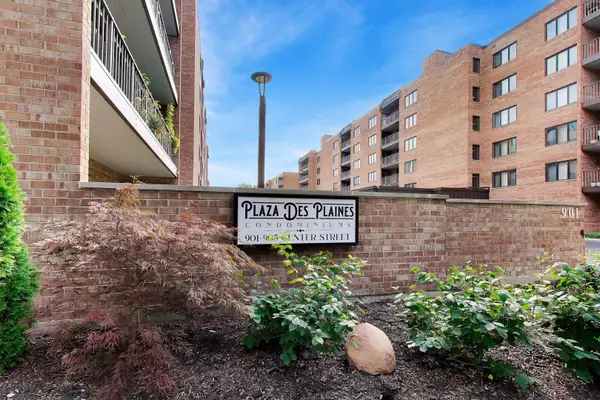 $229,900Active1 beds 1 baths900 sq. ft.
901 Center Street #403, Des Plaines, IL 60016
MLS# 12790056Listed by: @PROPERTIES CHRISTIES INTERNATIONAL REAL ESTATE - New
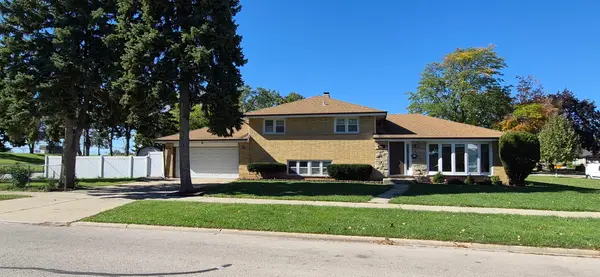 $571,000Active4 beds 2 baths2,254 sq. ft.
1586 Marshall Drive, Des Plaines, IL 60018
MLS# 12788441Listed by: ARNI REALTY INCORPORATED - New
 $295,000Active2 beds 2 baths1,400 sq. ft.
178 Grove Avenue #C, Des Plaines, IL 60016
MLS# 12788571Listed by: BERKSHIRE HATHAWAY HOMESERVICES CHICAGO - New
 $299,999Active1 beds 1 baths1,064 sq. ft.
1327 E Washington Street #305, Des Plaines, IL 60016
MLS# 12789626Listed by: BERKSHIRE HATHAWAY HOMESERVICES CHICAGO - Open Sat, 12 to 2pmNew
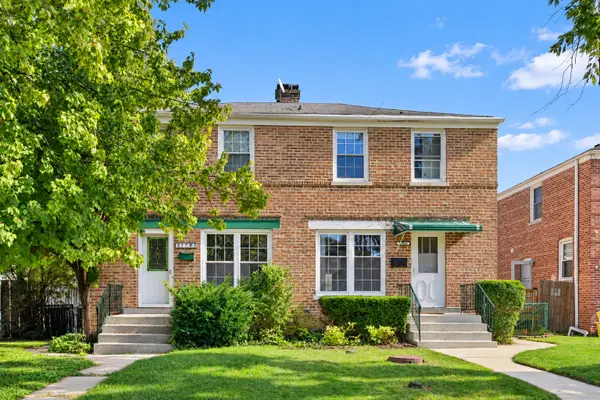 $299,900Active5 beds 2 baths1,080 sq. ft.
1783 Linden Street, Des Plaines, IL 60018
MLS# 12789199Listed by: REAL BROKER LLC  $415,000Pending2 beds 2 baths1,713 sq. ft.
819 Graceland Avenue #406, Des Plaines, IL 60016
MLS# 12789405Listed by: RE/MAX SUBURBAN


Protect your home and budget from life's surprises with an Assurant Home Warranty, backed by a partner that supports you through every step of homeownership. Explore Plans.
© 2026 Better Homes and Gardens Real Estate LLC. An Anywhere Real Estate company. All rights reserved. Better Homes and Gardens® Real Estate is a registered trademark owned by Meredith Operations Corporation, licensed to Better Homes and Gardens Real Estate LLC and used with permission. Better Homes and Gardens Real Estate LLC fully supports the principles of the Fair Housing Act and the Equal Opportunity Act. Listing information is deemed reliable but is not guaranteed accurate.
Each office is independently owned and operated.
Any services or products provided by third parties are not provided by, affiliated with or related to Better Homes and Gardens Real Estate LLC, or its affiliated companies.