
8970 N Parkside Avenue #104, Des Plaines, IL 60016
Local realty services provided by:Better Homes and Gardens Real Estate Star Homes
8970 N Parkside Avenue #104,Des Plaines, IL 60016
$221,000
- 2 Beds
- 2 Baths
- - sq. ft.
- Condominium
- Sold
Listed by: michael glick
Office: baird & warner
MLS#:12669079
Source:MLSNI
Sorry, we are unable to map this address
Price summary
- Price:$221,000
- Monthly HOA dues:$385
About this home
Beautifully refreshed ground-floor 2 bed / 2 bath, turn-key and ready to move-in today - no stairs, no projects, no waiting. Step inside to brand-new luxury vinyl tile (LVT), fresh professionally painted, new stainless-steel kitchen appliances and sink, and new lighting in the kitchen, dining and hallway. The spacious primary suite offers a walk-in closet and private full bath & vanity, plus newer wall A/C units (1 & 2 yrs old, with remotes). Two parking spaces, a basement storage locker (elevator access), and digital laundry on site (basement) - plus on-site management, a clubhouse, tennis, volleyball, basketball, playground and picnic / park area. The monthly assessment covers gas, heat, water and trash; the special assessment for the new roof and repaved streets/parking is PAID IN FULL; a community pool restoration is budgeted for 2027-8 (per HOA Management). Leasing permitted with a 17-year rental history: move in today or lease it day one. Minutes to shopping, parks, Lutheran General and I-294/I-90....
Contact an agent
Home facts
- Year built:1975
- Subdivision & Development:Ballard Point
- Listing ID #:12669079
- Updated:September 14, 2026 at 10:28 AM
Rooms and interior
- Bedrooms:2
- Total bathrooms:2
- Full bathrooms:2
- Rooms Total:5
- Dining Description:Combined With Living Room
- Kitchen Description:Bar Fridge, Dishwasher, Microwave, Range, Refrigerator, Stainless Steel Appliance(s)
Heating and cooling
- Heating:Baseboard, Natural Gas
Structure and exterior
- Year built:1975
Schools
- High school:Maine East High School
- Middle school:Gemini Junior High School
- Elementary school:Mark Twain Elementary School
Utilities
- Water:Lake Michigan
- Sewer:Public Sewer
Finances and disclosures
- Price:$221,000
- Tax amount:$3,389 (2023)
Features and amenities
- Laundry features:Coin Laundry, Laundry
- Pool features:Pool
Parking
- Total parking spaces:2
- Parking description:Off Street, Parking Lot, Unassigned
 Copyright 2026 Midwest Real Estate Data LLC. All rights reserved. The data relating to real estate for sale on this web site comes in part from the Broker Reciprocity Program of the Midwest Real Estate Data LLC. Listing information is deemed reliable but not guaranteed.
New listings near 8970 N Parkside Avenue #104
- New
 $299,000Active3 beds 1 baths1,001 sq. ft.
785 W Lincoln Lane, Des Plaines, IL 60018
MLS# 12745546Listed by: EXP REALTY - New
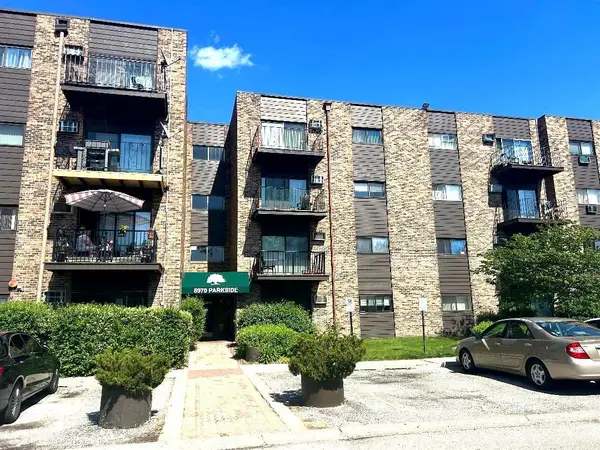 $169,900Active1 beds 1 baths850 sq. ft.
8970 N Parkside Avenue #416, Des Plaines, IL 60016
MLS# 12657608Listed by: RE/MAX CITY - New
 $895,000Active5 beds 4 baths3,800 sq. ft.
2281 Elmira Avenue, Des Plaines, IL 60018
MLS# 12757960Listed by: HOMESMART CONNECT LLC - New
 $499,000Active4 beds 2 baths1,783 sq. ft.
70 Dover Drive, Des Plaines, IL 60018
MLS# 12757126Listed by: RE/MAX TOP PERFORMERS - New
 $360,000Active3 beds 2 baths1,532 sq. ft.
1185 Seymour Avenue, Des Plaines, IL 60016
MLS# 12757258Listed by: CENTURY 21 CIRCLE - New
 $249,000Active2 beds 2 baths1,000 sq. ft.
1441 E Thacker Street #304, Des Plaines, IL 60016
MLS# 12753801Listed by: BERKSHIRE HATHAWAY HOMESERVICES CHICAGO - New
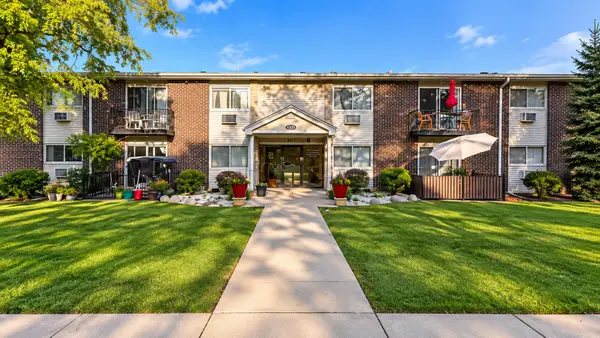 $215,000Active2 beds 1 baths900 sq. ft.
9575 N Terrace Pl Place #2G, Des Plaines, IL 60016
MLS# 12756337Listed by: COMPASS - New
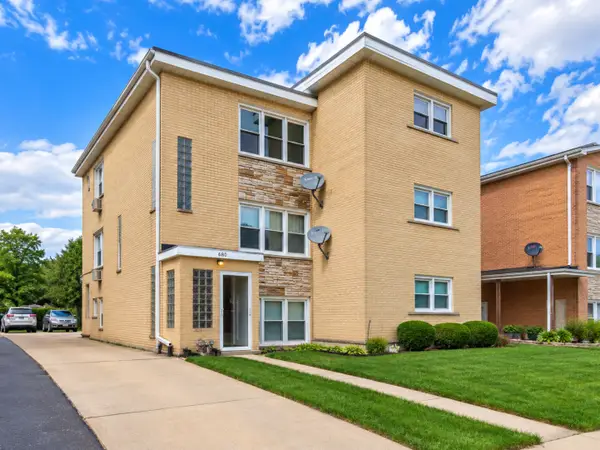 $845,000Active8 beds 5 baths
680 Beau Court, Des Plaines, IL 60016
MLS# 12757103Listed by: KOMAR - New
 $419,900Active3 beds 1 baths980 sq. ft.
1808 Linden Street, Des Plaines, IL 60018
MLS# 12754653Listed by: @PROPERTIES CHRISTIE'S INTERNATIONAL REAL ESTATE - New
 $474,900Active4 beds 2 baths1,963 sq. ft.
420 Berkshire Lane, Des Plaines, IL 60016
MLS# 12756866Listed by: STACHURSKA REAL ESTATE, INC.


Protect your home and budget from life's surprises with an Assurant Home Warranty, backed by a partner that supports you through every step of homeownership. Explore Plans.
© 2026 Better Homes and Gardens Real Estate LLC. An Anywhere Real Estate company. All rights reserved. Better Homes and Gardens® Real Estate is a registered trademark owned by Meredith Operations Corporation, licensed to Better Homes and Gardens Real Estate LLC and used with permission. Better Homes and Gardens Real Estate LLC fully supports the principles of the Fair Housing Act and the Equal Opportunity Act. Listing information is deemed reliable but is not guaranteed accurate.
Each office is independently owned and operated.
Any services or products provided by third parties are not provided by, affiliated with or related to Better Homes and Gardens Real Estate LLC, or its affiliated companies.