
900 Lee Street #201, Des Plaines, IL 60016
Local realty services provided by:Better Homes and Gardens Real Estate Star Homes
900 Lee Street #201,Des Plaines, IL 60016
$330,000
- 2 Beds
- 2 Baths
- 1,331 sq. ft.
- Condominium
- Pending
Listed by: steven goodman
Office: keller williams thrive
MLS#:12686634
Source:MLSNI
Price summary
- Price:$330,000
- Price per sq. ft.:$247.93
- Monthly HOA dues:$387
About this home
Spacious **1,331 SF, 2-bedroom, 1.5-bath condominium** in the heart of **Downtown Des Plaines**. The expansive living and dining areas are ideal for entertaining and everyday living, while **9-foot ceilings**, abundant natural light, and **rich Brazilian Cherry-inspired flooring** create an inviting, open feel. The updated kitchen features **stainless steel appliances**, generous cabinet space, and opens seamlessly to the main living areas. The spacious primary suite offers a private bath and exceptional closet space, while the second bedroom is ideal for guests or a home office. Sliding glass doors lead to an oversized private terrace-perfect for relaxing or outdoor dining. Additional highlights include **in-unit laundry** with washer and dryer, **central air**, ample storage, and an **oversized heated garage parking space (#4)** with an adjacent private storage closet. This secure boutique elevator building offers a sprinkler system, professional management, strong association reserves, and **heat included in the monthly assessment**. Additional unassigned outdoor parking is available in the rear lots. Enjoy an unbeatable location just two blocks from the **Metra** station and within walking distance of restaurants, shopping, parks, and schools, with convenient access to major expressways and **O'Hare International Airport**....
Contact an agent
Home facts
- Year built:2005
- Listing ID #:12686634
- Updated:September 08, 2026 at 08:06 AM
Rooms and interior
- Bedrooms:2
- Total bathrooms:2
- Full bathrooms:1
- Half bathrooms:1
- Rooms Total:5
- Dining Description:Combined With Living Room
- Kitchen Description:Dishwasher, Disposal, Microwave, Range, Refrigerator, Stainless Steel Appliance(s)
- Living area:1,331 sq. ft.
Heating and cooling
- Cooling:Central Air
- Heating:Radiant
- Central air:Yes
Structure and exterior
- Year built:2005
- Building area:1,331 sq. ft.
Schools
- High school:Maine West High School
- Middle school:Chippewa Middle School
- Elementary school:Central Elementary School
Utilities
- Water:Lake Michigan
- Sewer:Public Sewer
Finances and disclosures
- Price:$330,000
- Price per sq. ft.:$247.93
- Tax amount:$5,691 (2023)
Features and amenities
- Laundry features:Dryer, Washer
- Amenities:Fire Sprinklers
Parking
- Total parking spaces:1
- Parking description:Attached Garage, Concrete, Garage
- Garage:Yes
- Garage spaces:1
 Copyright 2026 Midwest Real Estate Data LLC. All rights reserved. The data relating to real estate for sale on this web site comes in part from the Broker Reciprocity Program of the Midwest Real Estate Data LLC. Listing information is deemed reliable but not guaranteed.
New listings near 900 Lee Street #201
- New
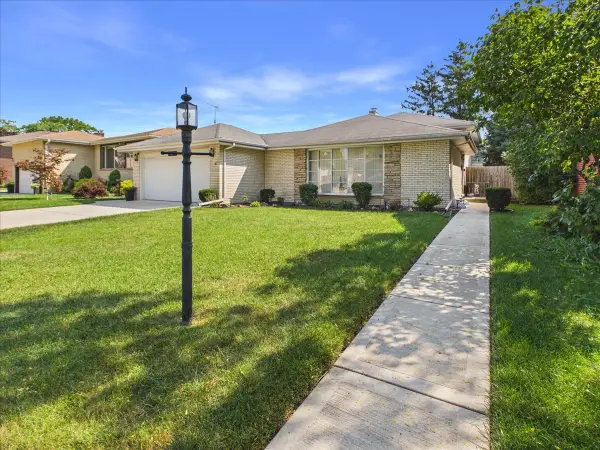 $525,000Active3 beds 2 baths2,000 sq. ft.
1511 Miami Lane, Des Plaines, IL 60018
MLS# 12751496Listed by: ROPPOLO REALTY, INC. - New
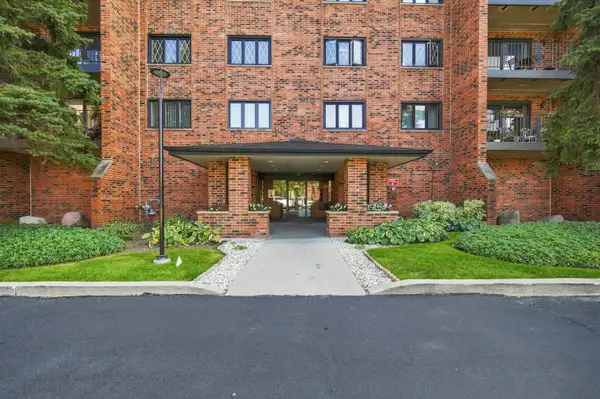 $295,000Active2 beds 2 baths1,400 sq. ft.
9357 Landings Lane #401, Des Plaines, IL 60016
MLS# 12751872Listed by: HOMESMART CONNECT LLC - New
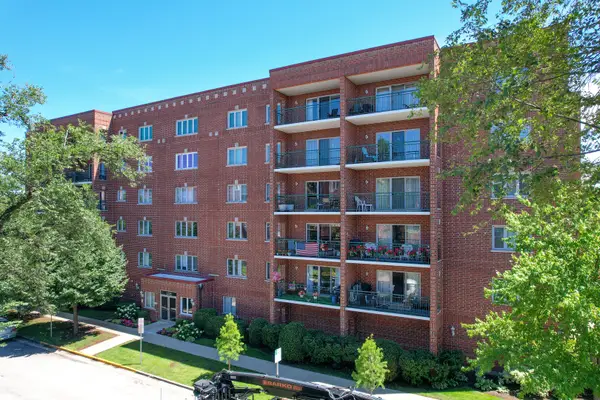 $299,000Active2 beds 2 baths1,400 sq. ft.
1325 Perry Street #402, Des Plaines, IL 60016
MLS# 12752009Listed by: ARHOME REALTY - New
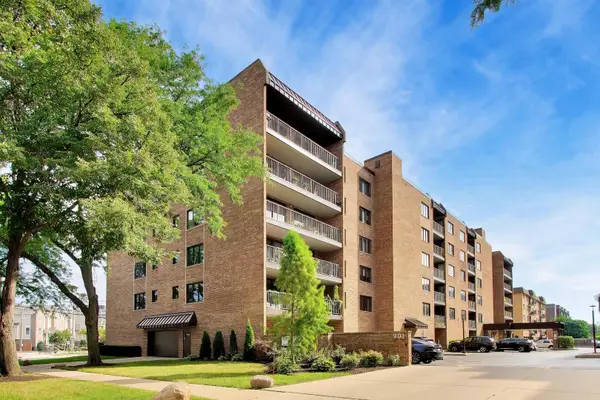 $249,000Active1 beds 1 baths900 sq. ft.
901 Center Street #403, Des Plaines, IL 60016
MLS# 12748177Listed by: @PROPERTIES CHRISTIES INTERNATIONAL REAL ESTATE - New
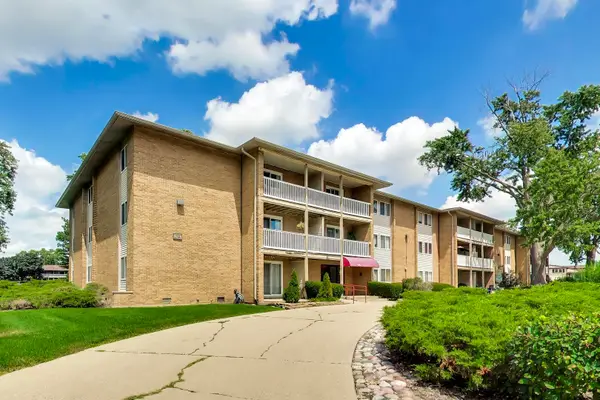 $259,900Active2 beds 1 baths980 sq. ft.
960 Beau Drive #307, Des Plaines, IL 60016
MLS# 12751676Listed by: @PROPERTIES CHRISTIE'S INTERNATIONAL REAL ESTATE - New
 $399,900Active3 beds 2 baths1,323 sq. ft.
263 Norman Court, Des Plaines, IL 60016
MLS# 12750292Listed by: HOMESMART CONNECT LLC - New
 $590,955Active3 beds 4 baths1,980 sq. ft.
1709 Pratt Street #24167, Hoffman Estates, IL 60192
MLS# 12751697Listed by: TWIN VINES REAL ESTATE SVCS - New
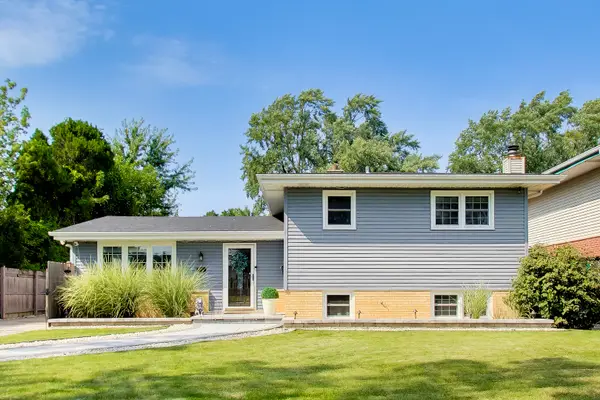 $495,000Active3 beds 2 baths1,682 sq. ft.
296 Springfield Terrace, Des Plaines, IL 60018
MLS# 12743681Listed by: BAIRD & WARNER - New
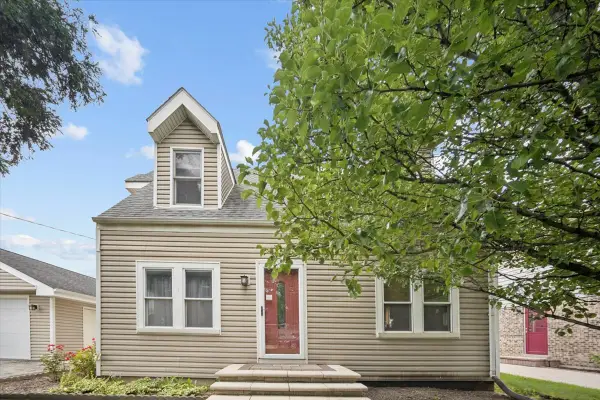 $579,000Active5 beds 3 baths2,705 sq. ft.
2158 Elmira Avenue, Des Plaines, IL 60018
MLS# 12747246Listed by: RE/MAX PROPERTIES NORTHWEST - New
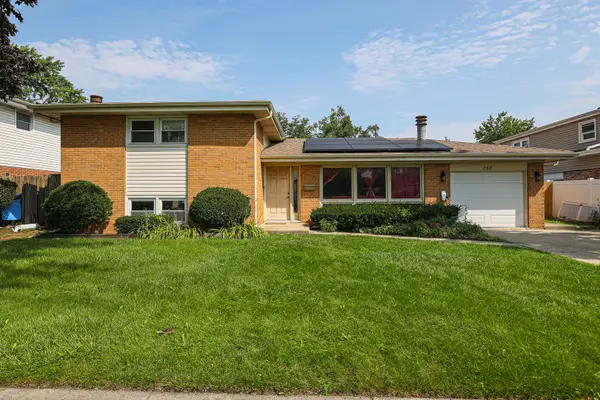 $524,900Active4 beds 3 baths2,002 sq. ft.
158 W Bradley Street, Des Plaines, IL 60016
MLS# 12740716Listed by: ACHIEVE REAL ESTATE GROUP INC


Protect your home and budget from life's surprises with an Assurant Home Warranty, backed by a partner that supports you through every step of homeownership. Explore Plans.
© 2026 Better Homes and Gardens Real Estate LLC. An Anywhere Real Estate company. All rights reserved. Better Homes and Gardens® Real Estate is a registered trademark owned by Meredith Operations Corporation, licensed to Better Homes and Gardens Real Estate LLC and used with permission. Better Homes and Gardens Real Estate LLC fully supports the principles of the Fair Housing Act and the Equal Opportunity Act. Listing information is deemed reliable but is not guaranteed accurate.
Each office is independently owned and operated.
Any services or products provided by third parties are not provided by, affiliated with or related to Better Homes and Gardens Real Estate LLC, or its affiliated companies.