
9562 Park Lane #2I, Des Plaines, IL 60016
Local realty services provided by:Better Homes and Gardens Real Estate Star Homes
9562 Park Lane #2I,Des Plaines, IL 60016
$214,900
- 2 Beds
- 1 Baths
- 950 sq. ft.
- Condominium
- Pending
Listed by: greg martin
Office: coldwell banker realty
MLS#:12695368
Source:MLSNI
Price summary
- Price:$214,900
- Price per sq. ft.:$226.21
- Monthly HOA dues:$342
About this home
TASTEFULLY DECORATED AND GORGEOUS ORIGINAL 2-BEDROOM WITH BRAND NEW STAINLESS STEEL REFRIGERATOR, OVEN/RANGE & BUILT IN MICROWAVE/HOOD. BEAUTIFUL REFINISHED KITCHEN CABINETS WITH NEW HARDWARE, VINYL PLANK FLOORING, BACKSPLASH, FAUCET, CORIAN COUNTERTOPS, STAINLESS STEEL SINK & FAUCET. THIS MODEL FEATURES 2-ORIGINAL/LARGER BEDROOMS VERSUS 1-BEDROOM/BATHROOM CONVERTED MODELS. B BRAND NEW CIRCUIT BREAKER PANEL! GLEAMING & JUST REFINISHED/STAINED HARDWOOD FLOORS. ENTIRE UNIT JUST PROFESSIONALLY PAINTED. ALL BRAND NEW INTERIOR & CLOSET DOORS & SHELVING, KNOBS TOO. NEWLY REMODELED BATHROOM WITH PORCELAIN SHOWER WALLS & RAIN SHOWER. NEW VANITY, MARBLE TOP, FAUCET & MEDICINE CABINET. NEW BASEBOARD, TRIM & QUARTER ROUND THROUGHOUT. NEW METAL BASEBOARDS IN THE LIVING ROOM. 2 A/C UNITS. THE PROPERTY TAXES WOULD BE $2,517.70 FOR AN OWNER OCCUPANT. FOR A SENIOR THE TAXES WOULD BE $1,787.88. WITH THE TAX FREEZE THEY ARE $0.00 (CURRENT). INCLUDED IN THE LOW ASSESSMENT ARE THE HEAT, WATER, STORAGE LOCKER, COIN-OP LAUNDRY, PARKING, CLEANING SERVICE FOR COMMON AREAS, SNOW REMOVAL & SALTING & LANDSCAPING. CLOSE TO PACE BUS STOP, TRI-STATE (294) TOLLWAY, DEE PARK & RECREATION CENTER, GOLF MILL SHOPPING CENTER AND LUTHERAN GENERAL HOSPITAL. 7 MINUTE DRIVE TO DOWNTOWN DES PLAINES METRA STATION. MUST BE OWNER OCCUPIED, NO RENTALS, HOA RULE OF 4-PERSON OCCUPANCY LIMIT....
Contact an agent
Home facts
- Year built:1974
- Subdivision & Development:Coventry Place
- Listing ID #:12695368
- Updated:September 08, 2026 at 08:06 AM
Rooms and interior
- Bedrooms:2
- Total bathrooms:1
- Full bathrooms:1
- Rooms Total:5
- Dining Description:Combined With Living Room
- Kitchen Description:Gas Cooktop, Gas Oven, Microwave, Range, Range Hood, Refrigerator, Stainless Steel Appliance(s)
- Living area:950 sq. ft.
Heating and cooling
- Heating:Baseboard, Natural Gas, Steam
Structure and exterior
- Roof:Asphalt
- Year built:1974
- Building area:950 sq. ft.
- Lot Features:Common Grounds
- Exterior Features:Balcony
- Foundation Description:Concrete Perimeter
Schools
- High school:Maine East High School
- Middle school:Gemini Junior High School
- Elementary school:Mark Twain Elementary School
Utilities
- Water:Lake Michigan, Public
- Sewer:Public Sewer
Finances and disclosures
- Price:$214,900
- Price per sq. ft.:$226.21
Features and amenities
- Laundry features:Coin Laundry, Laundry
- Amenities:CO Detectors, Ceiling Fan(s), Intercom
Parking
- Total parking spaces:2
- Parking description:Asphalt, Off Street, Unassigned
 Copyright 2026 Midwest Real Estate Data LLC. All rights reserved. The data relating to real estate for sale on this web site comes in part from the Broker Reciprocity Program of the Midwest Real Estate Data LLC. Listing information is deemed reliable but not guaranteed.
New listings near 9562 Park Lane #2I
- New
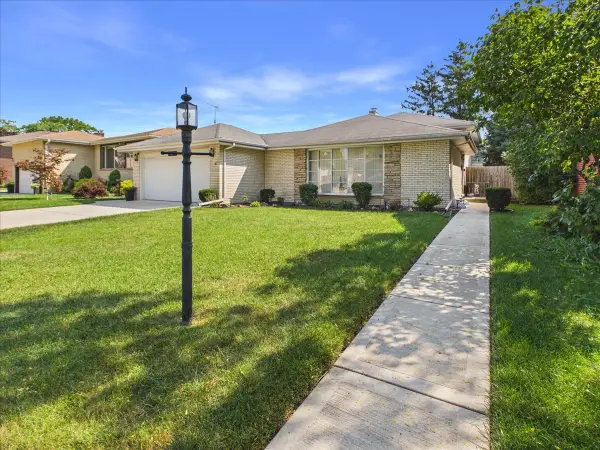 $525,000Active3 beds 2 baths2,000 sq. ft.
1511 Miami Lane, Des Plaines, IL 60018
MLS# 12751496Listed by: ROPPOLO REALTY, INC. - New
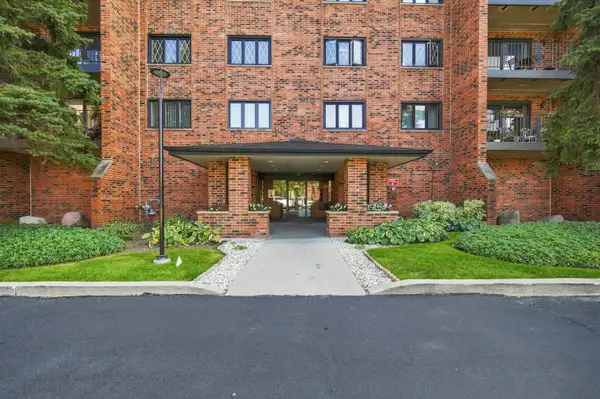 $295,000Active2 beds 2 baths1,400 sq. ft.
9357 Landings Lane #401, Des Plaines, IL 60016
MLS# 12751872Listed by: HOMESMART CONNECT LLC - New
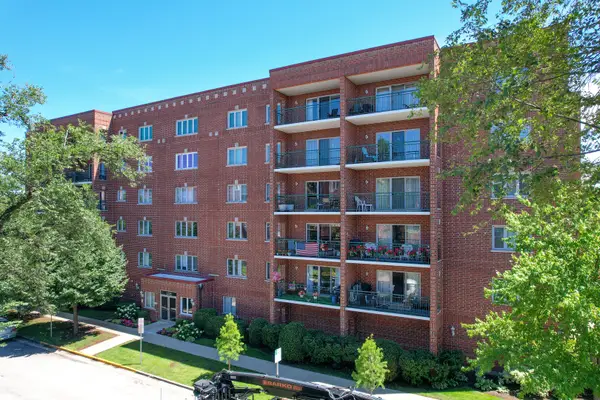 $299,000Active2 beds 2 baths1,400 sq. ft.
1325 Perry Street #402, Des Plaines, IL 60016
MLS# 12752009Listed by: ARHOME REALTY - New
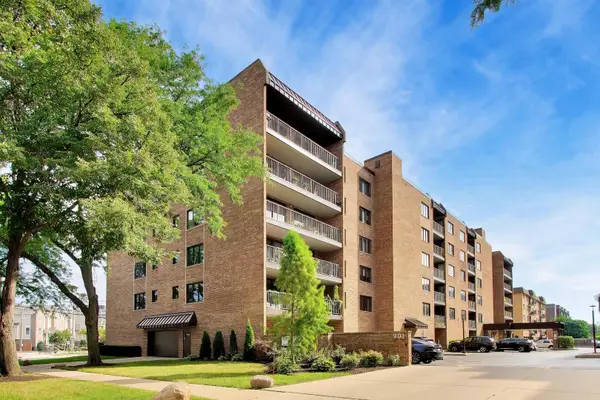 $249,000Active1 beds 1 baths900 sq. ft.
901 Center Street #403, Des Plaines, IL 60016
MLS# 12748177Listed by: @PROPERTIES CHRISTIES INTERNATIONAL REAL ESTATE - New
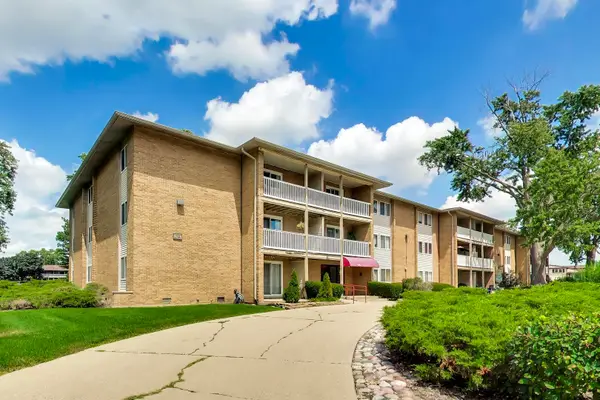 $259,900Active2 beds 1 baths980 sq. ft.
960 Beau Drive #307, Des Plaines, IL 60016
MLS# 12751676Listed by: @PROPERTIES CHRISTIE'S INTERNATIONAL REAL ESTATE - New
 $399,900Active3 beds 2 baths1,323 sq. ft.
263 Norman Court, Des Plaines, IL 60016
MLS# 12750292Listed by: HOMESMART CONNECT LLC - New
 $590,955Active3 beds 4 baths1,980 sq. ft.
1709 Pratt Street #24167, Hoffman Estates, IL 60192
MLS# 12751697Listed by: TWIN VINES REAL ESTATE SVCS - New
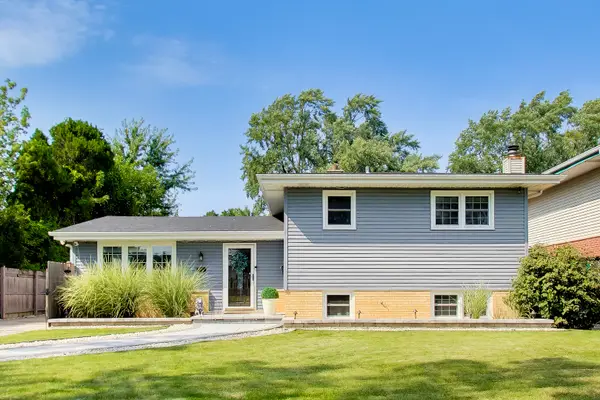 $495,000Active3 beds 2 baths1,682 sq. ft.
296 Springfield Terrace, Des Plaines, IL 60018
MLS# 12743681Listed by: BAIRD & WARNER - New
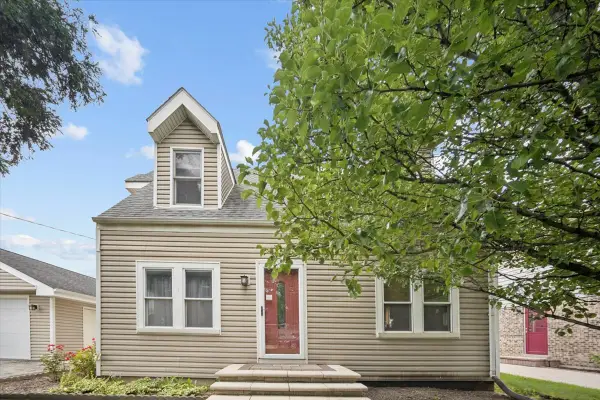 $579,000Active5 beds 3 baths2,705 sq. ft.
2158 Elmira Avenue, Des Plaines, IL 60018
MLS# 12747246Listed by: RE/MAX PROPERTIES NORTHWEST - New
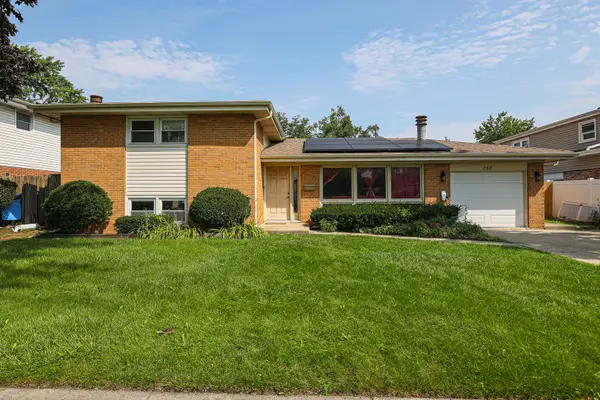 $524,900Active4 beds 3 baths2,002 sq. ft.
158 W Bradley Street, Des Plaines, IL 60016
MLS# 12740716Listed by: ACHIEVE REAL ESTATE GROUP INC


Protect your home and budget from life's surprises with an Assurant Home Warranty, backed by a partner that supports you through every step of homeownership. Explore Plans.
© 2026 Better Homes and Gardens Real Estate LLC. An Anywhere Real Estate company. All rights reserved. Better Homes and Gardens® Real Estate is a registered trademark owned by Meredith Operations Corporation, licensed to Better Homes and Gardens Real Estate LLC and used with permission. Better Homes and Gardens Real Estate LLC fully supports the principles of the Fair Housing Act and the Equal Opportunity Act. Listing information is deemed reliable but is not guaranteed accurate.
Each office is independently owned and operated.
Any services or products provided by third parties are not provided by, affiliated with or related to Better Homes and Gardens Real Estate LLC, or its affiliated companies.