
964 S 3rd Avenue, Des Plaines, IL 60016
Local realty services provided by:Better Homes and Gardens Real Estate Star Homes
964 S 3rd Avenue,Des Plaines, IL 60016
$330,000
- 2 Beds
- 1 Baths
- - sq. ft.
- Single family
- Sold
Listed by: wendy pawlak
Office: keller williams experience
MLS#:12747179
Source:MLSNI
Sorry, we are unable to map this address
Price summary
- Price:$330,000
About this home
Multiple offers received. Please submit highest and best by Monday at noon. Welcome to 936 S Third Street, a charming 2 bedroom, 1 bath ranch offering comfortable one level living and thoughtful updates throughout. The beautifully remodeled kitchen features 42 inch maple cabinetry, HanStone quartz countertops, tile backsplash, recessed lighting, farmhouse style sink, breakfast bar with additional cabinetry, tile flooring and an oversized LG refrigerator. Spacious living and dining areas feature newer luxury vinyl flooring and open to a concrete patio and fully fenced backyard with a large storage shed. Both bedrooms feature easy care flooring, while the updated full bath offers tile flooring, a newer vanity with granite top and a glass enclosed shower. Additional highlights include a versatile office, pantry storage, walk up attic, one car garage, Pella kitchen window with built in blinds, new roof in 2026, new concrete driveway in 2024, updated copper plumbing and a replaced boiler. Ideally located near Westfield Park, Forest Elementary, Algonquin Middle School and Maine West High School with convenient access to area shopping, dining and major expressways. A wonderful opportunity to enjoy a well cared for home with great indoor and outdoor space....
Contact an agent
Home facts
- Year built:1953
- Listing ID #:12747179
- Updated:October 30, 2026 at 07:45 AM
Rooms and interior
- Bedrooms:2
- Total bathrooms:1
- Full bathrooms:1
- Rooms Total:6
- Dining Description:Combined With Living Room
- Kitchen Description:Microwave, Refrigerator, Trash Compactor
Heating and cooling
- Cooling:Window Unit(s)
- Heating:Gas
Structure and exterior
- Roof:Asphalt
- Year built:1953
- Architectural Style:Ranch
- Levels:1 Story
Schools
- High school:Maine West High School
- Middle school:Algonquin Middle School
- Elementary school:Forest Elementary School
Utilities
- Water:Lake Michigan
- Sewer:Public Sewer
Finances and disclosures
- Price:$330,000
- Tax amount:$5,492 (2025)
Features and amenities
- Laundry features:Dryer, Washer
- Amenities:CO Detectors
Parking
- Total parking spaces:1
- Parking description:Attached Garage, Concrete, Garage
- Garage:Yes
- Garage spaces:1
 Copyright 2026 Midwest Real Estate Data LLC. All rights reserved. The data relating to real estate for sale on this web site comes in part from the Broker Reciprocity Program of the Midwest Real Estate Data LLC. Listing information is deemed reliable but not guaranteed.
New listings near 964 S 3rd Avenue
- Open Sat, 11am to 1pmNew
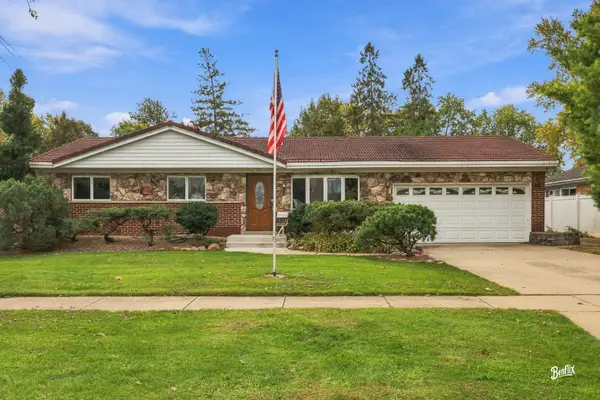 $505,000Active3 beds 3 baths1,063 sq. ft.
295 Anderson Terrace, Des Plaines, IL 60016
MLS# 12735203Listed by: BERKSHIRE HATHAWAY HOMESERVICES STARCK REAL ESTATE - New
 $319,000Active3 beds 1 baths1,003 sq. ft.
1706 Stockton Avenue, Des Plaines, IL 60018
MLS# 12796236Listed by: REDFIN CORPORATION - New
 $390,000Active3 beds 2 baths1,005 sq. ft.
432 Vassar Lane, Des Plaines, IL 60016
MLS# 12782265Listed by: @PROPERTIES CHRISTIES INTERNATIONAL REAL ESTATE - New
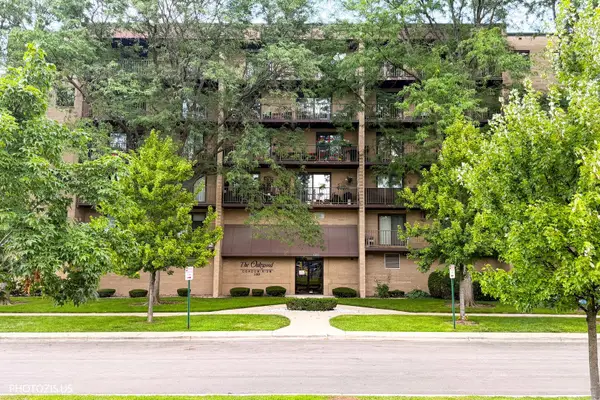 $334,900Active2 beds 2 baths1,600 sq. ft.
1380 Oakwood Avenue #204, Des Plaines, IL 60016
MLS# 12795998Listed by: EHOMES REALTY, LTD - Open Sat, 10am to 12pmNew
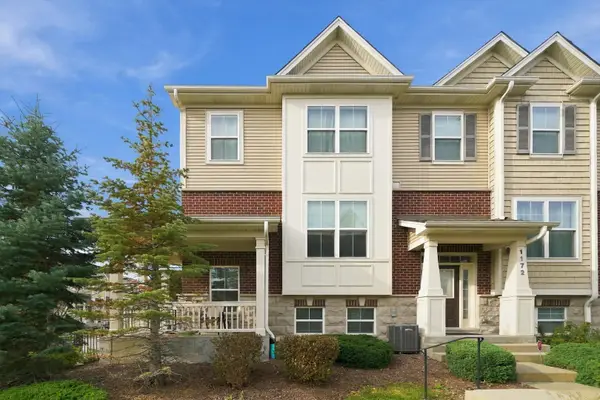 $425,000Active3 beds 3 baths1,645 sq. ft.
1170 Evergreen Avenue, Des Plaines, IL 60016
MLS# 12795495Listed by: KALE REALTY - Open Sun, 11am to 1pmNew
 $399,900Active2 beds 2 baths1,576 sq. ft.
370 S Western Avenue #701, Des Plaines, IL 60016
MLS# 12795809Listed by: COMPASS  $175,000Pending1 beds 1 baths800 sq. ft.
8812 Briar Court #2D, Des Plaines, IL 60016
MLS# 12795708Listed by: EXIT REALTY REDEFINED- New
 $210,000Active2 beds 2 baths1,408 sq. ft.
8970 N Parkside Avenue #106, Des Plaines, IL 60016
MLS# 12795264Listed by: CENTURY 21 UNIVERSAL - Open Sun, 1 to 3pmNew
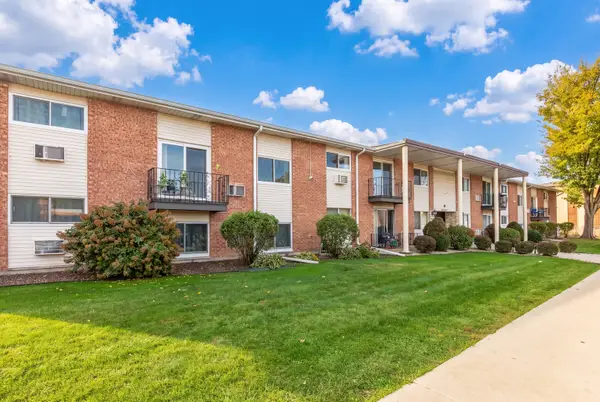 $245,000Active2 beds 2 baths1,300 sq. ft.
9250 Noel Avenue #1A, Des Plaines, IL 60016
MLS# 12794466Listed by: BERKSHIRE HATHAWAY HOMESERVICES CHICAGO - New
 $325,000Active2 beds 2 baths1,531 sq. ft.
1675 Mill Street #208, Des Plaines, IL 60016
MLS# 12795261Listed by: HOUSE SELECT REALTY, INC.


Protect your home and budget from life's surprises with an Assurant Home Warranty, backed by a partner that supports you through every step of homeownership. Explore Plans.
© 2026 Better Homes and Gardens Real Estate LLC. An Anywhere Real Estate company. All rights reserved. Better Homes and Gardens® Real Estate is a registered trademark owned by Meredith Operations Corporation, licensed to Better Homes and Gardens Real Estate LLC and used with permission. Better Homes and Gardens Real Estate LLC fully supports the principles of the Fair Housing Act and the Equal Opportunity Act. Listing information is deemed reliable but is not guaranteed accurate.
Each office is independently owned and operated.
Any services or products provided by third parties are not provided by, affiliated with or related to Better Homes and Gardens Real Estate LLC, or its affiliated companies.