
9814 Bianco Terrace, Des Plaines, IL 60016
Local realty services provided by:Better Homes and Gardens Real Estate Connections
9814 Bianco Terrace,Des Plaines, IL 60016
$225,000
- 2 Beds
- 1 Baths
- 950 sq. ft.
- Condominium
- Active
Listed by: thomas szymanski, eric berger
Office: berger & co. realtors ltd
MLS#:12796148
Source:MLSNI
Price summary
- Price:$225,000
- Price per sq. ft.:$236.84
- Monthly HOA dues:$322
About this home
Spacious and bright 2nd-floor condo in the popular La Casa Bianco complex offers convenient location and great amenities: a playground, outdoor swimming pool, and basketball court. This unit has 2 good size bedrooms and a modern, full bathroom. Numerous upgrades have been made including high quality kitchen with eat in area, featuring raised panel wood cabinetry, granite c-tops and stainless steel appliances. The building offers a coin-operated laundry, a separate storage locker and an assigned parking space. Investors friendly complex, no rental cap.
Contact an agent
Home facts
- Year built:1975
- Subdivision & Development:La Casa Bianco
- Listing ID #:12796148
- Updated:November 08, 2026 at 12:29 PM
Rooms and interior
- Bedrooms:2
- Total bathrooms:1
- Full bathrooms:1
- Rooms Total:4
- Kitchen Description:Dishwasher, Disposal, Range
- Living area:950 sq. ft.
Heating and cooling
- Cooling:Central Air
- Heating:Electric
- Central air:Yes
Structure and exterior
- Year built:1975
- Building area:950 sq. ft.
Schools
- High school:Maine East High School
- Middle school:Gemini Junior High School
- Elementary school:Apollo Elementary School
Utilities
- Water:Lake Michigan, Public
- Sewer:Public Sewer
Finances and disclosures
- Price:$225,000
- Price per sq. ft.:$236.84
- Tax amount:$3,886 (2025)
Parking
- Total parking spaces:1
 Copyright 2026 Midwest Real Estate Data LLC. All rights reserved. The data relating to real estate for sale on this web site comes in part from the Broker Reciprocity Program of the Midwest Real Estate Data LLC. Listing information is deemed reliable but not guaranteed.
New listings near 9814 Bianco Terrace
- Open Sun, 11am to 1pmNew
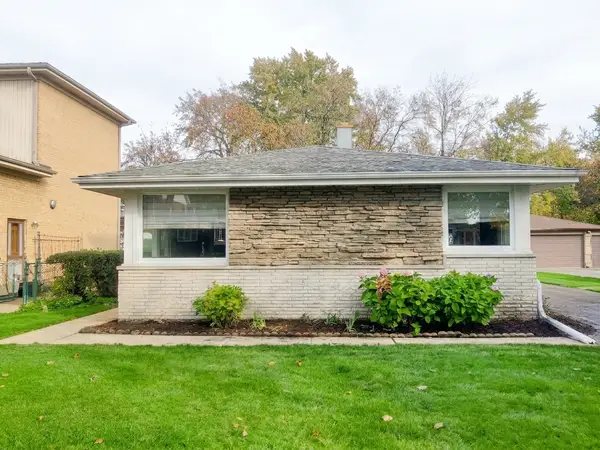 $450,000Active3 beds 2 baths1,249 sq. ft.
1217 Doreen Drive, Des Plaines, IL 60018
MLS# 12798965Listed by: COMPASS - New
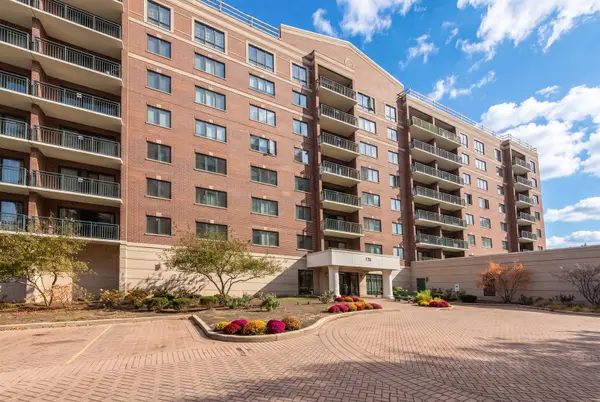 $349,900Active2 beds 2 baths
770 Pearson Street #506, Des Plaines, IL 60016
MLS# 12802723Listed by: @PROPERTIES CHRISTIES INTERNATIONAL REAL ESTATE - New
 $249,900Active2 beds 2 baths1,000 sq. ft.
9355 Landings Lane #204, Des Plaines, IL 60016
MLS# 12802683Listed by: ZERILLO REALTY INC. - New
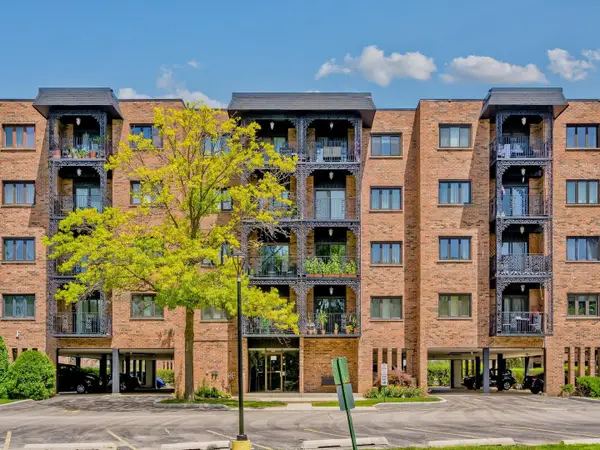 $259,000Active2 beds 2 baths1,200 sq. ft.
9356 Landings Lane #504, Des Plaines, IL 60016
MLS# 12803115Listed by: BERKSHIRE HATHAWAY HOMESERVICES CHICAGO - New
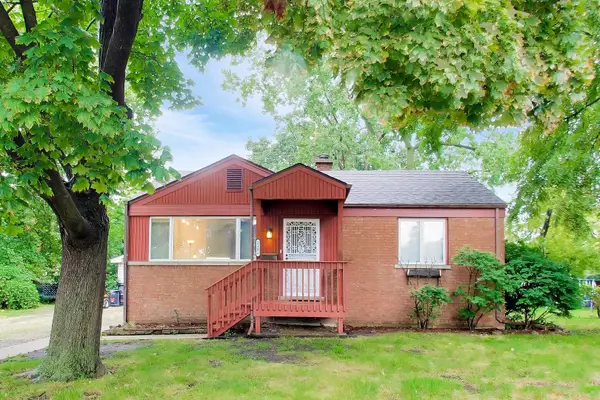 $329,000Active2 beds 1 baths1,492 sq. ft.
2183 Laura Lane, Des Plaines, IL 60018
MLS# 12803138Listed by: RE/MAX PROPERTIES NORTHWEST - New
 $1,345,000Active5 beds 5 baths5,000 sq. ft.
1738 Farwell Avenue, Des Plaines, IL 60018
MLS# 12794959Listed by: CROSS STREET REAL ESTATE - New
 $1,299,900Active5 beds 4 baths3,850 sq. ft.
1757 Farwell Avenue, Des Plaines, IL 60018
MLS# 12799482Listed by: NOWEQUITY REAL ESTATE - New
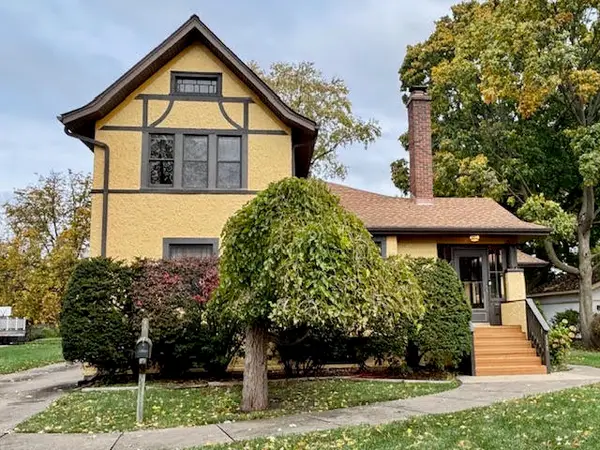 $600,000Active4 beds 3 baths2,044 sq. ft.
531 Webford Avenue, Des Plaines, IL 60016
MLS# 12764037Listed by: COLDWELL BANKER REALTY - New
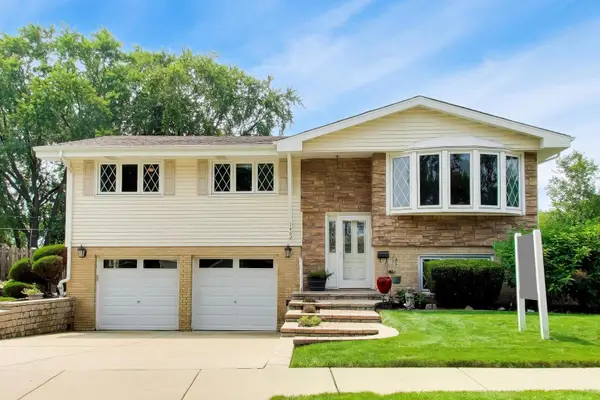 $574,900Active4 beds 2 baths2,381 sq. ft.
1462 Dayton Place, Des Plaines, IL 60018
MLS# 12799548Listed by: @PROPERTIES CHRISTIE'S INTERNATIONAL REAL ESTATE


Protect your home and budget from life's surprises with an Assurant Home Warranty, backed by a partner that supports you through every step of homeownership. Explore Plans.
© 2026 Better Homes and Gardens Real Estate LLC. An Anywhere Real Estate company. All rights reserved. Better Homes and Gardens® Real Estate is a registered trademark owned by Meredith Operations Corporation, licensed to Better Homes and Gardens Real Estate LLC and used with permission. Better Homes and Gardens Real Estate LLC fully supports the principles of the Fair Housing Act and the Equal Opportunity Act. Listing information is deemed reliable but is not guaranteed accurate.
Each office is independently owned and operated.
Any services or products provided by third parties are not provided by, affiliated with or related to Better Homes and Gardens Real Estate LLC, or its affiliated companies.