
3260 Greenwood Drive, Dewey, IL 61840
Local realty services provided by:Better Homes and Gardens Real Estate Connections
Listed by: brenda keith
Office: brenda keith realty inc
MLS#:12629213
Source:MLSNI
Price summary
- Price:$539,900
- Price per sq. ft.:$241.03
- Monthly HOA dues:$24.17
About this home
Peace, serenity and luxury calling! The GREENWOOD WHISPERER rests quietly in an established rural subdivision with canal access to a MAN-MADE LAKE and the WOODED SCENERY BACKDROP BORDERING the SANGAMON RIVER. Total relaxation in this custom, immaculate, GEOTHERMAL home with 3 bedrooms and 2 FULL BATHS offering 2240SF. Elegantly TRIMMED in HICKORY with an additional 1050SF in the 3-CAR HEATED ATTACHED GARAGE with even more HICKORY CABINETS, OVERHEAD STORAGE SHELVING and a CUSTOM-BUILT STAINLESS STEEL WORKBENCH. This 2x6 WALL CONSTRUCTION home rests on a POURED-WALL CRAWLSPACE. The OPEN CONCEPT and highly desired SPLIT BEDROOM FLOORPLAN allows for free-flowing gatherings between KIT, DR and LR with NATURAL LIGHT and SCENIC VIEWS galore. While in the kitchen, feel totally included by overlooking the living/dining areas and enjoy the special touches including PULL OUT SHELVING in all the lower kitchen cabinets, a CENTER ISLAND w/COOKTOP GAS STOVE, SUSPENDED POT RACK, BAY WINDOW and all appliances in mint condition. NEWER WOOD FLOORING in the Primary Suite, LR, DR and back hallway. Retire to the Primary Suite with WIC, GARDEN TUB, SHOWER, TWO SEPERATE VANITIES plus a MAKE-UP VANITY! The SCREENED-IN PORCH addition increases desired living space many months of the year along with the NEWER 17x16 TREX DECK just installed in 2025! All this supported by upgraded mechanicals along the way. Heated/cooled by a NEW GEOTHERMAL system installed in 2019 along with a Bryant humidifier, Bryant dehumidifier and Apco UV air purifier. An EcoWater REVERSE OSMOSIS SYSTEM installed in 2017. And,...on those cold winter nights, have no fear the 2021 GENERAC WHOLE HOUSE GENERATOR is near, automatically engaging upon necessity. The comfort and efficiencies of home sweet home!...
Contact an agent
Home facts
- Year built:1999
- Listing ID #:12629213
- Updated:July 12, 2026 at 12:19 PM
Rooms and interior
- Bedrooms:3
- Total bathrooms:2
- Full bathrooms:2
- Rooms Total:6
- Dining Description:Combined With Living Room
- Bathrooms Description:Double Sinks, Soaking Tub
- Kitchen Description:Cooktop, Dishwasher, Disposal, Gas Cooktop, Microwave, Refrigerator
- Living area:2,240 sq. ft.
Heating and cooling
- Heating:Geothermal
Structure and exterior
- Roof:Asphalt
- Year built:1999
- Building area:2,240 sq. ft.
- Lot Features:Cul-De-Sac, Irregular Lot, Wooded
- Architectural Style:Ranch
- Levels:1 Story
Schools
- High school:Fisher Jr./Sr. High School
- Middle school:Fisher Jr./Sr. High School
- Elementary school:Fisher Grade School
Finances and disclosures
- Price:$539,900
- Price per sq. ft.:$241.03
- Tax amount:$7,561 (2025)
Features and amenities
- Laundry features:Dryer, Washer
- Amenities:Generator, Water-Softener Owned
Parking
- Total parking spaces:3
- Parking description:Attached Garage, Concrete, Garage
- Garage:Yes
- Garage spaces:3
 Copyright 2026 Midwest Real Estate Data LLC. All rights reserved. The data relating to real estate for sale on this web site comes in part from the Broker Reciprocity Program of the Midwest Real Estate Data LLC. Listing information is deemed reliable but not guaranteed.
New listings near 3260 Greenwood Drive
 $65,000Pending1.71 Acres
3224 Greenwood Drive, Dewey, IL 61840
MLS# 12690796Listed by: TAYLOR REALTY ASSOCIATES $874,900Active5 beds 5 baths4,769 sq. ft.
588 B County Road 2400 N, Dewey, IL 61840
MLS# 12651404Listed by: NATE EVANS GROUP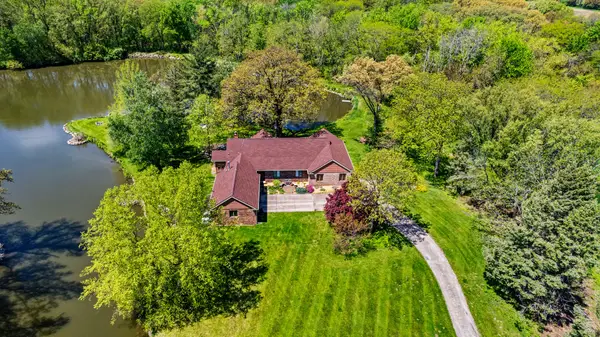 $849,900Active4 beds 3 baths3,075 sq. ft.
3262 Greenwood Drive, Dewey, IL 61840
MLS# 12628918Listed by: BRENDA KEITH REALTY INC


Protect your home and budget from life's surprises with an Assurant Home Warranty, backed by a partner that supports you through every step of homeownership. Explore Plans.
© 2026 Better Homes and Gardens Real Estate LLC. An Anywhere Real Estate company. All rights reserved. Better Homes and Gardens® Real Estate is a registered trademark owned by Meredith Operations Corporation, licensed to Better Homes and Gardens Real Estate LLC and used with permission. Better Homes and Gardens Real Estate LLC fully supports the principles of the Fair Housing Act and the Equal Opportunity Act. Listing information is deemed reliable but is not guaranteed accurate.
Each office is independently owned and operated.
Any services or products provided by third parties are not provided by, affiliated with or related to Better Homes and Gardens Real Estate LLC, or its affiliated companies.