
2420 E Skinner Street, Diamond, IL 60416
Local realty services provided by:Better Homes and Gardens Real Estate Connections
2420 E Skinner Street,Diamond, IL 60416
$310,000
- 4 Beds
- 2 Baths
- 1,500 sq. ft.
- Single family
- Pending
Listed by: jill breneman, shannon wahl
Office: hexagon real estate
MLS#:12796211
Source:MLSNI
Price summary
- Price:$310,000
- Price per sq. ft.:$206.67
About this home
Welcome to this spacious, one-owner ranch home, lovingly built by the original owners and ready for its next chapter! Offering 4 bedrooms and 1.5 baths, this home has plenty of room to spread out and make it your own. Located just a couple of blocks off the main street, this property sits in a quiet neighborhood with mature trees, offering a peaceful setting while still being conveniently close to local shopping and interstate access. Inside, you'll find a full basement with endless possibilities to finish and customize to fit your needs. For generations, the basement was the heart of family gatherings and holiday celebrations, creating memories that will last a lifetime. Additional features include an all-seasons room, a heated attached 2.5-car garage, a second detached 2-car garage and a screened-in porch. Situated on a large yard spanning three lots, there is plenty of outdoor space to enjoy, entertain, and make your own. This well-loved home offers space, character, a convenient location, and an abundance of opportunity for its next owner to bring their vision to life. Add your personal updates and make this special property your own!...
Contact an agent
Home facts
- Year built:1967
- Listing ID #:12796211
- Updated:November 08, 2026 at 09:00 AM
Rooms and interior
- Bedrooms:4
- Total bathrooms:2
- Full bathrooms:1
- Half bathrooms:1
- Rooms Total:6
- Kitchen Description:Microwave, Range, Refrigerator
- Basement Description:Full, Partially Finished
- Living area:1,500 sq. ft.
Heating and cooling
- Cooling:Central Air
- Heating:Steam
- Central air:Yes
Structure and exterior
- Roof:Asphalt
- Year built:1967
- Building area:1,500 sq. ft.
- Lot Features:Corner Lot, Mature Trees
- Architectural Style:Ranch
- Foundation Description:Concrete Perimeter
- Levels:1 Story
Schools
- High school:Coal City High School
- Middle school:Coal City Middle School
- Elementary school:Coal City Elementary School
Utilities
- Water:Public
- Sewer:Public Sewer
Finances and disclosures
- Price:$310,000
- Price per sq. ft.:$206.67
- Tax amount:$1,332 (2025)
Features and amenities
- Laundry features:Dryer, Washer
- Amenities:CO Detectors, Ceiling Fan(s), Fan-Whole House, Sump Pump, Water-Softener Owned
Parking
- Total parking spaces:8
- Parking description:Attached Garage, Concrete, Detached Garage, Driveway, Garage
- Garage:Yes
- Garage spaces:4
 Copyright 2026 Midwest Real Estate Data LLC. All rights reserved. The data relating to real estate for sale on this web site comes in part from the Broker Reciprocity Program of the Midwest Real Estate Data LLC. Listing information is deemed reliable but not guaranteed.
New listings near 2420 E Skinner Street
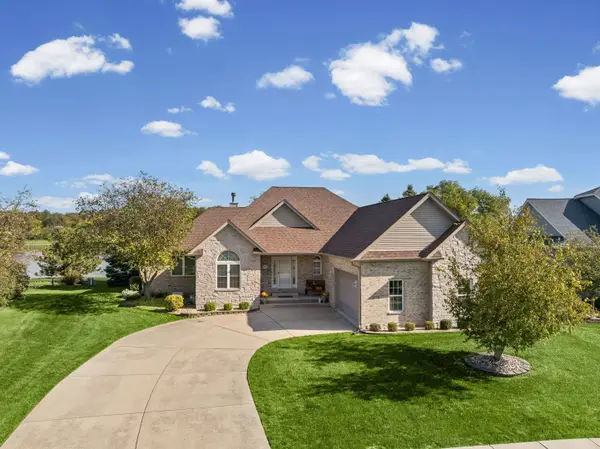 $479,900Active4 beds 5 baths2,254 sq. ft.
Address Withheld By Seller, Diamond, IL 60416
MLS# 12776307Listed by: LORI BONAREK REALTY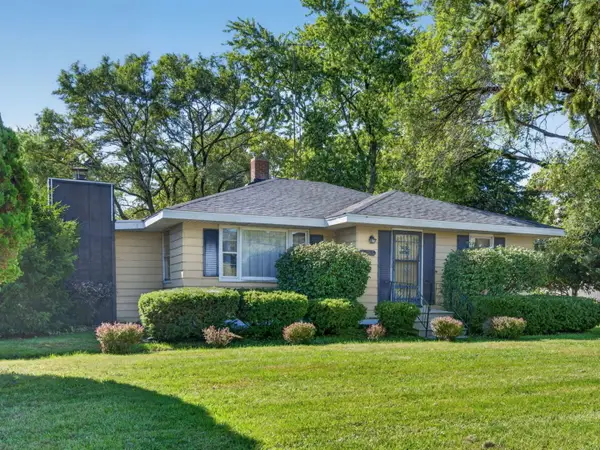 $170,000Pending2 beds 1 baths1,389 sq. ft.
2485 E Division Street, Diamond, IL 60416
MLS# 12777598Listed by: LORI BONAREK REALTY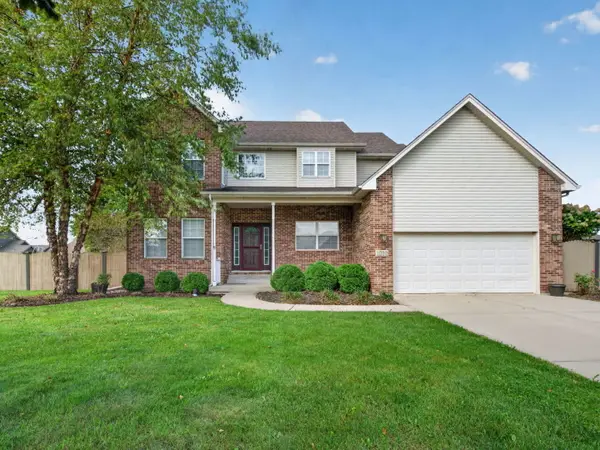 $400,000Active4 beds 3 baths2,387 sq. ft.
1010 Heritage Drive, Diamond, IL 60416
MLS# 12772820Listed by: LORI BONAREK REALTY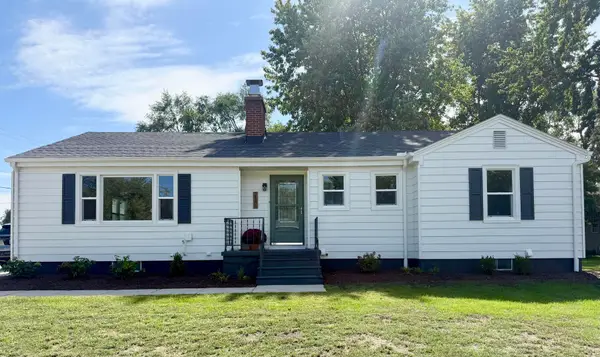 $345,000Pending3 beds 2 baths1,470 sq. ft.
2185 E Clark Street, Diamond, IL 60416
MLS# 12775210Listed by: BEYCOME BROKERAGE REALTY LLC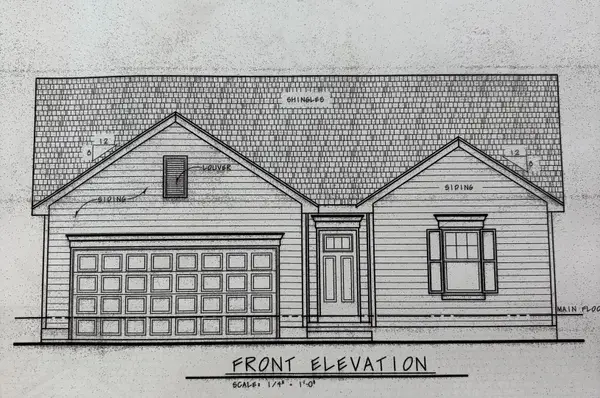 $359,900Active3 beds 2 baths1,304 sq. ft.
240 S Berta Road, Coal City, IL 60416
MLS# 12766650Listed by: COLDWELL BANKER REAL ESTATE GROUP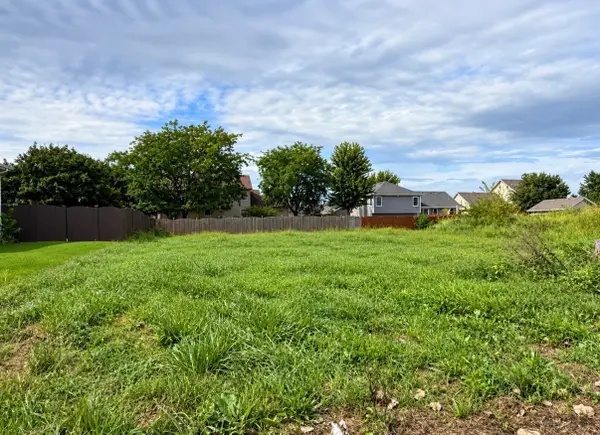 $48,000Active0.23 Acres
950 Heritage Drive, Diamond, IL 60416
MLS# 12766602Listed by: LORI BONAREK REALTY $49,000Active0.28 Acres
1060 Regent Court, Diamond, IL 60416
MLS# 12730438Listed by: WIRTZ REAL ESTATE GROUP INC.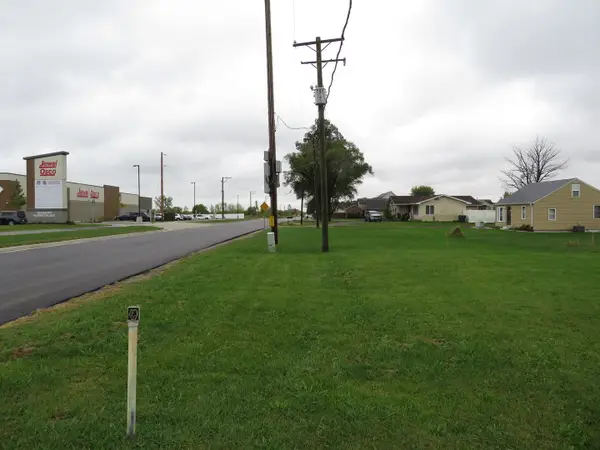 $124,750Active0 Acres
70 S Will Road, Diamond, IL 60416
MLS# 12523431Listed by: RE/MAX TOP PROPERTIES $399,000Active3.5 Acres
0 E Division Street, Diamond, IL 60416
MLS# 12083414Listed by: MCCOLLY ROSENBOOM - B


Protect your home and budget from life's surprises with an Assurant Home Warranty, backed by a partner that supports you through every step of homeownership. Explore Plans.
© 2026 Better Homes and Gardens Real Estate LLC. An Anywhere Real Estate company. All rights reserved. Better Homes and Gardens® Real Estate is a registered trademark owned by Meredith Operations Corporation, licensed to Better Homes and Gardens Real Estate LLC and used with permission. Better Homes and Gardens Real Estate LLC fully supports the principles of the Fair Housing Act and the Equal Opportunity Act. Listing information is deemed reliable but is not guaranteed accurate.
Each office is independently owned and operated.
Any services or products provided by third parties are not provided by, affiliated with or related to Better Homes and Gardens Real Estate LLC, or its affiliated companies.