
1020 Eustace Drive, Dixon, IL 61021
Local realty services provided by:Better Homes and Gardens Real Estate Star Homes
1020 Eustace Drive,Dixon, IL 61021
$399,000
- 3 Beds
- 2 Baths
- 2,293 sq. ft.
- Single family
- Active
Listed by: beth wilson
Office: sauk valley properties llc.
MLS#:12777099
Source:MLSNI
Price summary
- Price:$399,000
- Price per sq. ft.:$174.01
About this home
RARE ROCK RIVERFRONT-RIGHT IN DIXON! This brick ranch on Eustace Drive offers hard-to-find Rock River frontage with easy, walk-right-to-the-water access, all within the city limits. This 3-bedroom, 2-bath home features two spacious living areas filled with natural light and beautiful river views. Updated windows bring the outdoors in, while the kitchen offers quality cabinetry, granite countertops and stainless steel appliances. A two-car attached garage and screened room overlooking the river add to the appeal-perfect for morning coffee, evening cocktails or simply watching the river roll by. Brick ranch. River views. Water at your doorstep. A rare opportunity to enjoy the Rock River lifestyle right in Dixon.
Contact an agent
Home facts
- Year built:1950
- Listing ID #:12777099
- Updated:October 07, 2026 at 07:04 PM
Rooms and interior
- Bedrooms:3
- Total bathrooms:2
- Full bathrooms:2
- Rooms Total:8
- Dining Description:Breakfast Room
- Kitchen Description:Dishwasher, Disposal, Microwave, Range, Refrigerator
- Living area:2,293 sq. ft.
Heating and cooling
- Cooling:Central Air
- Central air:Yes
Structure and exterior
- Roof:Asphalt
- Year built:1950
- Building area:2,293 sq. ft.
- Lot Features:Irregular Lot
- Architectural Style:Ranch
- Levels:1 Story
Utilities
- Water:Public
- Sewer:Public Sewer
Finances and disclosures
- Price:$399,000
- Price per sq. ft.:$174.01
- Tax amount:$10,892 (2025)
Features and amenities
- Laundry features:Dryer, Washer
- Amenities:CO Detectors, Water-Softener Owned
Parking
- Total parking spaces:2
- Parking description:Attached Garage, Garage
- Garage:Yes
- Garage spaces:2
 Copyright 2026 Midwest Real Estate Data LLC. All rights reserved. The data relating to real estate for sale on this web site comes in part from the Broker Reciprocity Program of the Midwest Real Estate Data LLC. Listing information is deemed reliable but not guaranteed.
New listings near 1020 Eustace Drive
- New
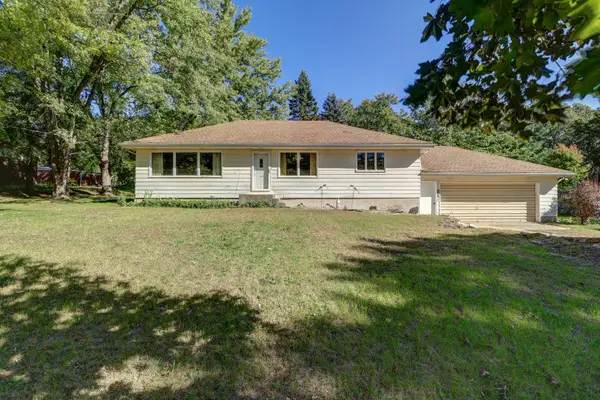 $164,900Active3 beds 2 baths1,364 sq. ft.
4020 W Wisconsin Street, Dixon, IL 61021
MLS# 12778277Listed by: UNITED COUNTRY SAUK VALLEY REALTY - New
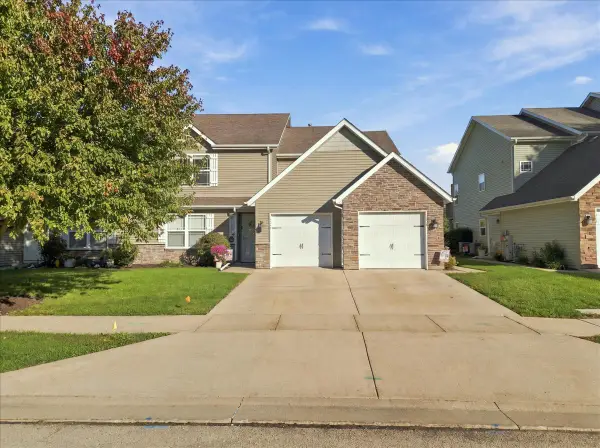 $215,000Active2 beds 2 baths1,304 sq. ft.
1711 W River Street, Dixon, IL 61021
MLS# 12778306Listed by: RE/MAX SAUK VALLEY 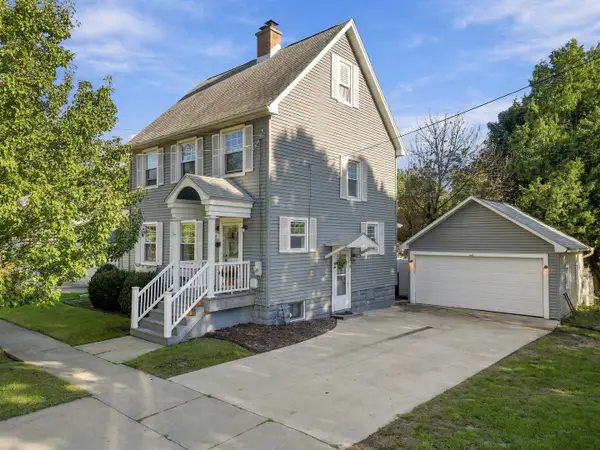 $192,500Pending3 beds 1 baths1,408 sq. ft.
314 E Morgan Street, Dixon, IL 61021
MLS# 12776311Listed by: CRAWFORD REALTY, LLC- New
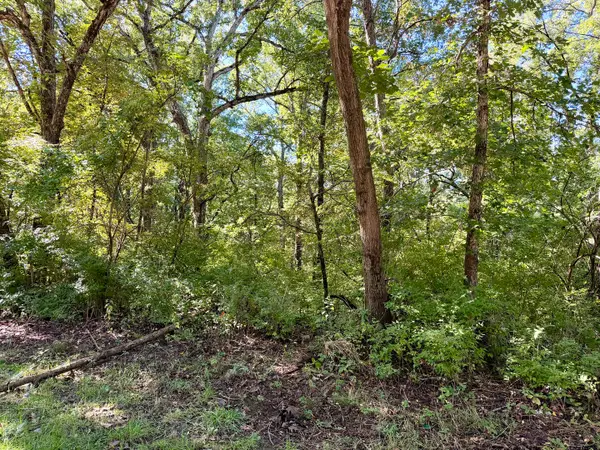
 $2,500Active0.23 Acres
412 Slippery Rock Drive, Dixon, IL 61021
MLS# 12773030Listed by: RE/MAX SAUK VALLEY - New
 $2,500Active0.26 Acres
809 Missouri Drive, Dixon, IL 61021
MLS# 12773070Listed by: RE/MAX SAUK VALLEY - New
 $210,000Active3 beds 2 baths1,378 sq. ft.
312 S Dement Avenue, Dixon, IL 61021
MLS# 12771167Listed by: CRAWFORD REALTY, LLC 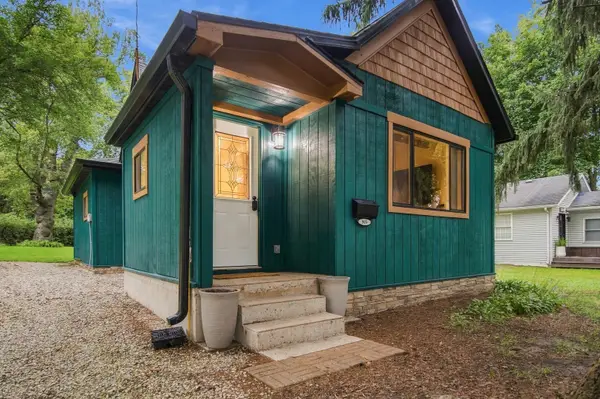 $120,000Pending2 beds 1 baths792 sq. ft.
905 University Street, Dixon, IL 61021
MLS# 12769078Listed by: CRAWFORD REALTY, LLC $309,000Active3 beds 3 baths1,808 sq. ft.
1910 Lakeview Lane, Dixon, IL 61021
MLS# 12767517Listed by: HEARTLAND REALTY 11 LLC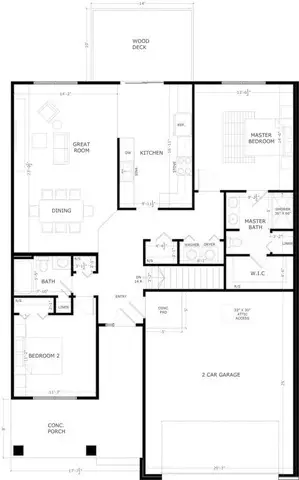 $345,000Active2 beds 2 baths1,517 sq. ft.
748 Keller Drive, Dixon, IL 61021
MLS# 12767245Listed by: HVARRE REALTY


Protect your home and budget from life's surprises with an Assurant Home Warranty, backed by a partner that supports you through every step of homeownership. Explore Plans.
© 2026 Better Homes and Gardens Real Estate LLC. An Anywhere Real Estate company. All rights reserved. Better Homes and Gardens® Real Estate is a registered trademark owned by Meredith Operations Corporation, licensed to Better Homes and Gardens Real Estate LLC and used with permission. Better Homes and Gardens Real Estate LLC fully supports the principles of the Fair Housing Act and the Equal Opportunity Act. Listing information is deemed reliable but is not guaranteed accurate.
Each office is independently owned and operated.
Any services or products provided by third parties are not provided by, affiliated with or related to Better Homes and Gardens Real Estate LLC, or its affiliated companies.