
206 Palmyra Road, Dixon, IL 61021
Local realty services provided by:Better Homes and Gardens Real Estate Star Homes
206 Palmyra Road,Dixon, IL 61021
$259,000
- 3 Beds
- 3 Baths
- 1,780 sq. ft.
- Single family
- Pending
Listed by: keith zoeller
Office: re/max sauk valley
MLS#:12783216
Source:MLSNI
Price summary
- Price:$259,000
- Price per sq. ft.:$145.51
About this home
This 3 bedroom brick ranch is located conveniently between Sterling and Dixon sitting on a 1.21 acre corner lot with an additional garage in the back yard. Hardwood floors, oak cabinets, and a fireplace in the living room. Full basement with a wet bar in the family room plus a laundry/utility room with a shower and sink. Heated 2 car garage, back up generator. Master bedroom with large double closet and remodeled bath with walk in shower. Main floor office with beautiful built ins and crown molding. Sunroom overlooking the backyard with access to the patio. Whole house generator and blacktop drive.
Contact an agent
Home facts
- Year built:1962
- Listing ID #:12783216
- Updated:October 21, 2026 at 08:28 AM
Rooms and interior
- Bedrooms:3
- Total bathrooms:3
- Full bathrooms:2
- Half bathrooms:1
- Rooms Total:8
- Dining Description:Separate Dining Room
- Kitchen Description:Cooktop, Dishwasher
- Basement Description:Full, Partially Finished
- Living area:1,780 sq. ft.
Heating and cooling
- Cooling:Central Air
- Heating:Gas, Steam
- Central air:Yes
Structure and exterior
- Roof:Asphalt
- Year built:1962
- Building area:1,780 sq. ft.
- Lot area:1.21 Acres
- Lot Features:Corner Lot
- Architectural Style:Ranch
- Levels:1 Story
Finances and disclosures
- Price:$259,000
- Price per sq. ft.:$145.51
- Tax amount:$5,165 (2025)
Features and amenities
- Laundry features:Dryer, Washer
- Amenities:Ceiling Fan(s), Sump Pump, TV Antenna, Water-Softener Owned
Parking
- Total parking spaces:2
- Parking description:Asphalt, Attached Garage, Garage
- Garage:Yes
- Garage spaces:2
 Copyright 2026 Midwest Real Estate Data LLC. All rights reserved. The data relating to real estate for sale on this web site comes in part from the Broker Reciprocity Program of the Midwest Real Estate Data LLC. Listing information is deemed reliable but not guaranteed.
New listings near 206 Palmyra Road
- New
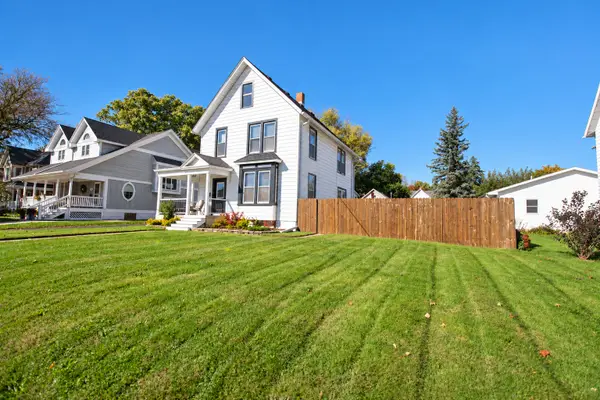 $230,000Active4 beds 3 baths2,124 sq. ft.
223 Lincoln Way, Dixon, IL 61021
MLS# 12788693Listed by: CRAWFORD REALTY, LLC - New
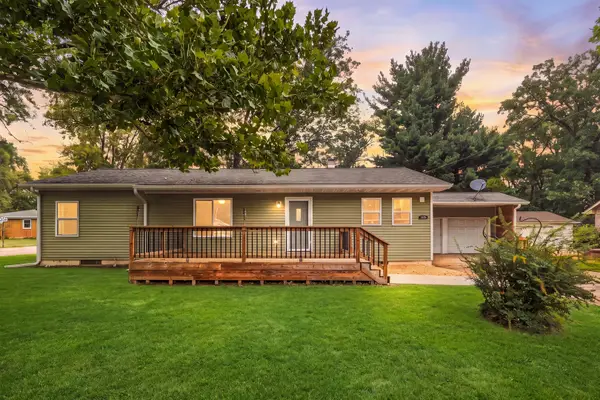 $185,000Active3 beds 2 baths1,400 sq. ft.
1615 Dorothy Street, Dixon, IL 61021
MLS# 12766093Listed by: WEICHERT REALTORS SIGNATURE PROFESSIONALS - New
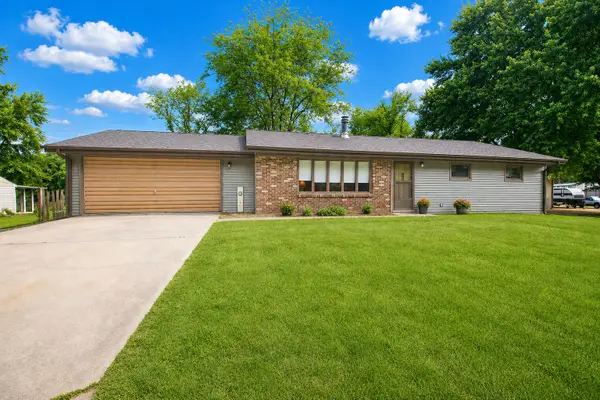 $259,900Active3 beds 1 baths1,736 sq. ft.
5091 W Murray Drive, Dixon, IL 61021
MLS# 12787185Listed by: CRAWFORD REALTY, LLC - New
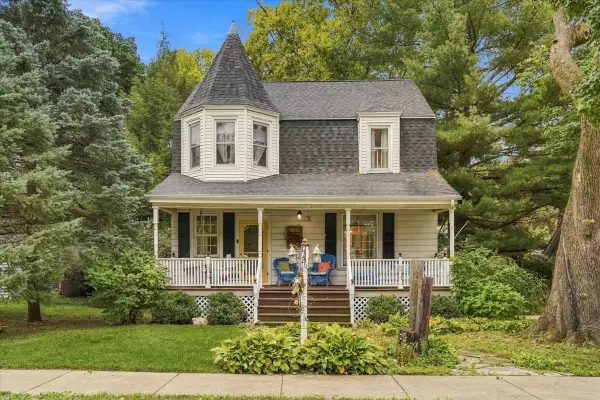 $189,000Active3 beds 1 baths1,800 sq. ft.
1326 S Peoria Avenue, Dixon, IL 61021
MLS# 12786145Listed by: SAUK VALLEY PROPERTIES LLC - New
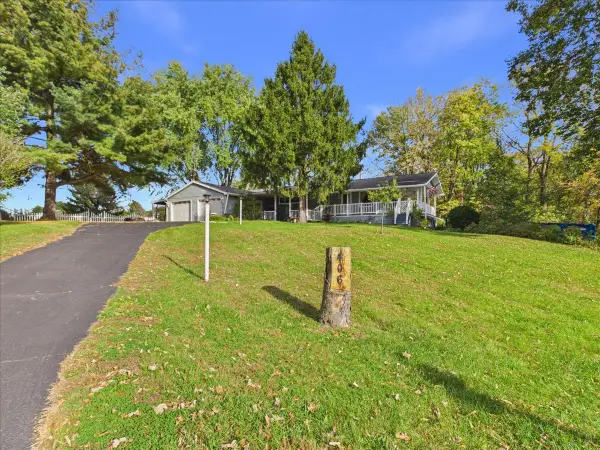 $279,000Active2 beds 3 baths1,950 sq. ft.
406 Oak Lane, Dixon, IL 61021
MLS# 12783864Listed by: KELLER WILLIAMS REALTY SIGNATURE - New
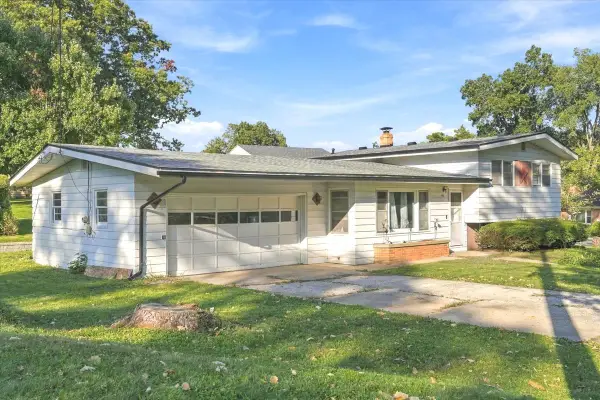 $179,700Active3 beds 2 baths1,664 sq. ft.
116 Shady Lane, Dixon, IL 61021
MLS# 12776980Listed by: SAUK VALLEY PROPERTIES LLC - New
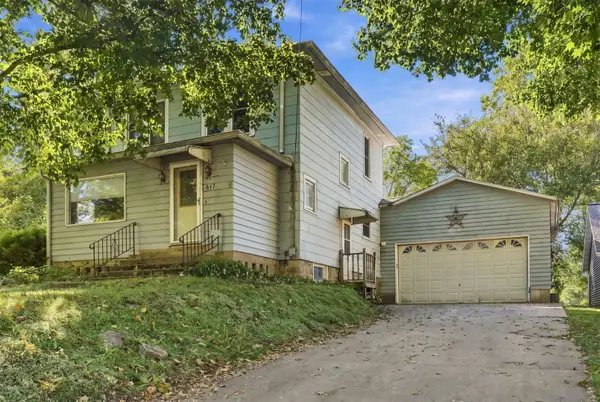 $149,900Active3 beds 3 baths1,304 sq. ft.
617 4th Avenue, Dixon, IL 61021
MLS# 12782027Listed by: RE/MAX OF ROCK VALLEY 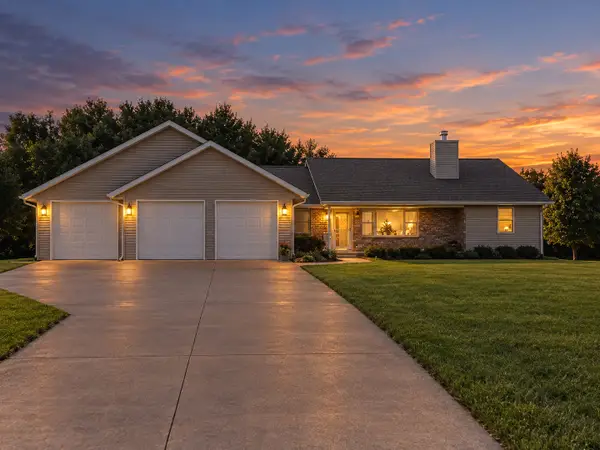 $425,000Pending3 beds 2 baths2,264 sq. ft.
1812 White Pines Drive, Dixon, IL 61021
MLS# 12783548Listed by: SAUK VALLEY PROPERTIES LLC- New
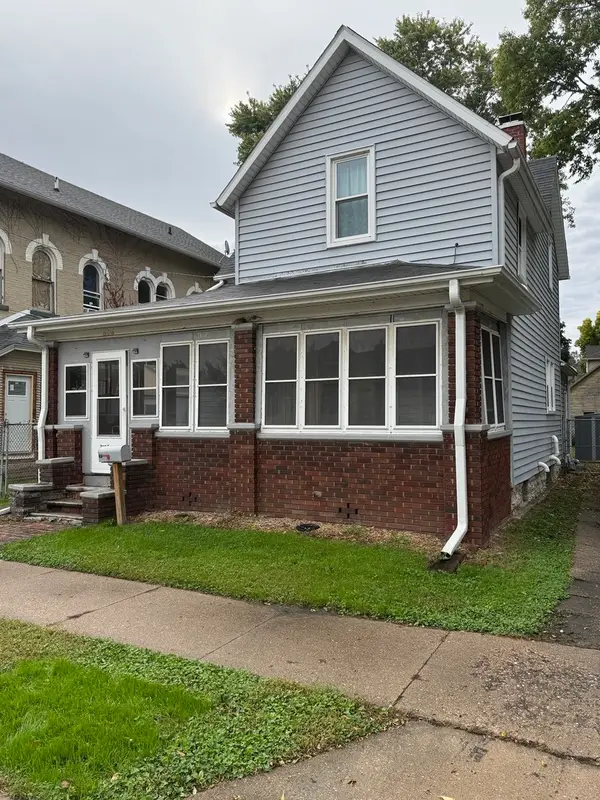 $120,000Active4 beds 2 baths1,576 sq. ft.
606 W 3rd Street, Dixon, IL 61021
MLS# 12782743Listed by: KELLER WILLIAMS REALTY SIGNATURE


Protect your home and budget from life's surprises with an Assurant Home Warranty, backed by a partner that supports you through every step of homeownership. Explore Plans.
© 2026 Better Homes and Gardens Real Estate LLC. An Anywhere Real Estate company. All rights reserved. Better Homes and Gardens® Real Estate is a registered trademark owned by Meredith Operations Corporation, licensed to Better Homes and Gardens Real Estate LLC and used with permission. Better Homes and Gardens Real Estate LLC fully supports the principles of the Fair Housing Act and the Equal Opportunity Act. Listing information is deemed reliable but is not guaranteed accurate.
Each office is independently owned and operated.
Any services or products provided by third parties are not provided by, affiliated with or related to Better Homes and Gardens Real Estate LLC, or its affiliated companies.