
804 Timber Trail Drive, Dixon, IL 61021
Local realty services provided by:Better Homes and Gardens Real Estate Connections
804 Timber Trail Drive,Dixon, IL 61021
$595,000
- 5 Beds
- 4 Baths
- 3,873 sq. ft.
- Single family
- Active
Listed by: nancie dempsey
Office: heartland realty 11 llc.
MLS#:12721334
Source:MLSNI
Price summary
- Price:$595,000
- Price per sq. ft.:$153.63
- Monthly HOA dues:$55.58
About this home
DRASTICALLY REDUCED-NOW IS THE TIME TO SEE THIS EXTRAORDINARY HOME! Schedule your private showing today! If you've been dreaming of a private log home surrounded by nature without sacrificing space, quality, or modern amenities, your search is over! This exceptional wilderness log home, meticulously maintained by only its second owner is nestled on approximately 3 acres with an abundance of wildlife in your backyard. Featuring 5+ bedrooms, 3.5 bathrooms, 2x6 construction, dedicated office, walk out basement, theater room, and spacious family room with 2nd fireplace. The breathtaking great room showcases the beauty of log construction with soaring vaulted wood ceilings and a dramatic two-story stone fireplace that serves as the heart of the home. Outside, professionally landscaped grounds feature native plantings for easy maintenance and impressive stone retaining walls that blend seamlessly together. The logs were professionally inspected and freshly stained in May 2026, preserving the home's beauty and integrity for years to come. The roof is only 4-5 years old, adding even more value and peace of mind. Call today!...
Contact an agent
Home facts
- Year built:1997
- Listing ID #:12721334
- Updated:September 21, 2026 at 11:29 AM
Rooms and interior
- Bedrooms:5
- Total bathrooms:4
- Full bathrooms:3
- Half bathrooms:1
- Rooms Total:11
- Kitchen Description:Dishwasher, Disposal, Gas Cooktop, High End Refrigerator, Microwave
- Basement Description:Finished, Full
- Living area:3,873 sq. ft.
Heating and cooling
- Cooling:Central Air
- Heating:Propane
- Central air:Yes
Structure and exterior
- Roof:Asphalt
- Year built:1997
- Building area:3,873 sq. ft.
- Lot area:3 Acres
- Lot Features:Landscaped, Mature Trees, Water Rights, Wooded
- Levels:2 Story
Utilities
- Water:Shared Well
Finances and disclosures
- Price:$595,000
- Price per sq. ft.:$153.63
- Tax amount:$10,887 (2025)
Features and amenities
- Laundry features:Dryer, Washer
Parking
- Total parking spaces:2
- Parking description:Asphalt, Attached Garage, Garage
- Garage:Yes
- Garage spaces:2
 Copyright 2026 Midwest Real Estate Data LLC. All rights reserved. The data relating to real estate for sale on this web site comes in part from the Broker Reciprocity Program of the Midwest Real Estate Data LLC. Listing information is deemed reliable but not guaranteed.
New listings near 804 Timber Trail Drive
- New
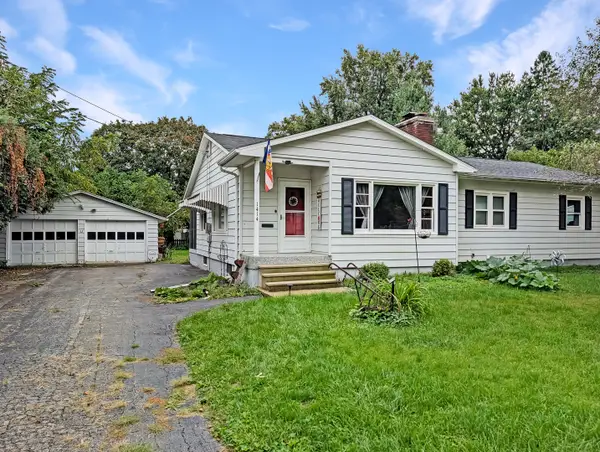 $139,900Active3 beds 2 baths1,496 sq. ft.
1414 Nan Street, Dixon, IL 61021
MLS# 12760013Listed by: RE/MAX UNITES - New
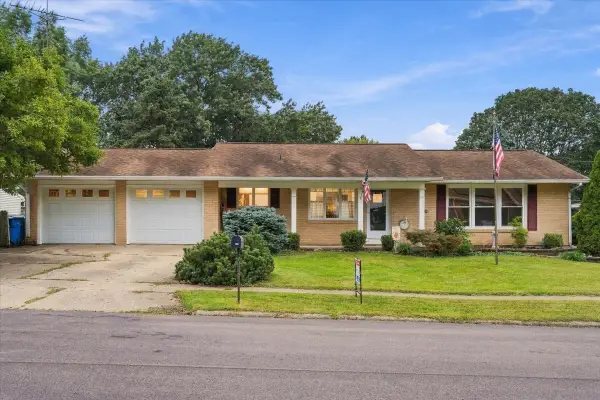 $224,900Active3 beds 3 baths1,576 sq. ft.
1113 Beech Drive, Dixon, IL 61021
MLS# 12764416Listed by: RE/MAX OF ROCK VALLEY - New
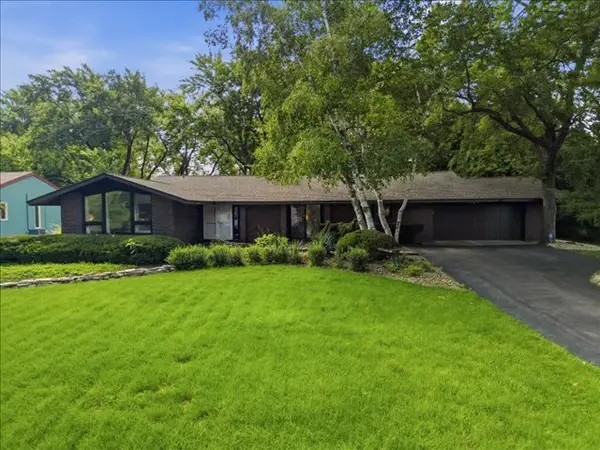 $449,900Active4 beds 3 baths2,628 sq. ft.
1024 Eustace, Dixon, IL 61021
MLS# 12736283Listed by: RE/MAX OF ROCK VALLEY - New
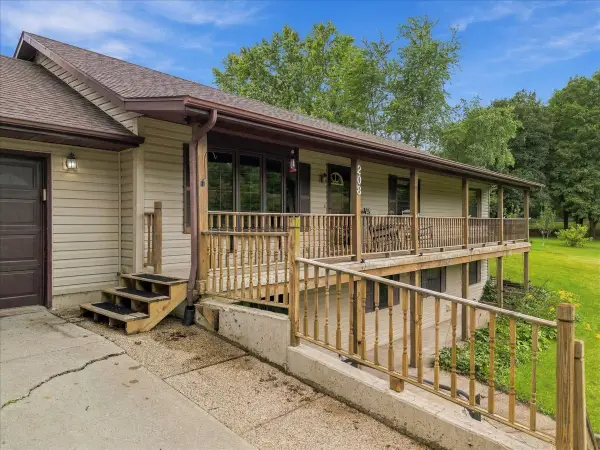 $299,700Active4 beds 3 baths2,750 sq. ft.
208 Willow Lane, Dixon, IL 61021
MLS# 12762752Listed by: SAUK VALLEY PROPERTIES LLC - New
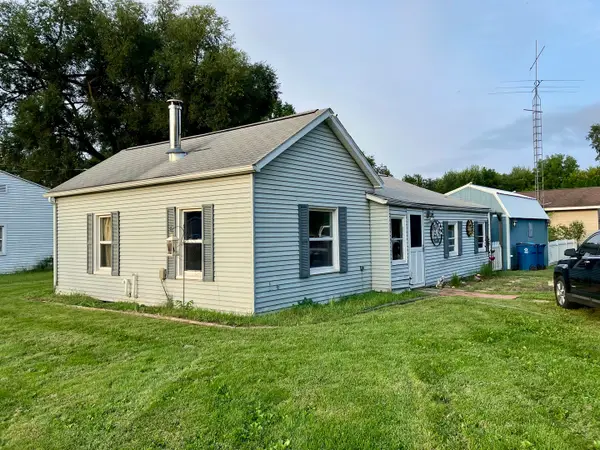 $75,000Active2 beds 1 baths804 sq. ft.
2407 W 3rd Street, Dixon, IL 61021
MLS# 12763363Listed by: RE/MAX SAUK VALLEY - New
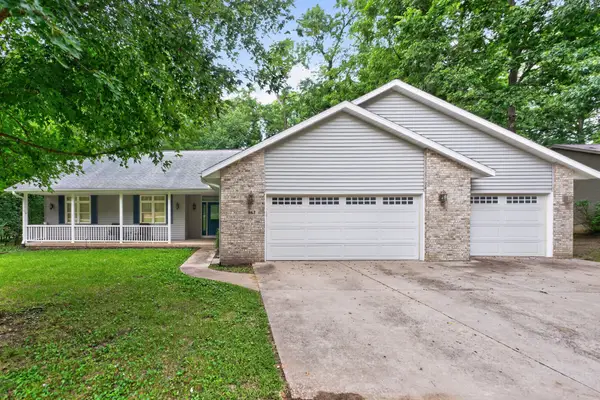 $384,900Active4 beds 4 baths3,255 sq. ft.
862 Briggs Avenue, Dixon, IL 61021
MLS# 12719699Listed by: CRAWFORD REALTY, LLC 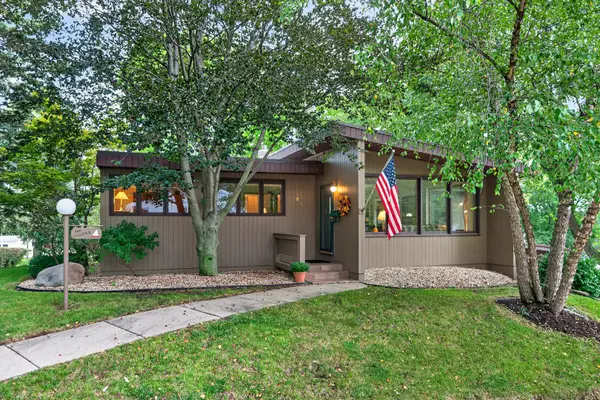 $224,900Pending2 beds 2 baths1,800 sq. ft.
816 Sinnissippi Avenue, Dixon, IL 61021
MLS# 12759944Listed by: CRAWFORD REALTY, LLC- New
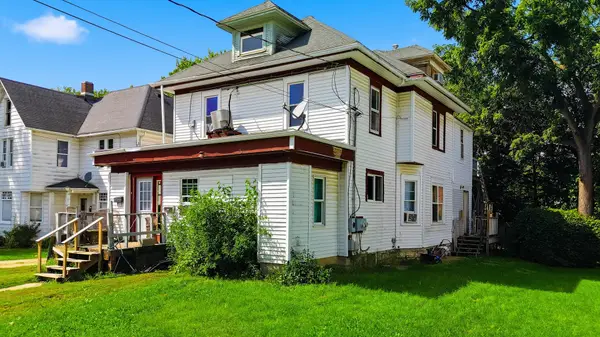 $69,900Active4 beds 2 baths
715 W 2nd, Dixon, IL 61021
MLS# 12761088Listed by: RE/MAX OF ROCK VALLEY - New
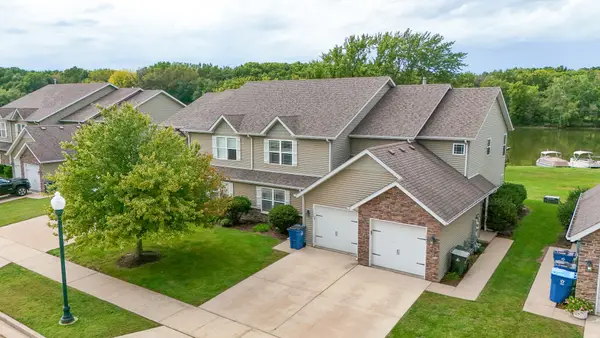 $215,000Active2 beds 2 baths1,350 sq. ft.
1721 W River Street #1721, Dixon, IL 61021
MLS# 12761383Listed by: RE/MAX OF ROCK VALLEY 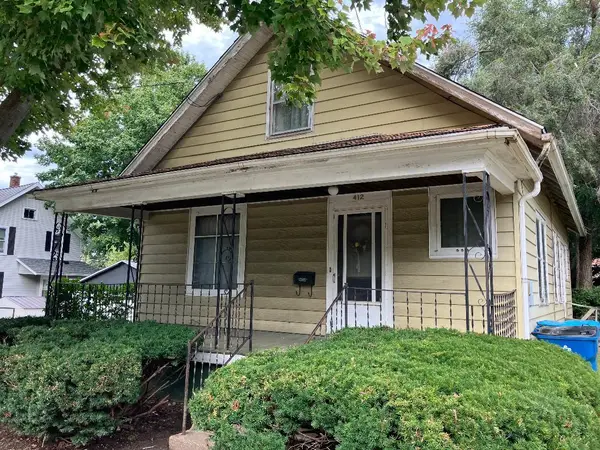 $79,900Pending3 beds 2 baths1,315 sq. ft.
412 Monroe Avenue, Dixon, IL 61021
MLS# 12760943Listed by: BIRD REALTY


Protect your home and budget from life's surprises with an Assurant Home Warranty, backed by a partner that supports you through every step of homeownership. Explore Plans.
© 2026 Better Homes and Gardens Real Estate LLC. An Anywhere Real Estate company. All rights reserved. Better Homes and Gardens® Real Estate is a registered trademark owned by Meredith Operations Corporation, licensed to Better Homes and Gardens Real Estate LLC and used with permission. Better Homes and Gardens Real Estate LLC fully supports the principles of the Fair Housing Act and the Equal Opportunity Act. Listing information is deemed reliable but is not guaranteed accurate.
Each office is independently owned and operated.
Any services or products provided by third parties are not provided by, affiliated with or related to Better Homes and Gardens Real Estate LLC, or its affiliated companies.