
14800 La Salle Street, Dolton, IL 60419
Local realty services provided by:Better Homes and Gardens Real Estate Connections
14800 La Salle Street,Dolton, IL 60419
$299,900
- 5 Beds
- 3 Baths
- 2,856 sq. ft.
- Single family
- Pending
Listed by: monica poland
Office: re/max 10 lincoln park
MLS#:12723399
Source:MLSNI
Price summary
- Price:$299,900
- Price per sq. ft.:$105.01
About this home
If you're looking for oversized living, look no further! Welcome home to this stunning custom-remodeled corner residence located in one of Dolton's most sought-after neighborhoods. This expansive home offers 5 spacious bedrooms, 3 beautifully appointed bathrooms, a 3-car garage, and an incredible oversized layout designed for both everyday living and entertaining. From the moment you step inside, you'll appreciate the exceptional craftsmanship and attention to detail. Featuring elegant wainscoting, oversized baseboards, rich hardwood floors, recessed lighting, solid-core doors with designer lever hardware, and an abundance of natural light pouring through countless windows, this home truly shows like a model. The massive gourmet kitchen is the heart of the home, showcasing custom cabinetry with crown molding, beautiful countertops, and the perfect space for preparing everything from family dinners to five-star culinary creations. The spacious lower level offers incredible flexibility with a private office or nanny's room, a luxurious spa-inspired bathroom, and a warm, inviting family room highlighted by a fireplace. Just beyond, you'll discover the ultimate cocktail lounge or man cave-an ideal space for entertaining family and friends. Bluetooth surround sound completes the experience, bringing modern convenience and luxury together. Every inch of this remarkable home has been thoughtfully designed with style, comfort, and functionality in mind. From its impressive curb appeal as a large corner property to its exceptional interior finishes, this home truly has it all. This is a perfect 10 and an opportunity you won't want to miss....
Contact an agent
Home facts
- Year built:1968
- Listing ID #:12723399
- Updated:September 21, 2026 at 11:29 AM
Rooms and interior
- Bedrooms:5
- Total bathrooms:3
- Full bathrooms:3
- Rooms Total:8
- Bathrooms Description:Soaking Tub
- Kitchen Description:Dishwasher, High End Refrigerator, Microwave, Range, Stainless Steel Appliance(s)
- Basement Description:Finished, Full
- Living area:2,856 sq. ft.
Heating and cooling
- Cooling:Central Air
- Heating:Forced Air, Natural Gas
- Central air:Yes
Structure and exterior
- Roof:Asphalt
- Year built:1968
- Building area:2,856 sq. ft.
- Lot area:0.15 Acres
- Foundation Description:Concrete Perimeter
- Levels:1 Story
Schools
- High school:Thornridge High School
Utilities
- Water:Public
- Sewer:Public Sewer
Finances and disclosures
- Price:$299,900
- Price per sq. ft.:$105.01
- Tax amount:$6,670 (2023)
Parking
- Total parking spaces:3
- Parking description:Detached Garage, Garage
- Garage:Yes
- Garage spaces:3
 Copyright 2026 Midwest Real Estate Data LLC. All rights reserved. The data relating to real estate for sale on this web site comes in part from the Broker Reciprocity Program of the Midwest Real Estate Data LLC. Listing information is deemed reliable but not guaranteed.
New listings near 14800 La Salle Street
- New
 $239,900Active4 beds 2 baths1,496 sq. ft.
14219 Drexel Avenue, Dolton, IL 60419
MLS# 12758365Listed by: COLDWELL BANKER REALTY - New
 $125,000Active2 beds 2 baths800 sq. ft.
15115 Minerva Avenue #1N, Dolton, IL 60419
MLS# 12758170Listed by: ONE606 LLC - New
 $167,000Active3 beds 2 baths1,067 sq. ft.
14756 Langley Avenue, Dolton, IL 60419
MLS# 12763268Listed by: BERKSHIRE HATHAWAY HOMESERVICES AMERICAN HERITAGE - New
 $175,000Active3 beds 2 baths1,361 sq. ft.
14249 Evans Avenue, Dolton, IL 60419
MLS# 12738492Listed by: RESULTS REALTY ERA POWERED - New
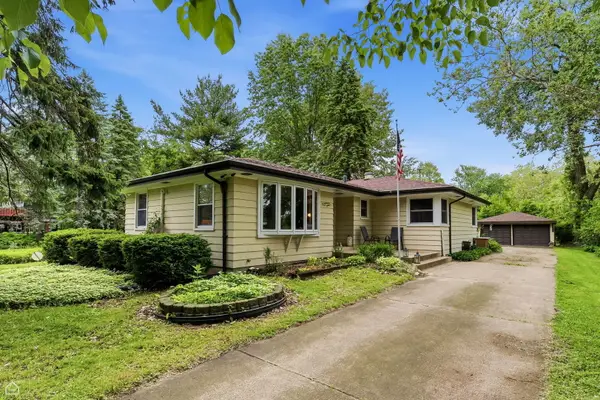 $264,000Active3 beds 2 baths
14721 Lakeside Avenue, Dolton, IL 60419
MLS# 12761941Listed by: NORTH CLYBOURN GROUP, INC.  $255,000Pending4 beds 2 baths1,242 sq. ft.
14845 Wentworth Avenue, Dolton, IL 60419
MLS# 12760919Listed by: HOMESMART REALTY GROUP- New
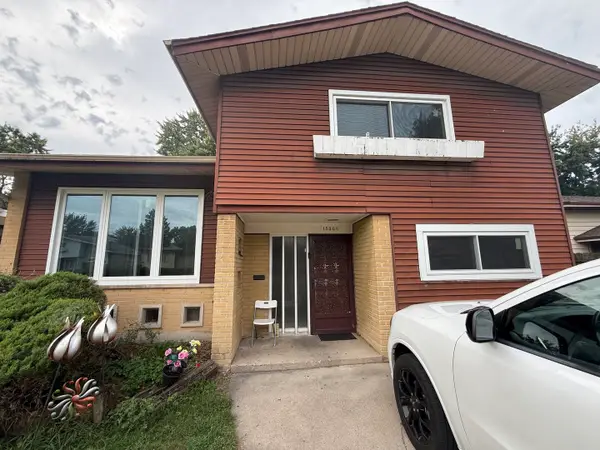 $150,000Active4 beds 2 baths1,908 sq. ft.
Address Withheld By Seller, Dolton, IL 60419
MLS# 12760536Listed by: KELLER WILLIAMS PREFERRED RLTY - New
 $139,989Active3 beds 2 baths1,062 sq. ft.
778 E 146th Street, Dolton, IL 60419
MLS# 12717835Listed by: COLDWELL BANKER REALTY - New
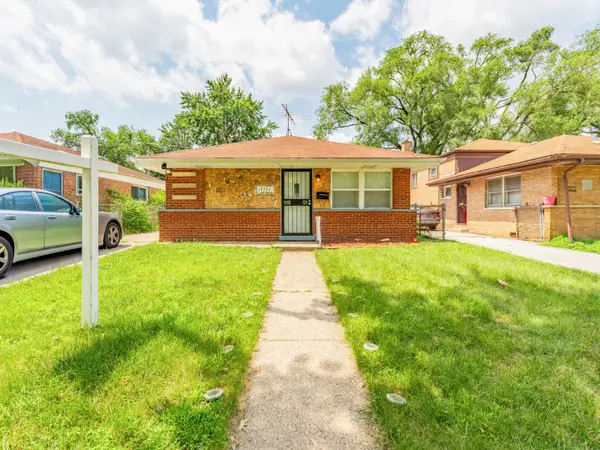 $150,000Active3 beds 1 baths1,013 sq. ft.
14732 Dorchester Avenue, Dolton, IL 60419
MLS# 12759817Listed by: REALTY OF AMERICA, LLC - New
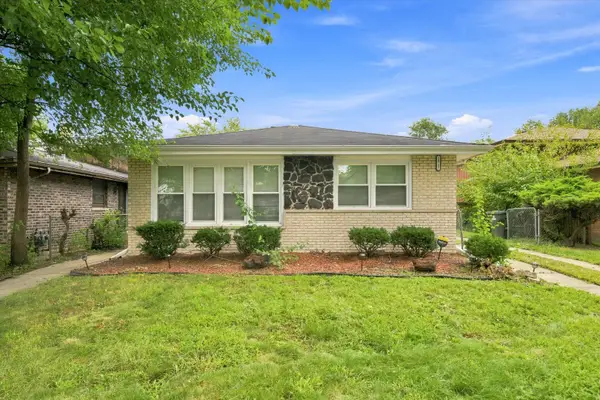 $209,900Active4 beds 2 baths1,425 sq. ft.
14737 Blackstone Avenue, Dolton, IL 60419
MLS# 12752605Listed by: ICANDY REALTY LLC


Protect your home and budget from life's surprises with an Assurant Home Warranty, backed by a partner that supports you through every step of homeownership. Explore Plans.
© 2026 Better Homes and Gardens Real Estate LLC. An Anywhere Real Estate company. All rights reserved. Better Homes and Gardens® Real Estate is a registered trademark owned by Meredith Operations Corporation, licensed to Better Homes and Gardens Real Estate LLC and used with permission. Better Homes and Gardens Real Estate LLC fully supports the principles of the Fair Housing Act and the Equal Opportunity Act. Listing information is deemed reliable but is not guaranteed accurate.
Each office is independently owned and operated.
Any services or products provided by third parties are not provided by, affiliated with or related to Better Homes and Gardens Real Estate LLC, or its affiliated companies.