
14836 S Langley Boulevard, Dolton, IL 60419
Local realty services provided by:Better Homes and Gardens Real Estate Star Homes
14836 S Langley Boulevard,Dolton, IL 60419
$124,900
- 2 Beds
- 1 Baths
- 963 sq. ft.
- Single family
- Active
Upcoming open houses
- Thu, Oct 0112:00 pm - 01:30 pm
- Sat, Oct 0310:00 am - 11:30 am
Listed by: nicole wheatly
Office: exit strategy realty
MLS#:12770931
Source:MLSNI
Price summary
- Price:$124,900
- Price per sq. ft.:$129.7
About this home
MOVE-IN READY DOLTON RANCH! Why rent when homeownership may be within reach? Welcome to this well-maintained 2-bedroom, 1-bath ranch-style home offering comfortable single-level living and an extra-deep backyard. Step inside to a bright and spacious living and dining area filled with natural light. The eat-in kitchen offers plenty of room for everyday meals, both bedrooms are generously sized, and the dedicated laundry area adds convenience-all with no stairs and no basement to maintain. This home has been thoughtfully cared for and features newer mechanicals, including a furnace and water heater approximately four years old, central air conditioning, and newer windows throughout, with the exception of two laundry-room windows. An installed alarm system provides added peace of mind. Outside, the welcoming front porch and awning create the perfect place to relax, while the oversized, extra-deep backyard offers incredible possibilities for entertaining, gardening, family gatherings, pets, or creating your own outdoor retreat. A one-car garage provides additional parking and storage. Conveniently located near shopping, dining, schools, transportation, and expressway access, this home is ready for its next owner. And here's the opportunity you don't want to miss: Qualified buyers may be eligible for up to $15,000 in grant assistance!...
Contact an agent
Home facts
- Year built:1954
- Listing ID #:12770931
- Updated:September 28, 2026 at 08:19 PM
Rooms and interior
- Bedrooms:2
- Total bathrooms:1
- Full bathrooms:1
- Rooms Total:5
- Living area:963 sq. ft.
Heating and cooling
- Heating:Natural Gas
Structure and exterior
- Year built:1954
- Building area:963 sq. ft.
- Levels:1 Story
Schools
- High school:Thornridge High School
Utilities
- Water:Public
- Sewer:Public Sewer
Finances and disclosures
- Price:$124,900
- Price per sq. ft.:$129.7
- Tax amount:$3,904 (2023)
Parking
- Total parking spaces:2
- Parking description:Gravel
 Copyright 2026 Midwest Real Estate Data LLC. All rights reserved. The data relating to real estate for sale on this web site comes in part from the Broker Reciprocity Program of the Midwest Real Estate Data LLC. Listing information is deemed reliable but not guaranteed.
New listings near 14836 S Langley Boulevard
- New
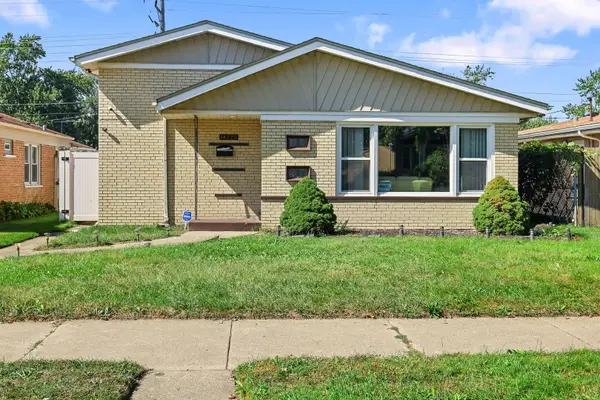 $165,000Active3 beds 2 baths1,191 sq. ft.
14220 Kimbark Avenue, Dolton, IL 60419
MLS# 12771111Listed by: COLDWELL BANKER REALTY - Open Sun, 1 to 4pmNew
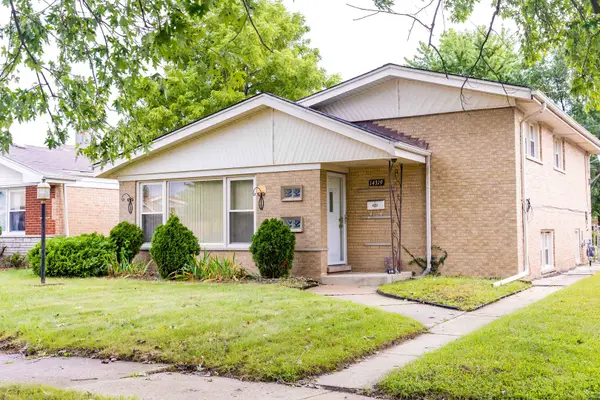 $214,900Active3 beds 2 baths1,250 sq. ft.
14319 Kenwood Avenue, Dolton, IL 60419
MLS# 12764728Listed by: JWR/BONITA ROYSTER - New
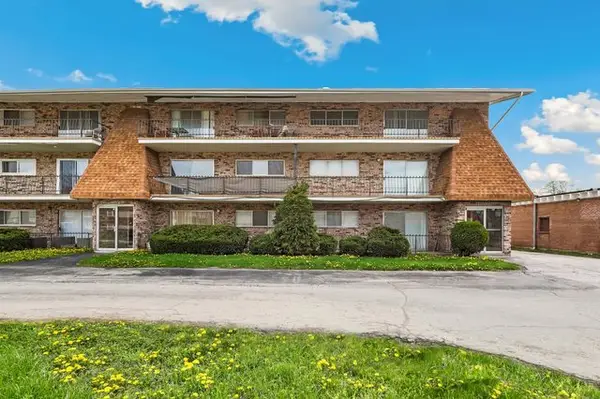 $75,000Active2 beds 1 baths939 sq. ft.
15335 Martin Luther King Jr Drive #21, Dolton, IL 60419
MLS# 12767586Listed by: REDFIN CORPORATION - New
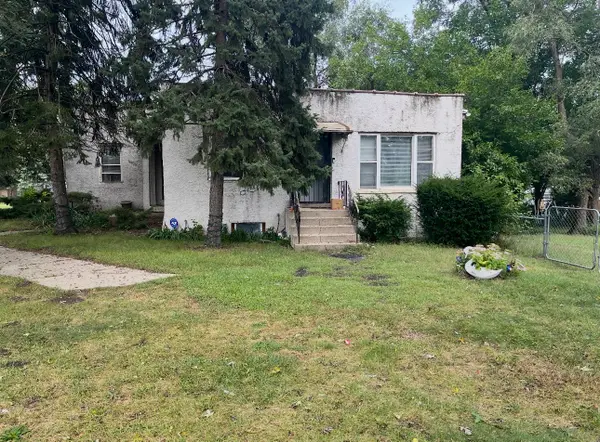 $150,000Active4 beds 3 baths1,187 sq. ft.
Address Withheld By Seller, Dolton, IL 60419
MLS# 12769227Listed by: LIVING LEGACY REALTY LLC - New
 $189,000Active3 beds 2 baths1,234 sq. ft.
14336 Drexel Avenue, Dolton, IL 60419
MLS# 12769470Listed by: VISIONS MANIFESTED REALTY LLC - New
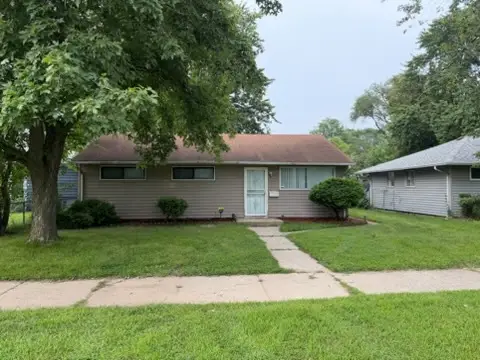 Listed by BHGRE$139,999Active3 beds 1 baths906 sq. ft.
14631 Lincoln Avenue, Dolton, IL 60419
MLS# 12769143Listed by: BETTER HOMES & GARDENS REAL ESTATE - New
 $224,700Active3 beds 2 baths1,115 sq. ft.
14214 Minerva Avenue, Dolton, IL 60419
MLS# 12768999Listed by: CHASE REAL ESTATE LLC - New
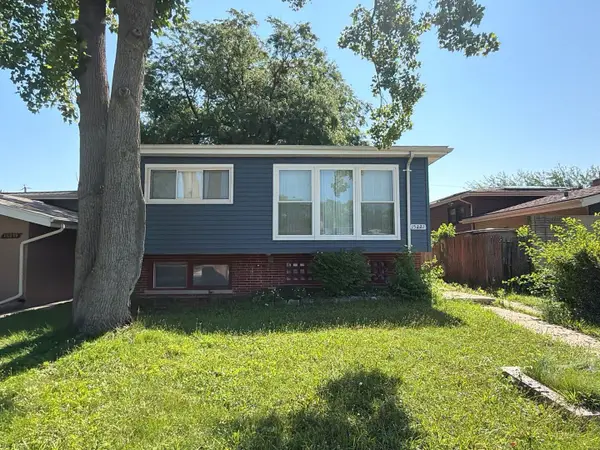 $147,000Active4 beds 2 baths1,109 sq. ft.
15221 Oak Street, Dolton, IL 60419
MLS# 12764898Listed by: PREMIER REALTY CHICAGOLAND - New
 $144,900Active3 beds 2 baths1,097 sq. ft.
14341 Kimbark Avenue, Dolton, IL 60419
MLS# 12765564Listed by: HALLOW HOMES


Protect your home and budget from life's surprises with an Assurant Home Warranty, backed by a partner that supports you through every step of homeownership. Explore Plans.
© 2026 Better Homes and Gardens Real Estate LLC. An Anywhere Real Estate company. All rights reserved. Better Homes and Gardens® Real Estate is a registered trademark owned by Meredith Operations Corporation, licensed to Better Homes and Gardens Real Estate LLC and used with permission. Better Homes and Gardens Real Estate LLC fully supports the principles of the Fair Housing Act and the Equal Opportunity Act. Listing information is deemed reliable but is not guaranteed accurate.
Each office is independently owned and operated.
Any services or products provided by third parties are not provided by, affiliated with or related to Better Homes and Gardens Real Estate LLC, or its affiliated companies.