
14840 Langley Avenue, Dolton, IL 60419
Local realty services provided by:Better Homes and Gardens Real Estate Star Homes
14840 Langley Avenue,Dolton, IL 60419
$135,000
- 2 Beds
- 1 Baths
- 936 sq. ft.
- Single family
- Active
Listed by: sandra hannan, tristan sumpter
Office: icandy realty llc.
MLS#:12723228
Source:MLSNI
Price summary
- Price:$135,000
- Price per sq. ft.:$144.23
About this home
Great location - walk to everything. Only two blocks from grade school, high school, parks, shopping and public transportation - yet in a quiet, friendly neighborhood. This solid 2 bedroom ranch with 2 car garage is freshly updated with new drywall, paint, floors, countertops. Full set of appliances including washer and dryer included. Come see it today!
Contact an agent
Home facts
- Year built:1950
- Listing ID #:12723228
- Updated:September 20, 2026 at 11:17 AM
Rooms and interior
- Bedrooms:2
- Total bathrooms:1
- Full bathrooms:1
- Rooms Total:5
- Dining Description:Combined With Living Room
- Kitchen Description:Range, Refrigerator
- Living area:936 sq. ft.
Heating and cooling
- Heating:Natural Gas
Structure and exterior
- Roof:Asphalt
- Year built:1950
- Building area:936 sq. ft.
- Architectural Style:Ranch
- Foundation Description:Concrete Perimeter
- Levels:1 Story
Schools
- High school:Thornridge High School
Utilities
- Water:Public
- Sewer:Public Sewer
Finances and disclosures
- Price:$135,000
- Price per sq. ft.:$144.23
- Tax amount:$5,969 (2024)
Features and amenities
- Laundry features:Dryer, Washer
Parking
- Total parking spaces:2
- Parking description:Detached Garage, Garage
- Garage:Yes
- Garage spaces:2
 Copyright 2026 Midwest Real Estate Data LLC. All rights reserved. The data relating to real estate for sale on this web site comes in part from the Broker Reciprocity Program of the Midwest Real Estate Data LLC. Listing information is deemed reliable but not guaranteed.
New listings near 14840 Langley Avenue
- New
 $239,900Active4 beds 2 baths1,496 sq. ft.
14219 Drexel Avenue, Dolton, IL 60419
MLS# 12758365Listed by: COLDWELL BANKER REALTY - New
 $125,000Active2 beds 2 baths800 sq. ft.
15115 Minerva Avenue #1N, Dolton, IL 60419
MLS# 12758170Listed by: ONE606 LLC - New
 $167,000Active3 beds 2 baths1,067 sq. ft.
14756 Langley Avenue, Dolton, IL 60419
MLS# 12763268Listed by: BERKSHIRE HATHAWAY HOMESERVICES AMERICAN HERITAGE - New
 $175,000Active3 beds 2 baths1,361 sq. ft.
14249 Evans Avenue, Dolton, IL 60419
MLS# 12738492Listed by: RESULTS REALTY ERA POWERED - New
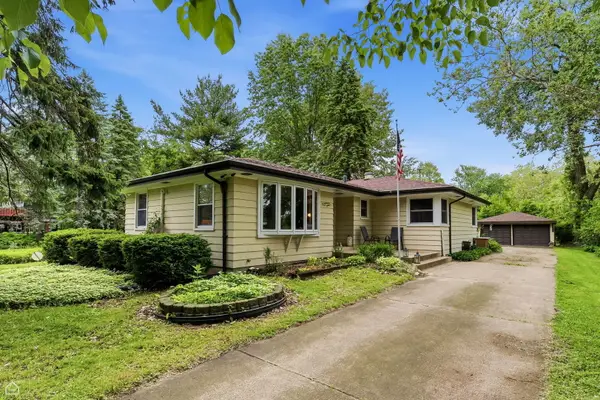 $264,000Active3 beds 2 baths
14721 Lakeside Avenue, Dolton, IL 60419
MLS# 12761941Listed by: NORTH CLYBOURN GROUP, INC.  $255,000Pending4 beds 2 baths1,242 sq. ft.
14845 Wentworth Avenue, Dolton, IL 60419
MLS# 12760919Listed by: HOMESMART REALTY GROUP- New
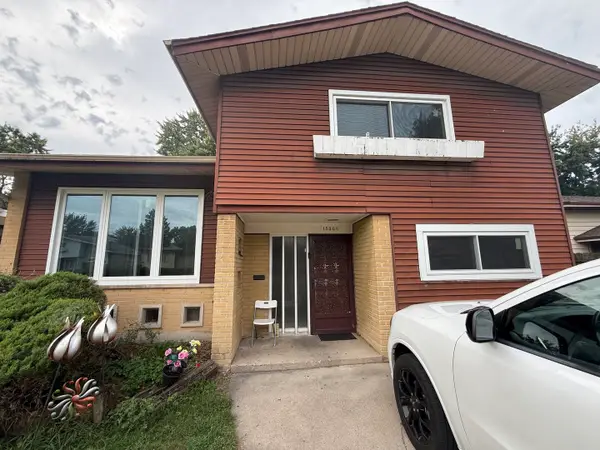 $150,000Active4 beds 2 baths1,908 sq. ft.
Address Withheld By Seller, Dolton, IL 60419
MLS# 12760536Listed by: KELLER WILLIAMS PREFERRED RLTY - New
 $139,989Active3 beds 2 baths1,062 sq. ft.
778 E 146th Street, Dolton, IL 60419
MLS# 12717835Listed by: COLDWELL BANKER REALTY - New
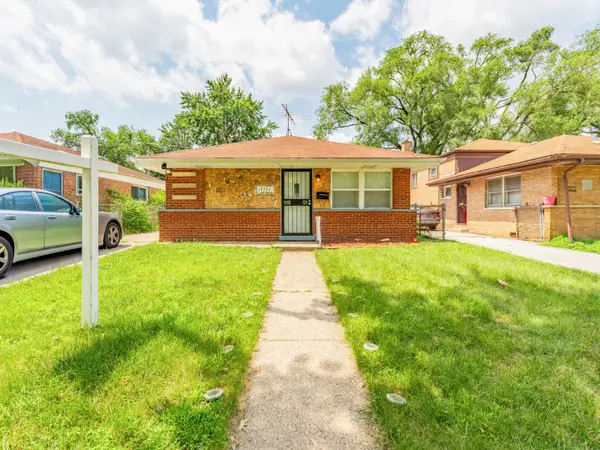 $150,000Active3 beds 1 baths1,013 sq. ft.
14732 Dorchester Avenue, Dolton, IL 60419
MLS# 12759817Listed by: REALTY OF AMERICA, LLC - New
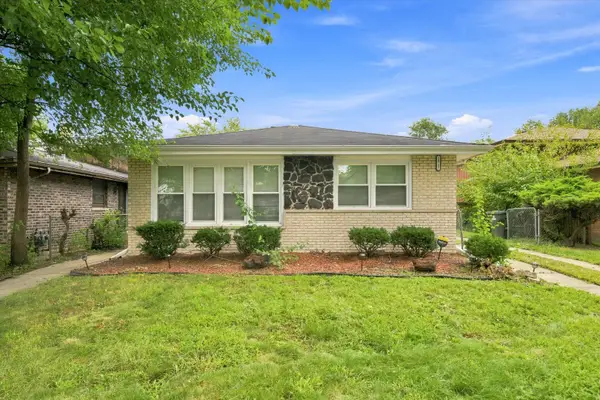 $209,900Active4 beds 2 baths1,425 sq. ft.
14737 Blackstone Avenue, Dolton, IL 60419
MLS# 12752605Listed by: ICANDY REALTY LLC


Protect your home and budget from life's surprises with an Assurant Home Warranty, backed by a partner that supports you through every step of homeownership. Explore Plans.
© 2026 Better Homes and Gardens Real Estate LLC. An Anywhere Real Estate company. All rights reserved. Better Homes and Gardens® Real Estate is a registered trademark owned by Meredith Operations Corporation, licensed to Better Homes and Gardens Real Estate LLC and used with permission. Better Homes and Gardens Real Estate LLC fully supports the principles of the Fair Housing Act and the Equal Opportunity Act. Listing information is deemed reliable but is not guaranteed accurate.
Each office is independently owned and operated.
Any services or products provided by third parties are not provided by, affiliated with or related to Better Homes and Gardens Real Estate LLC, or its affiliated companies.