
15635 Minerva Avenue, Dolton, IL 60419
Local realty services provided by:Better Homes and Gardens Real Estate Star Homes
15635 Minerva Avenue,Dolton, IL 60419
$224,900
- 3 Beds
- 2 Baths
- 1,329 sq. ft.
- Single family
- Pending
Listed by: corylis rainey
Office: premier midwest realty, inc
MLS#:12693407
Source:MLSNI
Price summary
- Price:$224,900
- Price per sq. ft.:$169.22
About this home
Beautiful Brick Tri-Level Home in a Quiet, Tree-Lined Suburban community. Enjoy modern, open-concept living in this sun-drenched 3 bedroom, 2 bathroom home. Featuring a bright skylight, wood burning fireplace and stainless steel appliances. Large bedrooms offer plenty of space, while recent updates include a newer roof, gutters, and HVAC system to provide total peace of mind. Step outside to a fully fenced backyard primed for summer fun and entertaining. This home is perfectly located in a peaceful neighborhood, you are just minutes from schools, local shopping, and convenient public transportation. Move-in ready and waiting for you! Schedule your showings today!
Contact an agent
Home facts
- Year built:1964
- Listing ID #:12693407
- Updated:September 21, 2026 at 08:38 AM
Rooms and interior
- Bedrooms:3
- Total bathrooms:2
- Full bathrooms:2
- Rooms Total:7
- Dining Description:Combined With Living Room
- Bathrooms Description:Double Sinks, Soaking Tub
- Kitchen Description:Dishwasher, Disposal, High End Refrigerator, Range, Range Hood, Stainless Steel Appliance(s)
- Basement Description:Finished, Partial
- Living area:1,329 sq. ft.
Heating and cooling
- Cooling:Central Air
- Heating:Forced Air, Natural Gas
- Central air:Yes
Structure and exterior
- Roof:Asphalt
- Year built:1964
- Building area:1,329 sq. ft.
- Lot area:0.23 Acres
- Foundation Description:Concrete Perimeter
- Levels:Split Level
Utilities
- Water:Public
- Sewer:Public Sewer
Finances and disclosures
- Price:$224,900
- Price per sq. ft.:$169.22
- Tax amount:$5,428 (2024)
Parking
- Total parking spaces:2
- Parking description:Attached Garage, Concrete, Garage
- Garage:Yes
- Garage spaces:2
 Copyright 2026 Midwest Real Estate Data LLC. All rights reserved. The data relating to real estate for sale on this web site comes in part from the Broker Reciprocity Program of the Midwest Real Estate Data LLC. Listing information is deemed reliable but not guaranteed.
New listings near 15635 Minerva Avenue
- New
 $239,900Active4 beds 2 baths1,496 sq. ft.
14219 Drexel Avenue, Dolton, IL 60419
MLS# 12758365Listed by: COLDWELL BANKER REALTY - New
 $125,000Active2 beds 2 baths800 sq. ft.
15115 Minerva Avenue #1N, Dolton, IL 60419
MLS# 12758170Listed by: ONE606 LLC - New
 $167,000Active3 beds 2 baths1,067 sq. ft.
14756 Langley Avenue, Dolton, IL 60419
MLS# 12763268Listed by: BERKSHIRE HATHAWAY HOMESERVICES AMERICAN HERITAGE - New
 $175,000Active3 beds 2 baths1,361 sq. ft.
14249 Evans Avenue, Dolton, IL 60419
MLS# 12738492Listed by: RESULTS REALTY ERA POWERED - New
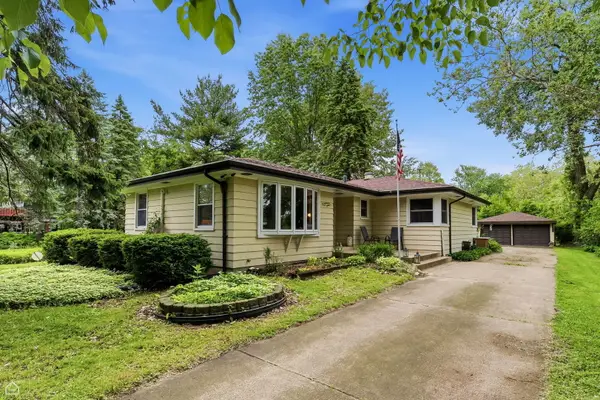 $264,000Active3 beds 2 baths
14721 Lakeside Avenue, Dolton, IL 60419
MLS# 12761941Listed by: NORTH CLYBOURN GROUP, INC.  $255,000Pending4 beds 2 baths1,242 sq. ft.
14845 Wentworth Avenue, Dolton, IL 60419
MLS# 12760919Listed by: HOMESMART REALTY GROUP- New
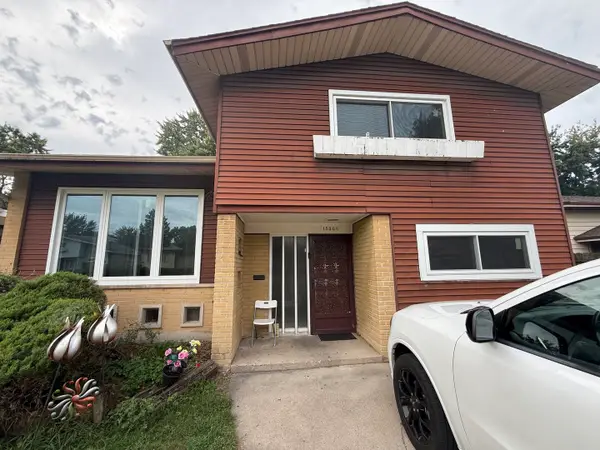 $150,000Active4 beds 2 baths1,908 sq. ft.
Address Withheld By Seller, Dolton, IL 60419
MLS# 12760536Listed by: KELLER WILLIAMS PREFERRED RLTY - New
 $139,989Active3 beds 2 baths1,062 sq. ft.
778 E 146th Street, Dolton, IL 60419
MLS# 12717835Listed by: COLDWELL BANKER REALTY - New
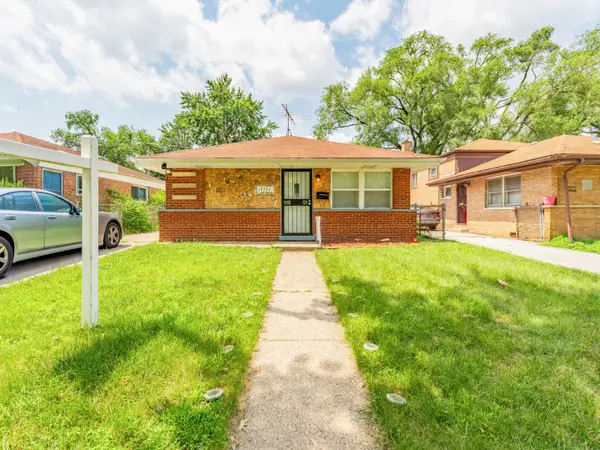 $150,000Active3 beds 1 baths1,013 sq. ft.
14732 Dorchester Avenue, Dolton, IL 60419
MLS# 12759817Listed by: REALTY OF AMERICA, LLC - New
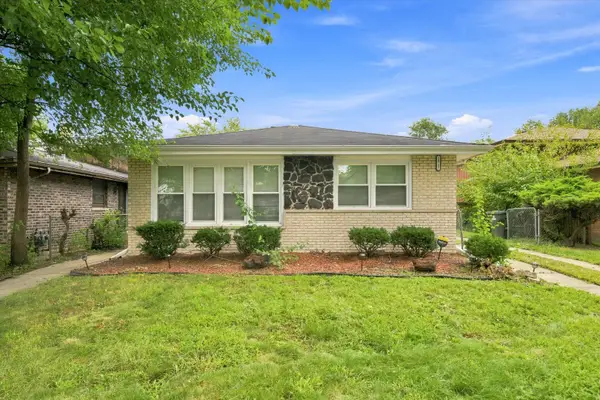 $209,900Active4 beds 2 baths1,425 sq. ft.
14737 Blackstone Avenue, Dolton, IL 60419
MLS# 12752605Listed by: ICANDY REALTY LLC


Protect your home and budget from life's surprises with an Assurant Home Warranty, backed by a partner that supports you through every step of homeownership. Explore Plans.
© 2026 Better Homes and Gardens Real Estate LLC. An Anywhere Real Estate company. All rights reserved. Better Homes and Gardens® Real Estate is a registered trademark owned by Meredith Operations Corporation, licensed to Better Homes and Gardens Real Estate LLC and used with permission. Better Homes and Gardens Real Estate LLC fully supports the principles of the Fair Housing Act and the Equal Opportunity Act. Listing information is deemed reliable but is not guaranteed accurate.
Each office is independently owned and operated.
Any services or products provided by third parties are not provided by, affiliated with or related to Better Homes and Gardens Real Estate LLC, or its affiliated companies.