
15739 Ingleside Avenue, Dolton, IL 60419
Local realty services provided by:Better Homes and Gardens Real Estate Star Homes
15739 Ingleside Avenue,Dolton, IL 60419
$162,500
- 4 Beds
- 3 Baths
- 1,285 sq. ft.
- Single family
- Active
Listed by: michell lukasik, edward lukasik
Office: re/max professionals
MLS#:12763559
Source:MLSNI
Price summary
- Price:$162,500
- Price per sq. ft.:$126.46
About this home
Welcome home to this solid brick ranch offering an impressive combination of modern finishes, and generous living space. The main level features 3 bedrooms, 1.1 baths and gorgeous hardwood flooring throughout much of the home. A spacious, light-filled living room is highlighted by a large front picture window and recessed lighting, while the kitchen is sure to impress with white shaker-style cabinetry, extensive counter space, tiled backsplash, stainless steel dishwasher, recessed lighting and a large peninsula providing additional workspace and seating potential. An adjoining dining area makes the layout equally suited for everyday living and entertaining. The upgraded main bathroom features a double-sink vanity, contemporary finishes and beautifully tiled tub/shower surround, while the additional half bath provides extra convenience. The home's clean neutral color palette, white trim and doors, modern lighting and beautifully finished hardwood floors create a fresh appearance throughout. The living space continues into the full finished basement, offering an additional bedroom, full bathroom and spacious recreation room-providing excellent flexibility for guests, a home office, entertainment area or additional living space. Outside, enjoy a fenced yard, side concrete driveway and detached 2-car garage offering plenty of parking and storage. The brick exterior, mature landscaping and well-maintained appearance add to the home's curb appeal. With 3 bedrooms and 1.1 baths on the main level plus the additional bedroom, full bath and recreation space in the finished basement, this home offers substantially more usable space than you might expect from the outside....
Contact an agent
Home facts
- Year built:1969
- Subdivision & Development:Almar Meadows
- Listing ID #:12763559
- Updated:October 24, 2026 at 11:28 AM
Rooms and interior
- Bedrooms:4
- Total bathrooms:3
- Full bathrooms:2
- Half bathrooms:1
- Rooms Total:8
- Basement Description:Finished, Full
- Living area:1,285 sq. ft.
Heating and cooling
- Cooling:Central Air
- Heating:Forced Air, Gas
- Central air:Yes
Structure and exterior
- Roof:Asphalt
- Year built:1969
- Building area:1,285 sq. ft.
- Architectural Style:Ranch
- Foundation Description:Concrete Perimeter
- Levels:1 Story
Schools
- High school:Lyons Twp High School
Utilities
- Water:Public
- Sewer:Public Sewer
Finances and disclosures
- Price:$162,500
- Price per sq. ft.:$126.46
- Tax amount:$5,950 (2025)
Parking
- Total parking spaces:2
- Parking description:Concrete, Detached Garage, Garage
- Garage:Yes
- Garage spaces:2
 Copyright 2026 Midwest Real Estate Data LLC. All rights reserved. The data relating to real estate for sale on this web site comes in part from the Broker Reciprocity Program of the Midwest Real Estate Data LLC. Listing information is deemed reliable but not guaranteed.
New listings near 15739 Ingleside Avenue
- New
 $164,500Active4 beds 3 baths1,256 sq. ft.
15218 Hastings Drive, Dolton, IL 60419
MLS# 12792375Listed by: BAIRD & WARNER - New
 $145,000Active3 beds 1 baths1,013 sq. ft.
14732 Dorchester Avenue, Dolton, IL 60419
MLS# 12792359Listed by: REALTY OF AMERICA, LLC - New
 $75,000Active2 beds 1 baths939 sq. ft.
15335 Martin Luther King Jr Drive #21, Dolton, IL 60419
MLS# 12791789Listed by: REDFIN CORPORATION - New
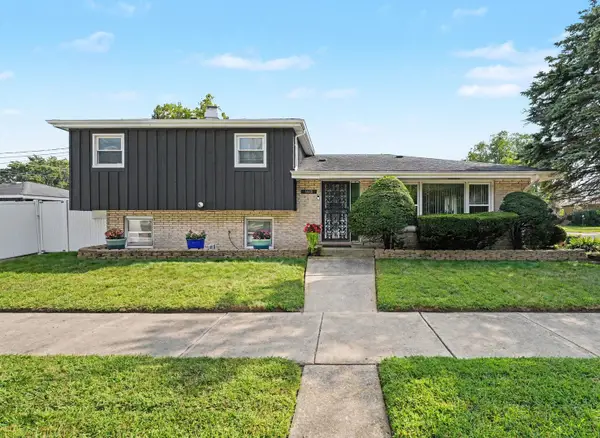 $220,000Active3 beds 2 baths1,784 sq. ft.
14401 Dante Avenue, Dolton, IL 60419
MLS# 12763283Listed by: OAK LEAF REALTY - New
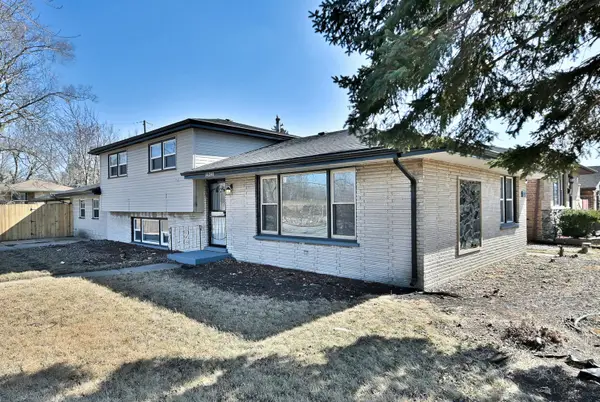 $269,900Active4 beds 2 baths2,059 sq. ft.
14201 Maryland Avenue, Dolton, IL 60419
MLS# 12715596Listed by: RE/MAX CITY - New
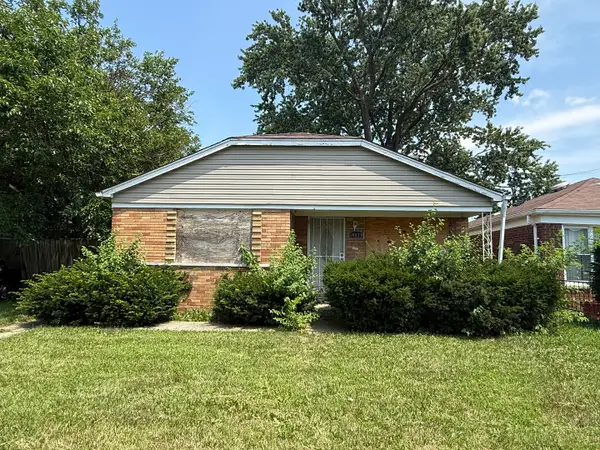 $129,000Active4 beds 2 baths1,988 sq. ft.
14929 Edbrooke Avenue, Dolton, IL 60419
MLS# 12790234Listed by: RE/MAX MI CASA - New
 $75,000Active3 beds 1 baths925 sq. ft.
14737 Ellis Avenue, Dolton, IL 60419
MLS# 12790246Listed by: RE/MAX MI CASA - New
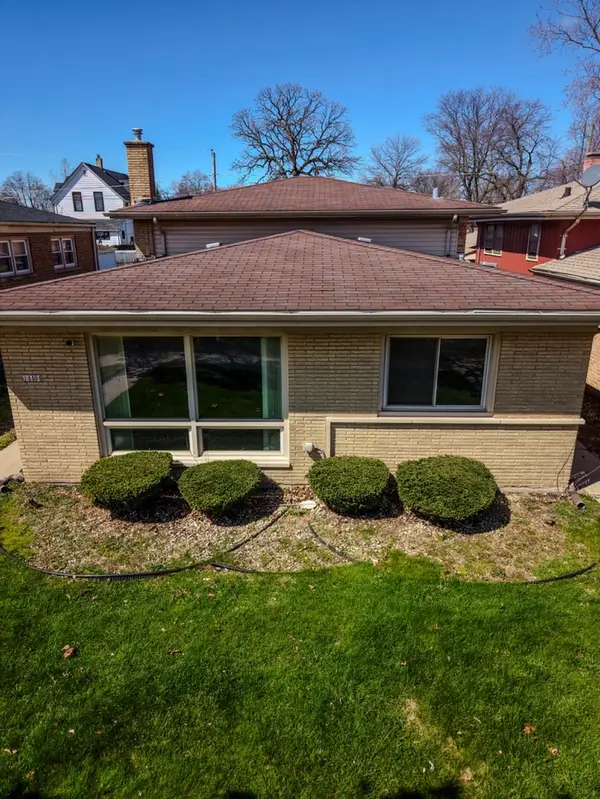 $159,900Active3 beds 2 baths1,264 sq. ft.
14404 Ingleside Avenue, Dolton, IL 60419
MLS# 12789472Listed by: REALTY OF AMERICA - New
 Active3 beds 3 baths1,260 sq. ft.
14917 Lincoln Avenue, Dolton, IL 60419
MLS# 12789327Listed by: VYLLA HOME


Protect your home and budget from life's surprises with an Assurant Home Warranty, backed by a partner that supports you through every step of homeownership. Explore Plans.
© 2026 Better Homes and Gardens Real Estate LLC. An Anywhere Real Estate company. All rights reserved. Better Homes and Gardens® Real Estate is a registered trademark owned by Meredith Operations Corporation, licensed to Better Homes and Gardens Real Estate LLC and used with permission. Better Homes and Gardens Real Estate LLC fully supports the principles of the Fair Housing Act and the Equal Opportunity Act. Listing information is deemed reliable but is not guaranteed accurate.
Each office is independently owned and operated.
Any services or products provided by third parties are not provided by, affiliated with or related to Better Homes and Gardens Real Estate LLC, or its affiliated companies.