
508 E 2nd Street, Donovan, IL 60931
Local realty services provided by:Better Homes and Gardens Real Estate Star Homes
508 E 2nd Street,Donovan, IL 60931
$159,900
- 4 Beds
- 3 Baths
- 1,984 sq. ft.
- Single family
- Active
Listed by: tim smith
Office: smith's real estate services,
MLS#:12801087
Source:MLSNI
Price summary
- Price:$159,900
- Price per sq. ft.:$80.59
About this home
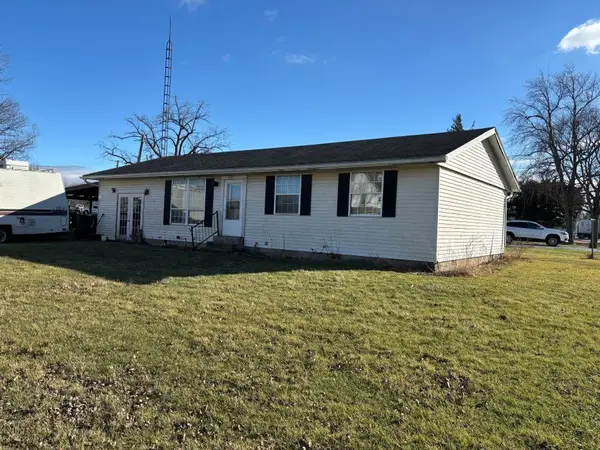
Discover the versatility of this spacious 4-bedroom, 2.5-bath traditional home offering 1,984 square feet of living space in Donovan! One of the property's standout features is its upper-level living suite, complete with 2 bedrooms, a full bathroom, kitchen, and living room-providing an excellent arrangement for extended guests, multigenerational living, or flexible household needs. The main level welcomes you with bright, inviting living spaces, attractive flooring, and a spacious kitchen featuring white cabinetry, stainless steel appliances, and generous storage. A sun-filled living room with bay-style windows adds warmth and character. Recent improvements include newer windows, furnace, flooring, and interior paint. Situated on a 90 x 150-foot lot, the property offers an expansive fenced backyard with mature trees, a fire pit, garden shed, and chicken house with enclosed run. Whether you enjoy gardening, outdoor entertaining, or backyard hobbies, there's plenty of room to make the space your own. A small attached one-car garage, previously used as a workshop, offers additional functionality with a workbench and shelving. Located in the Donovan School District, this unique property combines comfortable living, practical updates, and flexible spaces inside and out. Schedule your private showing and discover everything this home has to offer!...
Contact an agent
Home facts
- Year built:1890
- Listing ID #:12801087
- Updated:November 09, 2026 at 12:16 PM
Rooms and interior
- Bedrooms:4
- Total bathrooms:3
- Full bathrooms:2
- Half bathrooms:1
- Rooms Total:7
- Kitchen Description:Dishwasher, Kitchen, Microwave, Refrigerator
- Basement Description:Cellar, Partial
- Living area:1,984 sq. ft.
Heating and cooling
- Cooling:Central Air
- Heating:Gas
- Central air:Yes
Structure and exterior
- Roof:Asphalt
- Year built:1890
- Building area:1,984 sq. ft.
- Lot area:0.3 Acres
- Foundation Description:Block
- Levels:2 Story
Utilities
- Water:Public
Finances and disclosures
- Price:$159,900
- Price per sq. ft.:$80.59
- Tax amount:$2,928 (2025)
Parking
- Total parking spaces:1
- Parking description:Attached Garage, Garage
- Garage:Yes
- Garage spaces:1
 Copyright 2026 Midwest Real Estate Data LLC. All rights reserved. The data relating to real estate for sale on this web site comes in part from the Broker Reciprocity Program of the Midwest Real Estate Data LLC. Listing information is deemed reliable but not guaranteed.
New listings near 508 E 2nd Street



Protect your home and budget from life's surprises with an Assurant Home Warranty, backed by a partner that supports you through every step of homeownership. Explore Plans.
© 2026 Better Homes and Gardens Real Estate LLC. An Anywhere Real Estate company. All rights reserved. Better Homes and Gardens® Real Estate is a registered trademark owned by Meredith Operations Corporation, licensed to Better Homes and Gardens Real Estate LLC and used with permission. Better Homes and Gardens Real Estate LLC fully supports the principles of the Fair Housing Act and the Equal Opportunity Act. Listing information is deemed reliable but is not guaranteed accurate.
Each office is independently owned and operated.
Any services or products provided by third parties are not provided by, affiliated with or related to Better Homes and Gardens Real Estate LLC, or its affiliated companies.