
1031 Adelia Street, Downers Grove, IL 60516
Local realty services provided by:Better Homes and Gardens Real Estate Connections
1031 Adelia Street,Downers Grove, IL 60516
$374,900
- 2 Beds
- 2 Baths
- 1,250 sq. ft.
- Single family
- Pending
Listed by: elizabeth behling
Office: redfin corporation
MLS#:12713689
Source:MLSNI
Price summary
- Price:$374,900
- Price per sq. ft.:$299.92
About this home
Welcome home to this beautifully updated two-bedroom, two-bathroom Downers Grove retreat, where timeless charm blends effortlessly with stylish, modern updates. A cozy front porch sets a warm, inviting tone before opening into a sun-drenched living and dining space. Industrial-grade, waterproof laminate flooring flows seamlessly across the main level, anchoring an impressive kitchen fully remodeled in March 2026 with sleek white cabinetry, granite countertops, and premium stainless steel appliances. A comfortable main-floor bedroom and a tastefully refreshed full bathroom add everyday ease and accessibility. The entire second level serves as a private sanctuary. Dedicated exclusively to the primary suite, this expansive retreat features plush 2025 carpeting, a massive walk-in closet, a gorgeous designer bathroom updated in 2023, and a secluded balcony overlooking the serene backyard. outdoor living shines with a fully fenced yard, a sprawling patio, and an above-ground pool ideal for warm-weather relaxation, alongside an unfinished basement offering abundant storage. Perfectly positioned near top-rated schools, vibrant local parks, tennis courts, and the lake, this turnkey home delivers an ideal balance of quiet privacy and neighborhood convenience....
Contact an agent
Home facts
- Year built:1949
- Subdivision & Development:Downers Grove Estates
- Listing ID #:12713689
- Updated:September 15, 2026 at 09:19 AM
Rooms and interior
- Bedrooms:2
- Total bathrooms:2
- Full bathrooms:2
- Rooms Total:5
- Dining Description:Combined With Living Room
- Kitchen Description:Disposal, Range, Refrigerator, Stainless Steel Appliance(s)
- Basement Description:Full, Unfinished
- Living area:1,250 sq. ft.
Heating and cooling
- Heating:Natural Gas, Radiator(s)
Structure and exterior
- Year built:1949
- Building area:1,250 sq. ft.
- Exterior Features:Balcony
- Levels:2 Story
Schools
- High school:South High School
- Middle school:O Neill Middle School
- Elementary school:Kingsley Elementary School
Utilities
- Water:Lake Michigan
Finances and disclosures
- Price:$374,900
- Price per sq. ft.:$299.92
- Tax amount:$4,695 (2024)
Features and amenities
- Laundry features:Dryer, Washer
- Amenities:Ceiling Fan(s), Sump Pump
 Copyright 2026 Midwest Real Estate Data LLC. All rights reserved. The data relating to real estate for sale on this web site comes in part from the Broker Reciprocity Program of the Midwest Real Estate Data LLC. Listing information is deemed reliable but not guaranteed.
New listings near 1031 Adelia Street
- New
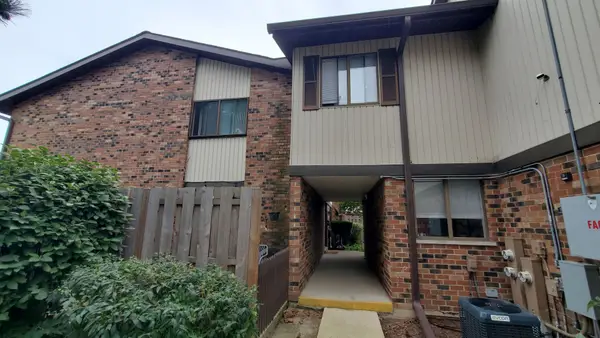 $255,000Active2 beds 2 baths1,156 sq. ft.
7342 Winthrop Way #8, Downers Grove, IL 60516
MLS# 12758454Listed by: NATASA GLAMOCLIJA - New
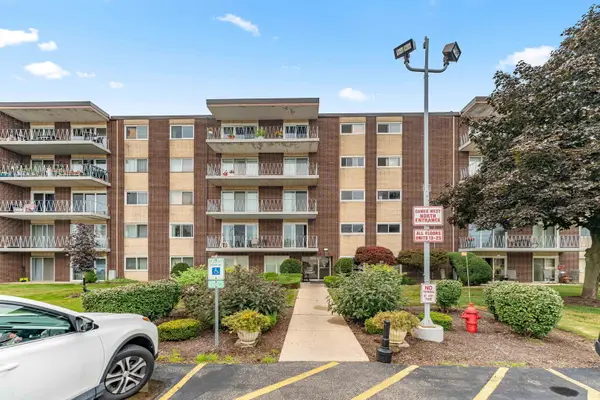 $215,000Active2 beds 1 baths800 sq. ft.
2900 Maple Avenue #18A, Downers Grove, IL 60515
MLS# 12754597Listed by: COLDWELL BANKER GLADSTONE - New
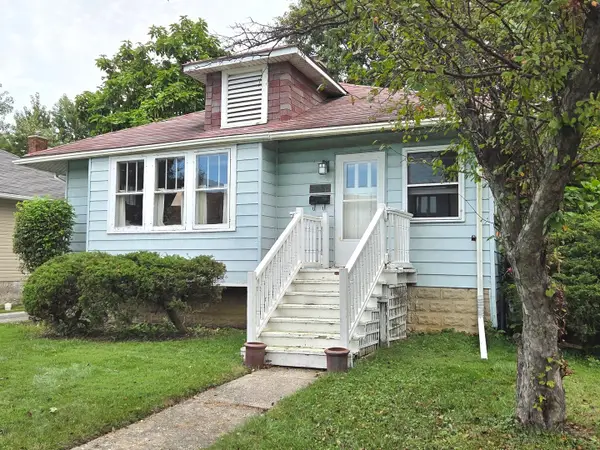 $330,000Active2 beds 1 baths1,026 sq. ft.
4525 Main Street, Downers Grove, IL 60515
MLS# 12756503Listed by: BAIRD & WARNER - New
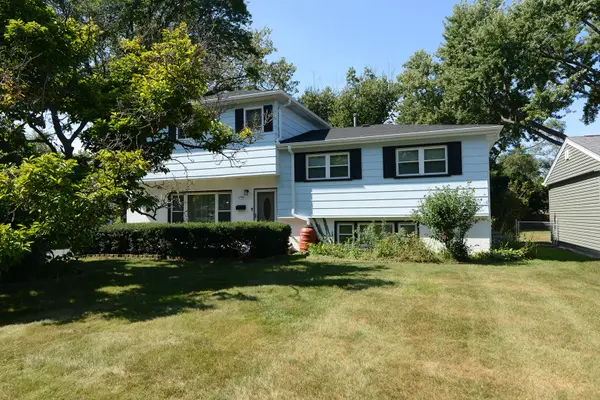 $569,000Active4 beds 3 baths1,900 sq. ft.
6308 Saratoga Avenue, Downers Grove, IL 60516
MLS# 12754927Listed by: RE/MAX SUBURBAN - New
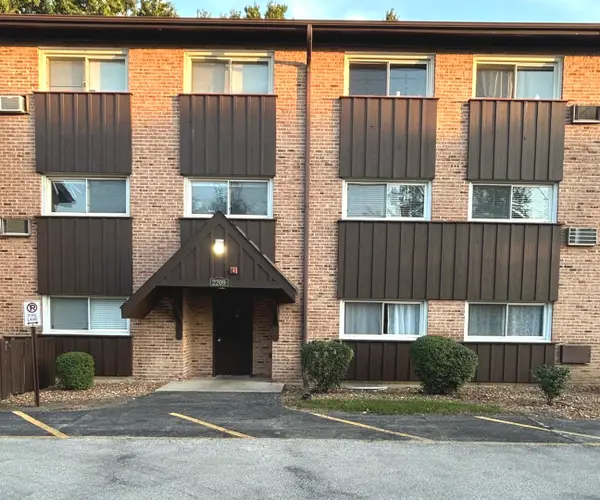 $177,500Active2 beds 1 baths824 sq. ft.
2209 Arbor Circle #25, Downers Grove, IL 60515
MLS# 12757816Listed by: UNITED REAL ESTATE - CHICAGO - New
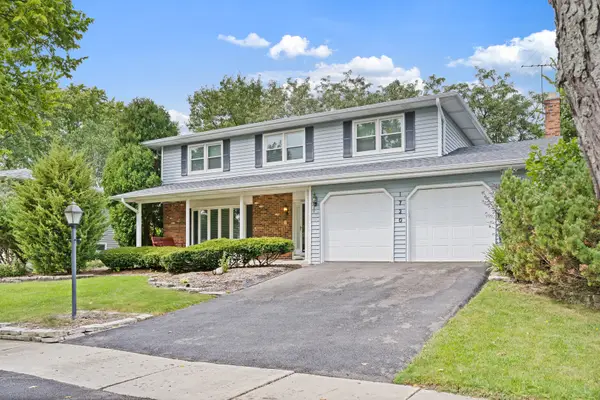 $640,000Active4 beds 3 baths2,188 sq. ft.
1720 Bolson Drive, Downers Grove, IL 60516
MLS# 12757854Listed by: BLUEBIRD REALTY, INC. - New
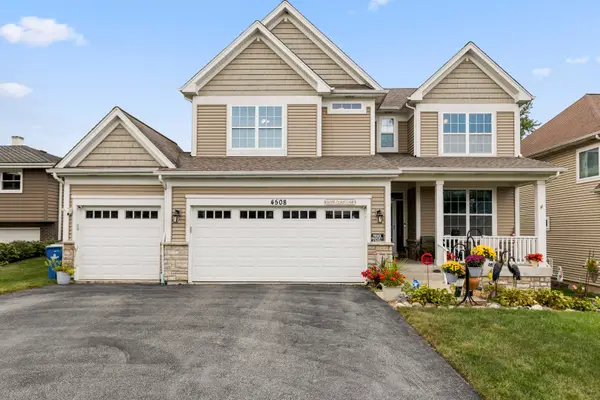 $1,199,999Active4 beds 5 baths4,269 sq. ft.
4508 Drendel Road, Downers Grove, IL 60515
MLS# 12724499Listed by: SPINNATO AND ASSOCIATES REAL ESTATE - New
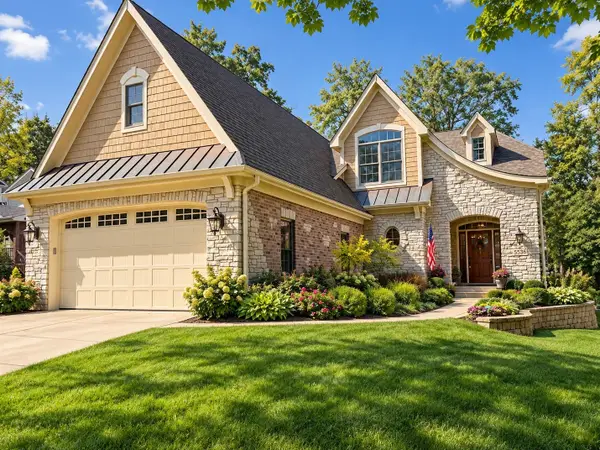 $1,575,000Active5 beds 5 baths4,124 sq. ft.
5536 Middaugh Avenue, Downers Grove, IL 60516
MLS# 12659471Listed by: PLATINUM PARTNERS REALTORS - New
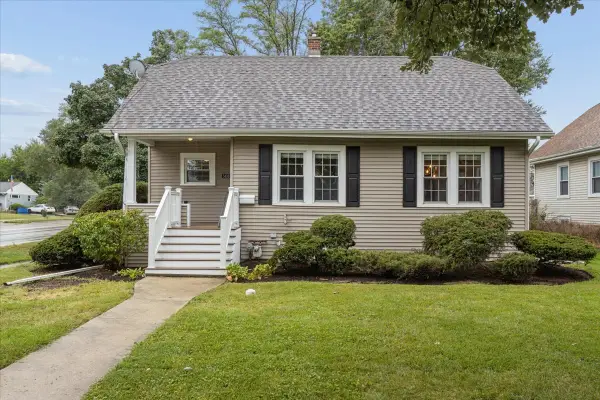 $430,000Active4 beds 2 baths1,380 sq. ft.
5436 Cumnor Road, Downers Grove, IL 60515
MLS# 12755923Listed by: @PROPERTIES CHRISTIES INTERNATIONAL REAL ESTATE - New
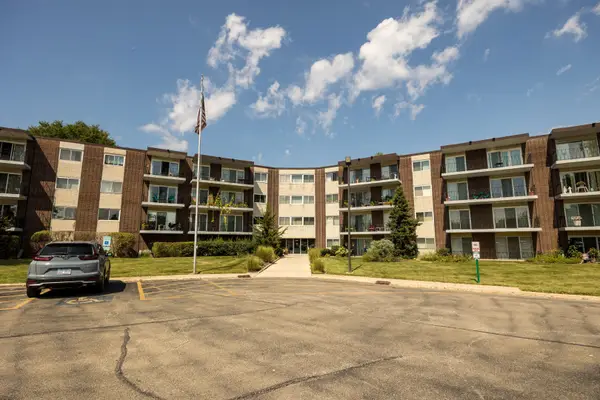 $176,900Active2 beds 1 baths800 sq. ft.
5540 Walnut Avenue #7A, Downers Grove, IL 60515
MLS# 12752768Listed by: CHARLES RUTENBERG REALTY OF IL


Protect your home and budget from life's surprises with an Assurant Home Warranty, backed by a partner that supports you through every step of homeownership. Explore Plans.
© 2026 Better Homes and Gardens Real Estate LLC. An Anywhere Real Estate company. All rights reserved. Better Homes and Gardens® Real Estate is a registered trademark owned by Meredith Operations Corporation, licensed to Better Homes and Gardens Real Estate LLC and used with permission. Better Homes and Gardens Real Estate LLC fully supports the principles of the Fair Housing Act and the Equal Opportunity Act. Listing information is deemed reliable but is not guaranteed accurate.
Each office is independently owned and operated.
Any services or products provided by third parties are not provided by, affiliated with or related to Better Homes and Gardens Real Estate LLC, or its affiliated companies.