
1804 71st Street, Downers Grove, IL 60516
Local realty services provided by:Better Homes and Gardens Real Estate Connections
1804 71st Street,Downers Grove, IL 60516
$575,000
- 3 Beds
- 3 Baths
- 1,863 sq. ft.
- Single family
- Active
Listed by: nayibe garces
Office: prello realty
MLS#:12768391
Source:MLSNI
Price summary
- Price:$575,000
- Price per sq. ft.:$308.64
About this home
Set in a wonderful Downers Grove neighborhood, this beautifully maintained and thoughtfully updated home offers peace of mind, modern comfort, and a layout designed for everyday living. In addition to a full 2016 renovation, the current owners have invested in major improvements that make this home truly move-in ready, including a new full HVAC system installed in 2025 and roofing, siding, and gutters replaced in 2020. The open floor plan is perfect for entertaining and features 6-inch plank hardwood flooring throughout the main level, modern lighting, high-end countertops and appliances, and a vaulted family room centered around a custom electric fireplace with a brick backdrop. Upstairs, you'll find generously sized bedrooms, including a well-designed primary suite with a large walk-in closet and spacious bathroom. The backyard is a standout, complete with a recently added privacy fence, a huge deck, a firepit, and updated landscaping with flush brick edging, making it an ideal space for relaxing, entertaining, or simply enjoying the outdoors. Storage is abundant thanks to a four-foot-deep concrete-floor crawl space accessible from inside the home, along with a generously sized attic and an exterior shed....
Contact an agent
Home facts
- Year built:1986
- Subdivision & Development:Dunham Place
- Listing ID #:12768391
- Updated:October 23, 2026 at 11:45 AM
Rooms and interior
- Bedrooms:3
- Total bathrooms:3
- Full bathrooms:2
- Half bathrooms:1
- Rooms Total:7
- Dining Description:Combined With Living Room
- Bathrooms Description:Double Sinks
- Kitchen Description:Dishwasher, Disposal, Freezer, Microwave, Refrigerator
- Living area:1,863 sq. ft.
Heating and cooling
- Cooling:Central Air
- Heating:Forced Air, Natural Gas
- Central air:Yes
Structure and exterior
- Roof:Asphalt
- Year built:1986
- Building area:1,863 sq. ft.
- Lot Features:Landscaped
- Architectural Style:Colonial
- Foundation Description:Concrete Perimeter
- Levels:2 Story
Schools
- High school:South High School
- Elementary school:Indian Trail Elementary School
Utilities
- Water:Public
- Sewer:Public Sewer
Finances and disclosures
- Price:$575,000
- Price per sq. ft.:$308.64
- Tax amount:$8,030 (2025)
Features and amenities
- Laundry features:Dryer, Washer
- Amenities:CO Detectors, Ceiling Fan(s), Sump Pump, TV-Cable
Parking
- Total parking spaces:2
- Parking description:Attached Garage, Concrete, Garage
- Garage:Yes
- Garage spaces:2
 Copyright 2026 Midwest Real Estate Data LLC. All rights reserved. The data relating to real estate for sale on this web site comes in part from the Broker Reciprocity Program of the Midwest Real Estate Data LLC. Listing information is deemed reliable but not guaranteed.
New listings near 1804 71st Street
- New
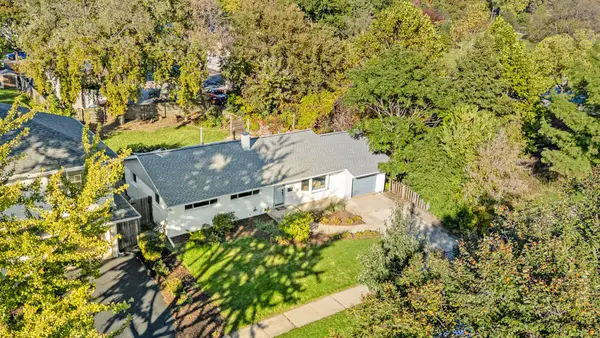 $474,900Active3 beds 2 baths1,144 sq. ft.
414 Austin Street, Downers Grove, IL 60515
MLS# 12791977Listed by: @PROPERTIES CHRISTIE'S INTERNATIONAL REAL ESTATE - Open Sun, 12 to 2pmNew
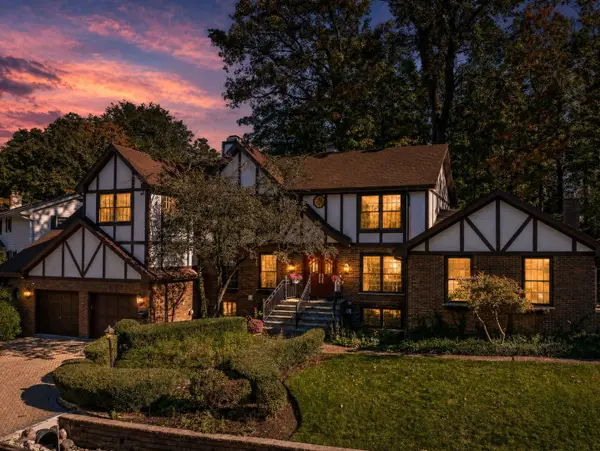 $1,350,000Active5 beds 5 baths3,934 sq. ft.
1330 Maple Avenue, Downers Grove, IL 60515
MLS# 12787786Listed by: PLATINUM PARTNERS REALTORS - Open Sun, 12 to 2pmNew
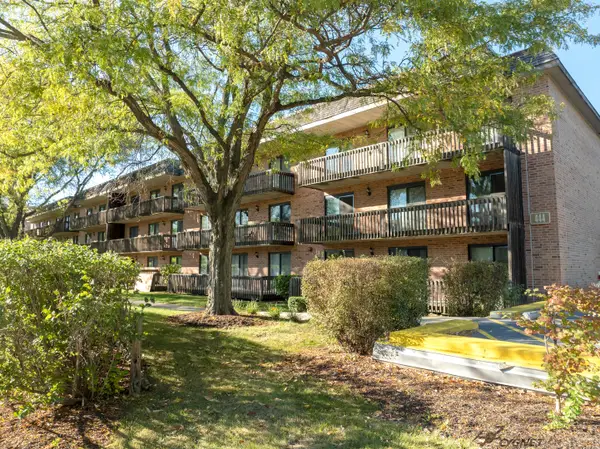 $249,000Active2 beds 2 baths1,068 sq. ft.
444 Redondo Drive #202, Downers Grove, IL 60516
MLS# 12790302Listed by: KELLER WILLIAMS INFINITY - Open Fri, 4 to 6pmNew
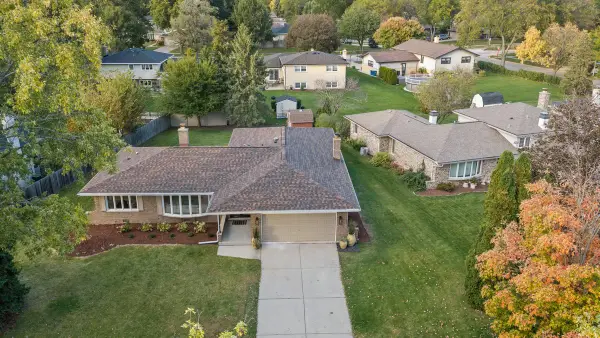 $565,000Active3 beds 2 baths1,900 sq. ft.
418 Ridgeview Street, Downers Grove, IL 60516
MLS# 12790818Listed by: JOHN GREENE, REALTOR - Open Sat, 9 to 11amNew
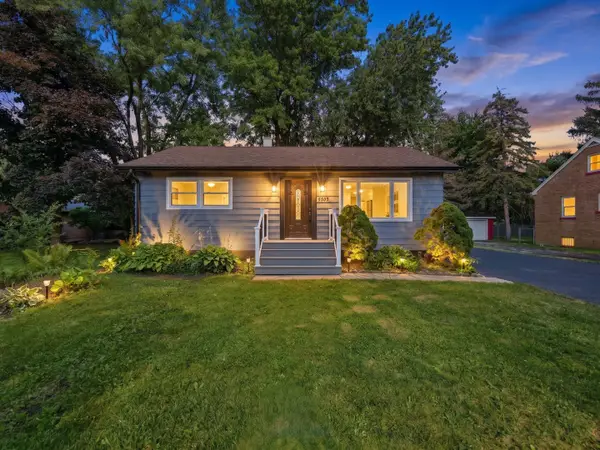 $545,000Active3 beds 3 baths1,800 sq. ft.
5905 Lee Avenue, Downers Grove, IL 60516
MLS# 12789733Listed by: REALTY OF AMERICA, LLC - New
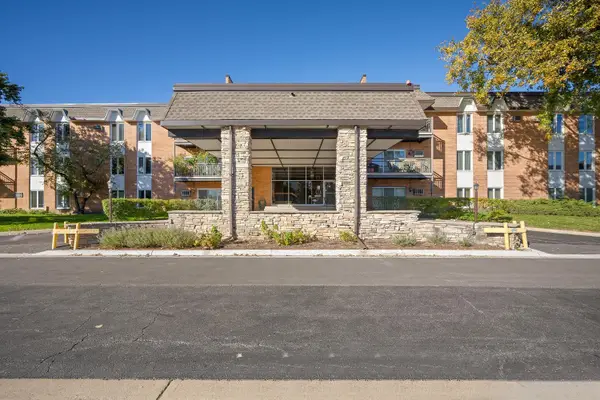 $215,000Active1 beds 1 baths875 sq. ft.
4248 Saratoga Avenue #207, Downers Grove, IL 60515
MLS# 12791075Listed by: KELLER WILLIAMS EXPERIENCE - New
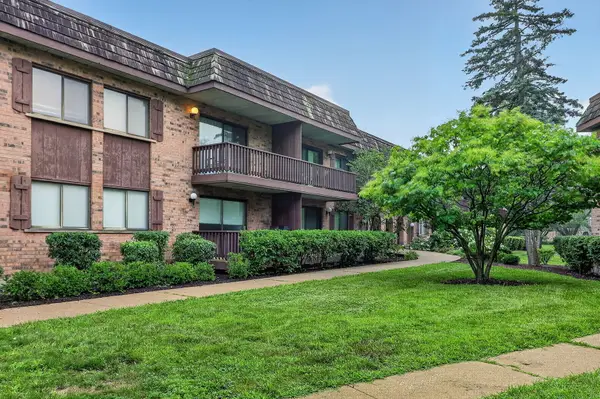 $187,000Active1 beds 1 baths815 sq. ft.
8000 Woodglen Lane #110, Downers Grove, IL 60516
MLS# 12791621Listed by: KELLER WILLIAMS EXPERIENCE - Open Sat, 2 to 4pmNew
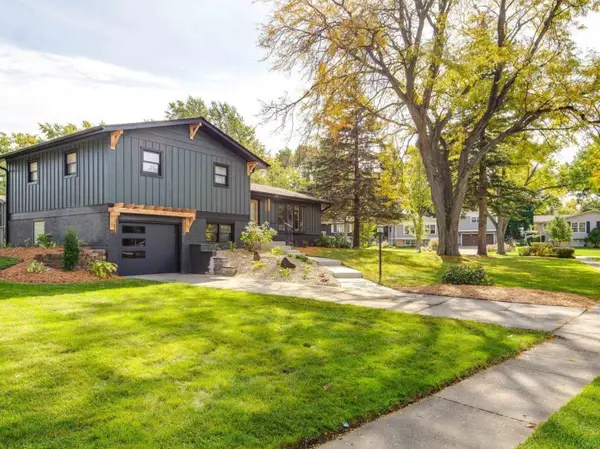 $635,000Active4 beds 2 baths1,610 sq. ft.
6955 Parkview Drive, Downers Grove, IL 60516
MLS# 12791063Listed by: HOMESMART CONNECT LLC - New
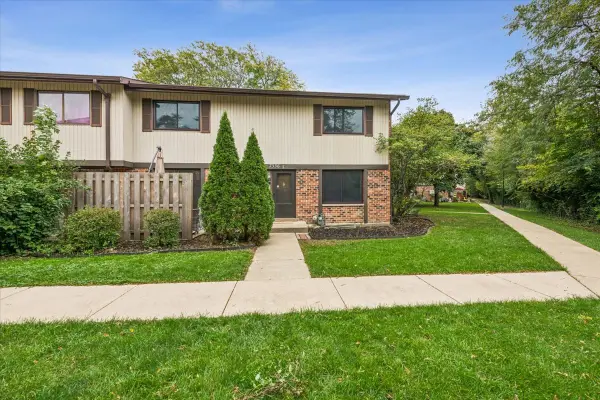 $250,000Active2 beds 2 baths1,156 sq. ft.
7336 Winthrop Way #5, Downers Grove, IL 60516
MLS# 12789139Listed by: NEST EQUITY REALTY - Open Sun, 1 to 3pmNew
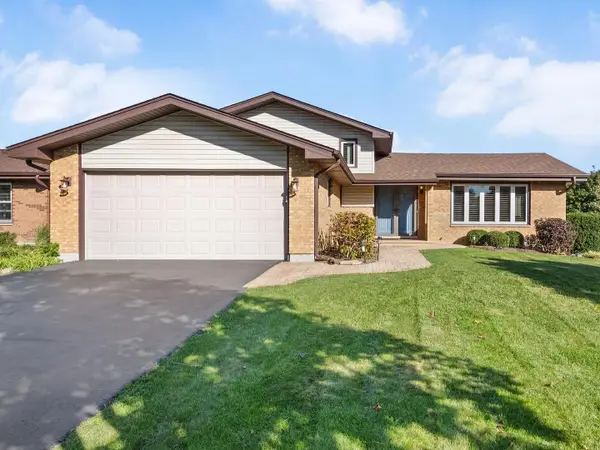 $599,000Active3 beds 2 baths2,692 sq. ft.
7049 Camden Road, Downers Grove, IL 60516
MLS# 12777776Listed by: KELLER WILLIAMS EXPERIENCE


Protect your home and budget from life's surprises with an Assurant Home Warranty, backed by a partner that supports you through every step of homeownership. Explore Plans.
© 2026 Better Homes and Gardens Real Estate LLC. An Anywhere Real Estate company. All rights reserved. Better Homes and Gardens® Real Estate is a registered trademark owned by Meredith Operations Corporation, licensed to Better Homes and Gardens Real Estate LLC and used with permission. Better Homes and Gardens Real Estate LLC fully supports the principles of the Fair Housing Act and the Equal Opportunity Act. Listing information is deemed reliable but is not guaranteed accurate.
Each office is independently owned and operated.
Any services or products provided by third parties are not provided by, affiliated with or related to Better Homes and Gardens Real Estate LLC, or its affiliated companies.