
1912 Prentiss Drive, Downers Grove, IL 60516
Local realty services provided by:Better Homes and Gardens Real Estate Star Homes
Listed by: sara kolpek, beata kolpek
Office: platinum partners realtors
MLS#:12718219
Source:MLSNI
Price summary
- Price:$350,000
- Price per sq. ft.:$280
- Monthly HOA dues:$315
About this home
Welcome to Kensington Place! This spacious home offers beautiful, private views of the common grounds and Prentiss Creek, along with plenty of opportunity to update and personalize. The foyer features a generous coat closet, a modern chandelier (2023), and a new fiberglass entry door (2026). The dramatic two-story vaulted living and dining room is highlighted by bamboo flooring, a skylight, and a gas fireplace with a floor-to-ceiling shiplap accent. The kitchen features cream-painted cabinetry, granite countertops with a breakfast bar, glass backsplash, black appliances, and sliding glass doors leading to the patio. Upstairs, the primary suite features newer carpeting, two new windows (2026), a walk-in closet, and a private bath with dual sinks, a skylight, and an oversized Kohler soaking tub/shower. A spacious second bedroom would make for a great office or activity area. The finished basement offers a third bedroom with laminate flooring, a shiplap accent wall, walk-in closet, and two egress windows, along with a full bathroom, storage area, and laundry area with a Whirlpool washer (2023) and dryer (2021). Additional highlights include a two-car attached garage, alternative main-level laundry hookups, a Bradford White water heater (2024), and new front and rear spigots (2026). A Home Warranty of America Diamond Plan is being offered for added peace of mind. Home is being sold in AS-IS condition....
Contact an agent
Home facts
- Year built:1987
- Listing ID #:12718219
- Updated:August 23, 2026 at 08:22 AM
Rooms and interior
- Bedrooms:3
- Total bathrooms:3
- Full bathrooms:2
- Half bathrooms:1
- Rooms Total:6
- Dining Description:Combined With Living Room
- Bathrooms Description:Double Sinks, Soaking Tub
- Kitchen Description:Dishwasher, Double Oven, Microwave, Refrigerator
- Basement Description:Finished, Full
- Living area:1,250 sq. ft.
Heating and cooling
- Cooling:Central Air
- Heating:Forced Air, Natural Gas
- Central air:Yes
Structure and exterior
- Roof:Asphalt
- Year built:1987
- Building area:1,250 sq. ft.
- Foundation Description:Concrete Perimeter
Schools
- High school:Downers Grove South High School
- Middle school:O Neill Middle School
- Elementary school:Indian Trail Elementary School
Utilities
- Water:Lake Michigan
- Sewer:Public Sewer
Finances and disclosures
- Price:$350,000
- Price per sq. ft.:$280
- Tax amount:$5,147 (2025)
Features and amenities
- Amenities:CO Detectors, Ceiling Fan(s), Sump Pump
Parking
- Total parking spaces:2
- Parking description:Asphalt, Attached Garage, Garage
- Garage:Yes
- Garage spaces:2
 Copyright 2026 Midwest Real Estate Data LLC. All rights reserved. The data relating to real estate for sale on this web site comes in part from the Broker Reciprocity Program of the Midwest Real Estate Data LLC. Listing information is deemed reliable but not guaranteed.
New listings near 1912 Prentiss Drive
- Open Sun, 1 to 3pmNew
 $1,125,000Active5 beds 4 baths2,992 sq. ft.
5337 Brookbank Road, Downers Grove, IL 60515
MLS# 12725067Listed by: BERKSHIRE HATHAWAY HOMESERVICES CHICAGO - Open Sun, 1 to 3pmNew
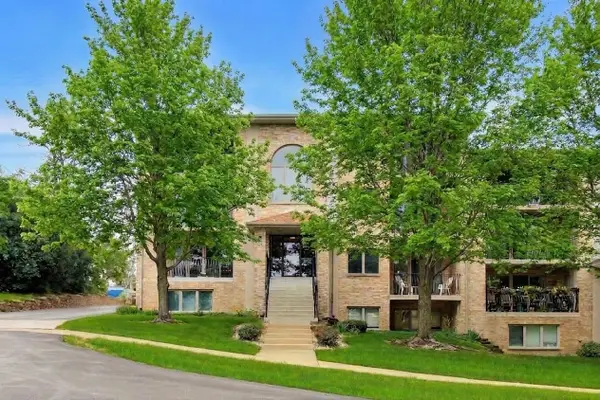 $289,900Active2 beds 2 baths1,200 sq. ft.
4401 Pershing Avenue #2N, Downers Grove, IL 60515
MLS# 12738904Listed by: BAIRD & WARNER - Open Sun, 12 to 2pmNew
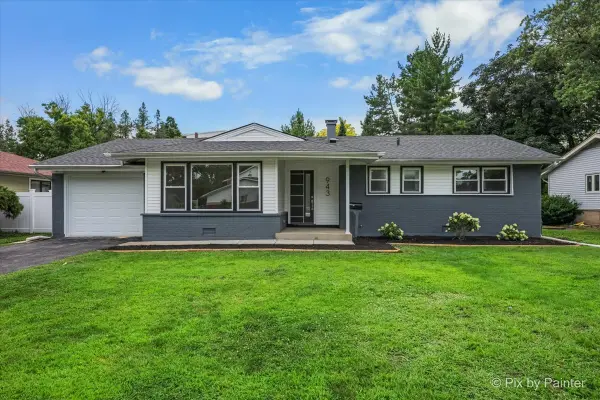 $595,000Active4 beds 3 baths1,849 sq. ft.
943 Oxford Street, Downers Grove, IL 60516
MLS# 12738829Listed by: KELLER WILLIAMS INFINITY - New
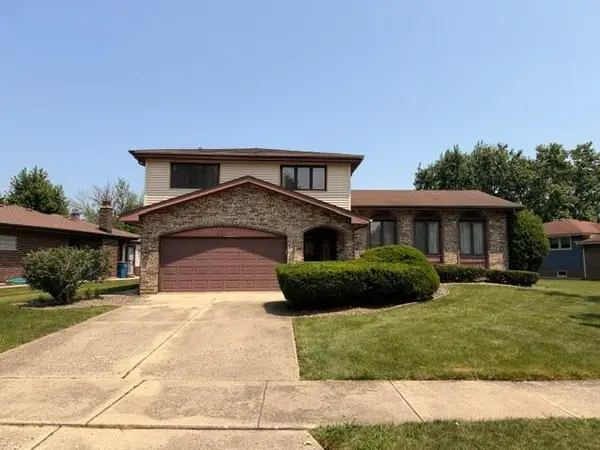 $505,000Active4 beds 2 baths2,020 sq. ft.
6811 Carpenter Streets, Downers Grove, IL 60516
MLS# 12731574Listed by: ILLINOIS DISCOUNT REALTY - New
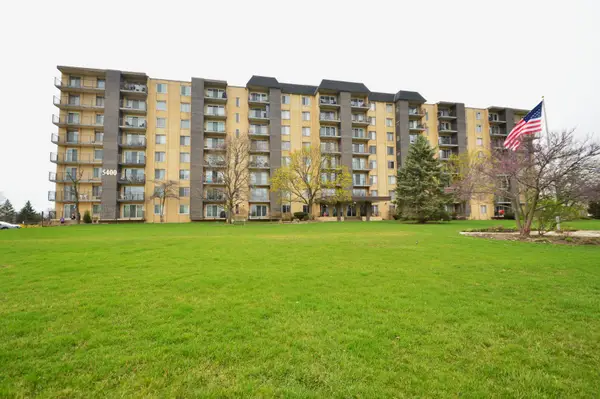 $205,000Active2 beds 2 baths1,110 sq. ft.
5400 Walnut Avenue #111, Downers Grove, IL 60515
MLS# 12738292Listed by: CENTURY 21 CIRCLE - New
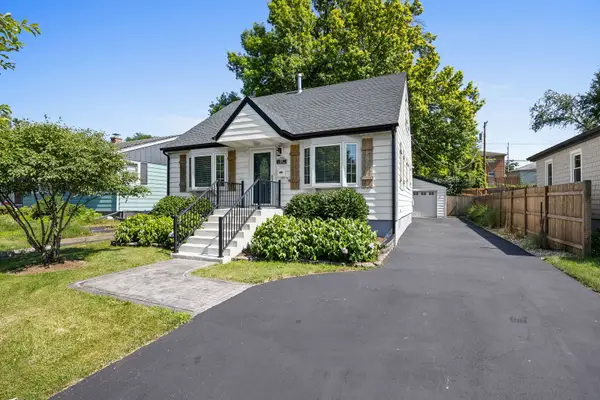 $525,000Active3 beds 2 baths1,350 sq. ft.
337 Sheldon Avenue, Downers Grove, IL 60515
MLS# 12738029Listed by: PLATINUM PARTNERS REALTORS - Open Sun, 12 to 2pmNew
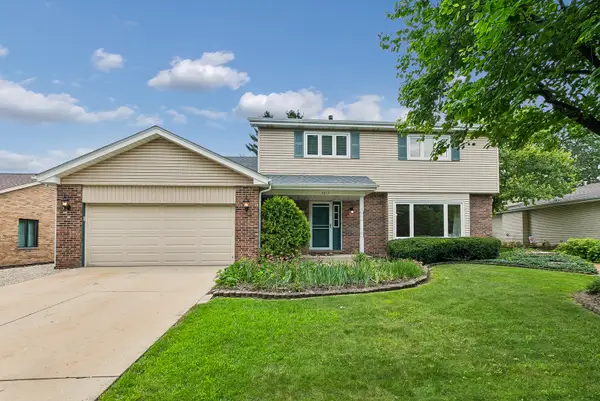 $650,000Active4 beds 3 baths2,117 sq. ft.
7217 Lyman Avenue, Downers Grove, IL 60516
MLS# 12708640Listed by: BAIRD & WARNER - Open Sun, 12 to 2pmNew
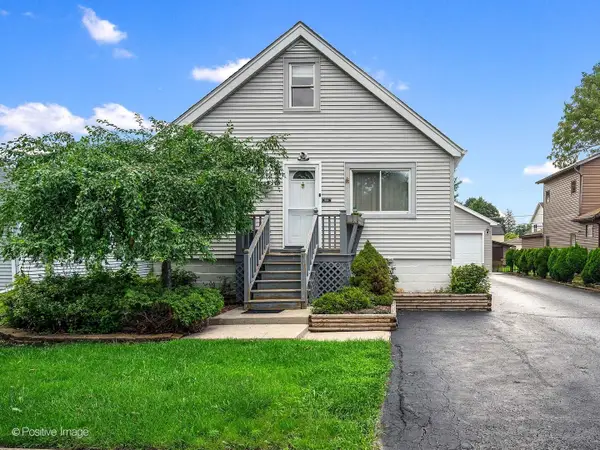 $400,000Active3 beds 2 baths1,124 sq. ft.
4029 Williams Street, Downers Grove, IL 60515
MLS# 12731460Listed by: @PROPERTIES CHRISTIES INTERNATIONAL REAL ESTATE - New
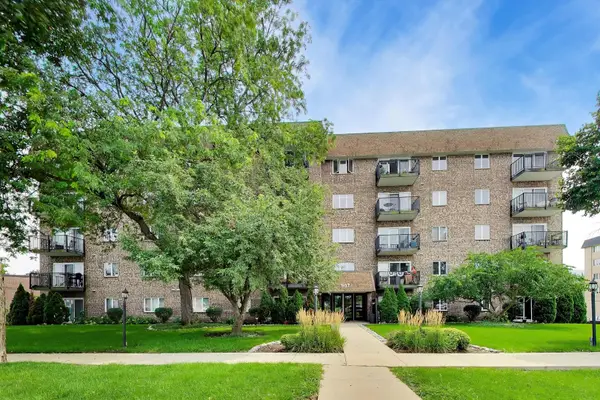 $320,000Active2 beds 2 baths1,217 sq. ft.
907 Curtiss Street #404, Downers Grove, IL 60515
MLS# 12737832Listed by: COMPASS - New
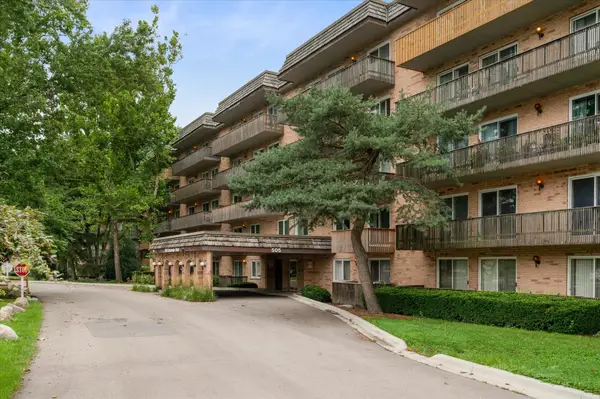 $257,900Active2 beds 2 baths1,011 sq. ft.
505 Redondo Drive #504, Downers Grove, IL 60516
MLS# 12737320Listed by: COMPASS


Protect your home and budget from life's surprises with an Assurant Home Warranty, backed by a partner that supports you through every step of homeownership. Explore Plans.
© 2026 Better Homes and Gardens Real Estate LLC. An Anywhere Real Estate company. All rights reserved. Better Homes and Gardens® Real Estate is a registered trademark owned by Meredith Operations Corporation, licensed to Better Homes and Gardens Real Estate LLC and used with permission. Better Homes and Gardens Real Estate LLC fully supports the principles of the Fair Housing Act and the Equal Opportunity Act. Listing information is deemed reliable but is not guaranteed accurate.
Each office is independently owned and operated.
Any services or products provided by third parties are not provided by, affiliated with or related to Better Homes and Gardens Real Estate LLC, or its affiliated companies.