
2260 Durand Drive, Downers Grove, IL 60515
Local realty services provided by:Better Homes and Gardens Real Estate Star Homes
2260 Durand Drive,Downers Grove, IL 60515
$515,000
- 2 Beds
- 2 Baths
- 1,585 sq. ft.
- Townhouse
- Pending
Listed by: joe kenny
Office: realty executives midwest
MLS#:12708829
Source:MLSNI
Price summary
- Price:$515,000
- Price per sq. ft.:$324.92
- Monthly HOA dues:$360
About this home
Experience luxury, maintenance-free living in this beautifully updated end-unit ranch townhome in the highly sought-after Villas of Bending Oaks. Perfectly situated in one of Downers Grove's premier communities, this move-in ready home offers the ideal combination of elegant finishes, thoughtful updates, and carefree living. Step inside to soaring vaulted ceilings, abundant natural light, and an open floor plan designed for both comfortable everyday living and effortless entertaining. The renovated kitchen showcases custom cabinetry, quartz countertops, stainless steel appliances, designer tile backsplash, pantry, breakfast island with seating, and hardwood flooring. The adjoining living and dining rooms are highlighted by a dramatic see-through gas fireplace, creating warm, inviting spaces to gather with family and friends. The spacious primary suite is a true retreat featuring a beautifully renovated spa-inspired bath with a double vanity, custom tile, and an oversized walk-in shower with seamless glass doors. A generously sized second bedroom, updated full bath, and convenient first-floor laundry room complete the main level. The full unfinished basement offers exceptional storage today and outstanding potential for future finished living space, allowing the next owner to customize it to fit their lifestyle. Enjoy two private outdoor living areas with an elevated deck just off the kitchen and a lower-level brick paver patio surrounded by mature landscaping. The oversized attached two-car garage features an epoxy-coated floor and additional storage space. Thoughtful improvements continue behind the scenes with a radon mitigation system already installed, providing added peace of mind for the next owner. Leave the yard work and snow shoveling behind. The association covers exterior maintenance, lawn care, snow removal, water, and common insurance, giving you more time to enjoy everything Downers Grove has to offer....
Contact an agent
Home facts
- Year built:1995
- Listing ID #:12708829
- Updated:September 08, 2026 at 08:06 AM
Rooms and interior
- Bedrooms:2
- Total bathrooms:2
- Full bathrooms:2
- Rooms Total:5
- Dining Description:Separate Dining Room
- Bathrooms Description:Double Sinks, Separate Shower
- Kitchen Description:Dishwasher, Disposal, Microwave, Range, Refrigerator, Stainless Steel Appliance(s)
- Basement Description:Full, Unfinished
- Living area:1,585 sq. ft.
Heating and cooling
- Cooling:Central Air
- Heating:Natural Gas
- Central air:Yes
Structure and exterior
- Year built:1995
- Building area:1,585 sq. ft.
- Lot Features:Corner Lot
Schools
- Middle school:Herrick Middle School
- Elementary school:Henry Puffer Elementary School
Utilities
- Water:Lake Michigan, Public
- Sewer:Public Sewer
Finances and disclosures
- Price:$515,000
- Price per sq. ft.:$324.92
- Tax amount:$8,206 (2025)
Features and amenities
- Laundry features:Dryer, Washer
- Amenities:CO Detectors, Ceiling Fan(s), Radon Mitigation System, Sump Pump
Parking
- Total parking spaces:2
- Parking description:Attached Garage, Concrete, Garage
- Garage:Yes
- Garage spaces:2
 Copyright 2026 Midwest Real Estate Data LLC. All rights reserved. The data relating to real estate for sale on this web site comes in part from the Broker Reciprocity Program of the Midwest Real Estate Data LLC. Listing information is deemed reliable but not guaranteed.
New listings near 2260 Durand Drive
- Open Sat, 1 to 3pmNew
 $559,900Active2 beds 2 baths1,196 sq. ft.
728 Grant Street, Downers Grove, IL 60515
MLS# 12746822Listed by: @PROPERTIES CHRISTIE'S INTERNATIONAL REAL ESTATE - New
 $469,900Active3 beds 2 baths1,300 sq. ft.
7041 Springside Avenue, Downers Grove, IL 60516
MLS# 12743347Listed by: COMPASS - New
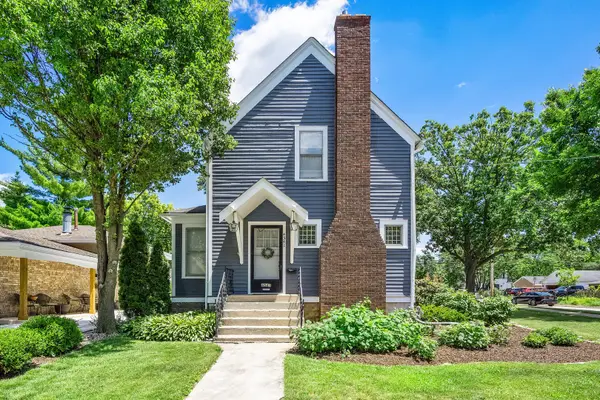 $460,000Active3 beds 1 baths1,400 sq. ft.
4541 Forest Avenue, Downers Grove, IL 60515
MLS# 12750656Listed by: @PROPERTIES CHRISTIES INTERNATIONAL REAL ESTATE - New
 $559,999Active3 beds 3 baths2,477 sq. ft.
1712 Borman Place, Downers Grove, IL 60516
MLS# 12750043Listed by: COLDWELL BANKER REALTY - New
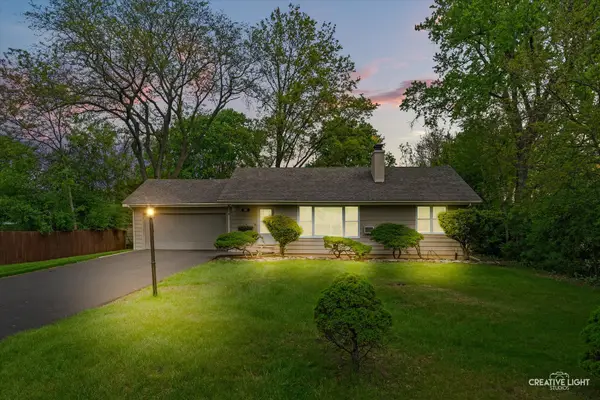 $465,000Active3 beds 2 baths2,288 sq. ft.
1638 Virginia Street, Downers Grove, IL 60515
MLS# 12750397Listed by: PLATINUM PARTNERS REALTORS - New
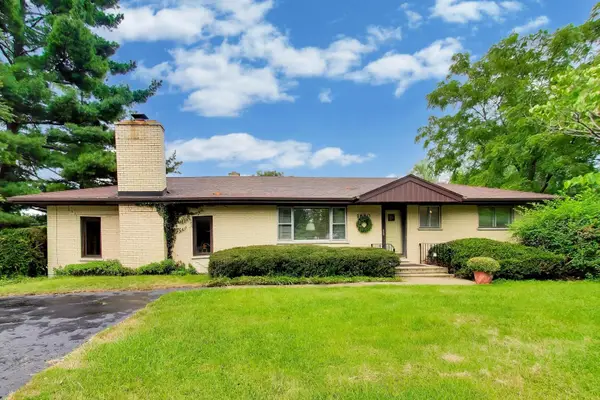 $479,000Active3 beds 1 baths2,652 sq. ft.
1880 Maple Avenue, Downers Grove, IL 60515
MLS# 12743494Listed by: COMPASS - New
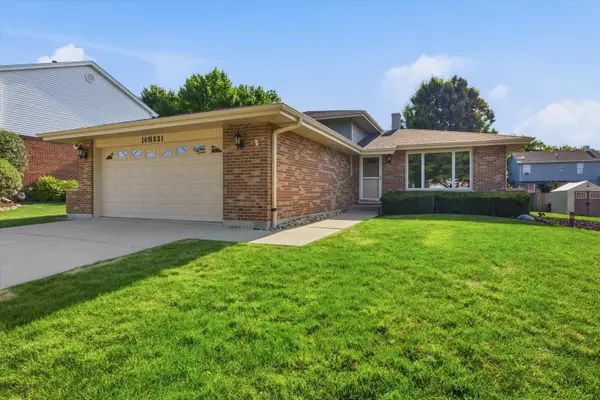 $470,000Active3 beds 2 baths1,633 sq. ft.
10S221 Suffield Drive, Downers Grove, IL 60516
MLS# 12749830Listed by: AMERICORP, LTD - New
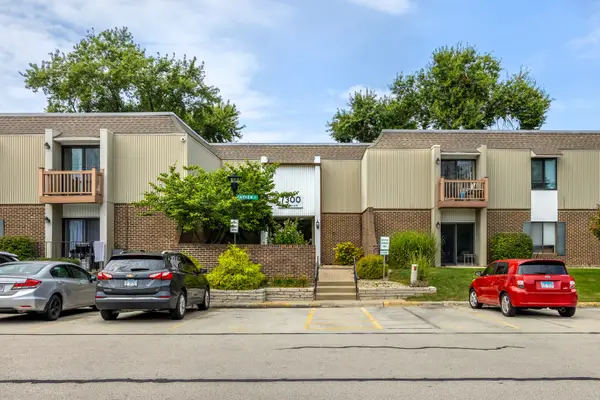 $259,900Active2 beds 2 baths968 sq. ft.
7300 Fairview Avenue #206, Downers Grove, IL 60516
MLS# 12748997Listed by: ENTERPRISE REALTY BROKERS INC - New
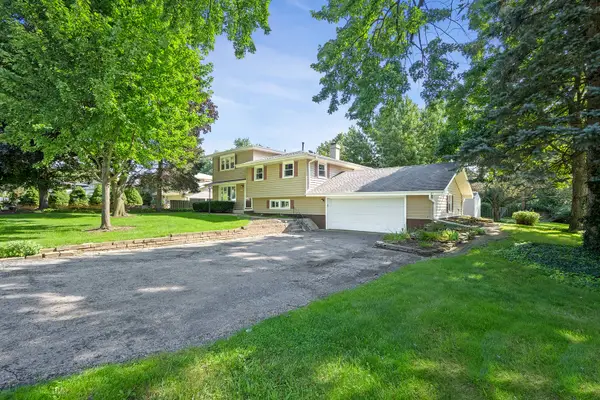 $490,000Active4 beds 2 baths2,040 sq. ft.
6151 Leonard Avenue, Downers Grove, IL 60516
MLS# 12744223Listed by: @PROPERTIES CHRISTIES INTERNATIONAL REAL ESTATE 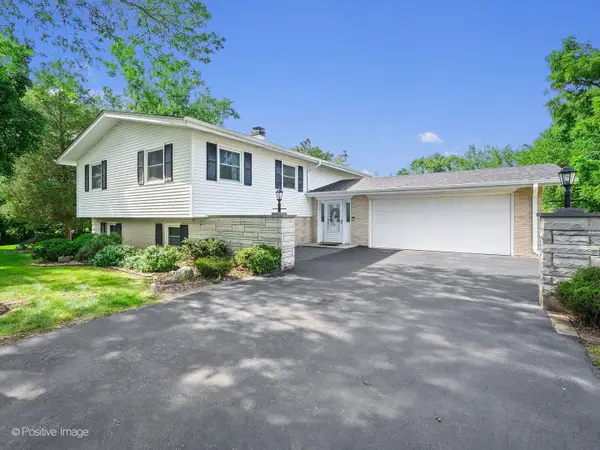 $760,000Pending4 beds 2 baths2,592 sq. ft.
924 Plainfield Road, Downers Grove, IL 60516
MLS# 12747378Listed by: COMPASS


Protect your home and budget from life's surprises with an Assurant Home Warranty, backed by a partner that supports you through every step of homeownership. Explore Plans.
© 2026 Better Homes and Gardens Real Estate LLC. An Anywhere Real Estate company. All rights reserved. Better Homes and Gardens® Real Estate is a registered trademark owned by Meredith Operations Corporation, licensed to Better Homes and Gardens Real Estate LLC and used with permission. Better Homes and Gardens Real Estate LLC fully supports the principles of the Fair Housing Act and the Equal Opportunity Act. Listing information is deemed reliable but is not guaranteed accurate.
Each office is independently owned and operated.
Any services or products provided by third parties are not provided by, affiliated with or related to Better Homes and Gardens Real Estate LLC, or its affiliated companies.