
311 2nd Street, Downers Grove, IL 60515
Local realty services provided by:Better Homes and Gardens Real Estate Connections
311 2nd Street,Downers Grove, IL 60515
$500,000
- 4 Beds
- 2 Baths
- - sq. ft.
- Single family
- Sold
Listed by: madison misiewicz, emily kaczmarek
Office: keller williams premiere properties
MLS#:12693105
Source:MLSNI
Sorry, we are unable to map this address
Price summary
- Price:$500,000
About this home
Welcome to this beautifully updated Downers Grove split level that's completely move in ready and just steps from the Fairview Train Station! Every inch of this home has been thoughtfully updated and it lives large. Step inside to a bright and inviting living room featuring refinished hardwood floors, fresh paint, and great natural light. The updated kitchen offers beautiful white cabinets, quartz countertops, stainless steel appliances, and flows seamlessly into the dining area. Just beyond is a versatile flex space perfect for a home office, playroom, or additional sitting area, along with a beautifully updated full bathroom and convenient mudroom. Upstairs you'll find two spacious bedrooms and a full bathroom, while the private third level is dedicated to the primary suite with generous closet space, extra storage, and a peaceful retreat from the rest of the home. The partially finished basement offers a fourth bedroom that also works perfectly as a guest room, office, workout space, or second family room. There's no lack of storage here as the crawl space has a concrete floor, perfect for your storage needs. Outside, enjoy the fully fenced backyard that's ideal for relaxing or entertaining. Major updates include bedrooms and basement carpet (2026), interior paint (2025-2026), exterior paint (2025), kitchen hardwood flooring and refinished hardwood floors (2023), complete kitchen renovation (2023), mudroom and main level bathroom (2022), and so much more. All of this is just minutes from top-rated Downers Grove schools, vibrant Downtown Downers Grove, parks, shopping, dining, major expressways, and everything this incredible location has to offer. Welcome home!...
Contact an agent
Home facts
- Year built:1951
- Listing ID #:12693105
- Updated:August 31, 2026 at 07:26 AM
Rooms and interior
- Bedrooms:4
- Total bathrooms:2
- Full bathrooms:2
- Rooms Total:8
- Kitchen Description:Dishwasher, Microwave, Range, Stainless Steel Appliance(s)
- Basement Description:Egress Window, Partial, Partially Finished
Heating and cooling
- Cooling:Central Air
- Heating:Forced Air, Natural Gas
- Central air:Yes
Structure and exterior
- Roof:Asphalt
- Year built:1951
- Levels:3 Story
Schools
- High school:North High School
- Middle school:Herrick Middle School
- Elementary school:Whittier Elementary School
Utilities
- Water:Lake Michigan
- Sewer:Public Sewer
Finances and disclosures
- Price:$500,000
- Tax amount:$7,468 (2025)
Features and amenities
- Laundry features:Dryer, Washer
- Amenities:Ceiling Fan(s), Sump Pump
Parking
- Total parking spaces:3
- Parking description:Attached Garage, Brick Driveway, Concrete, Garage, Off Street
- Garage:Yes
- Garage spaces:1
 Copyright 2026 Midwest Real Estate Data LLC. All rights reserved. The data relating to real estate for sale on this web site comes in part from the Broker Reciprocity Program of the Midwest Real Estate Data LLC. Listing information is deemed reliable but not guaranteed.
New listings near 311 2nd Street
- New
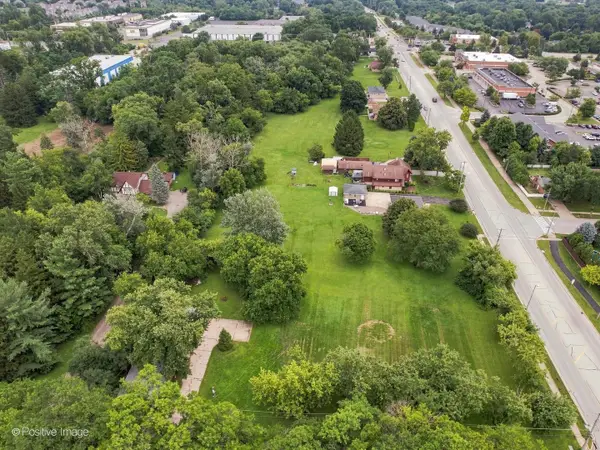 $799,900Active1.6 Acres
1240 83rd Street, Downers Grove, IL 60516
MLS# 12746301Listed by: REALTY EXECUTIVES MIDWEST - New
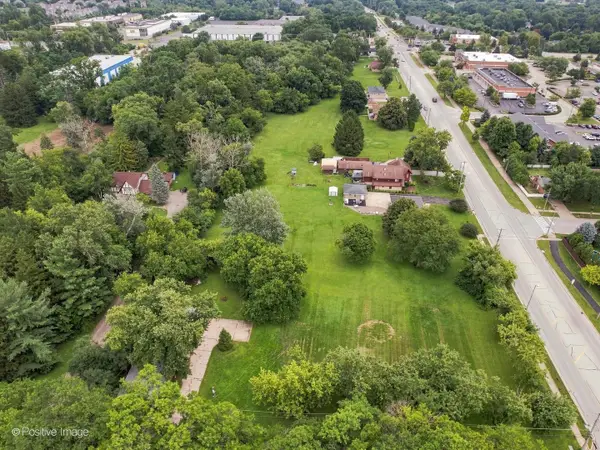 $549,900Active1.07 Acres
1340 83rd Street, Downers Grove, IL 60516
MLS# 12746265Listed by: REALTY EXECUTIVES MIDWEST - New
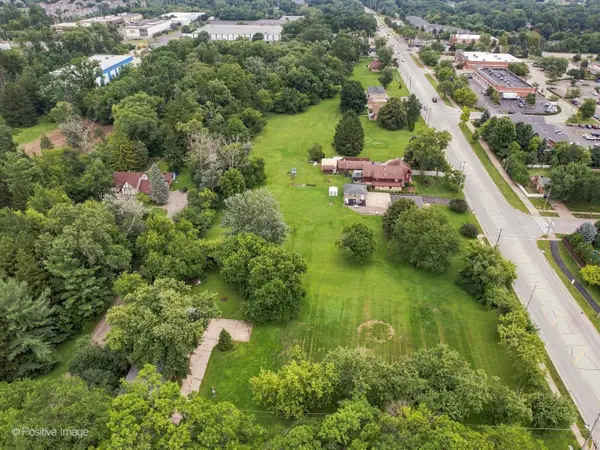 $533,500Active1.07 Acres
1406 83rd Street, Downers Grove, IL 60516
MLS# 12746234Listed by: REALTY EXECUTIVES MIDWEST - New
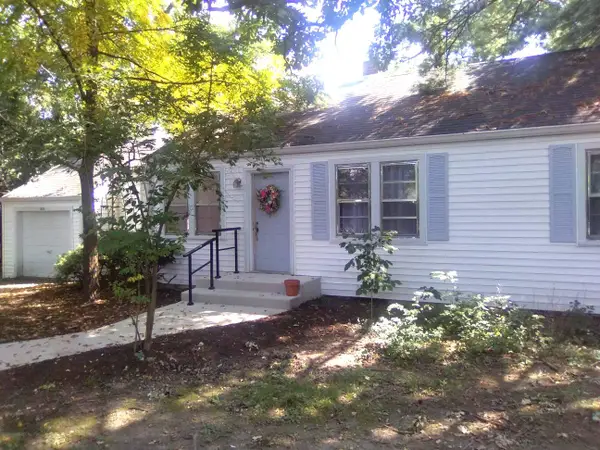 $375,000Active3 beds 1 baths1,300 sq. ft.
1805 Gilbert Avenue, Downers Grove, IL 60515
MLS# 12746028Listed by: RE/MAX ENTERPRISES 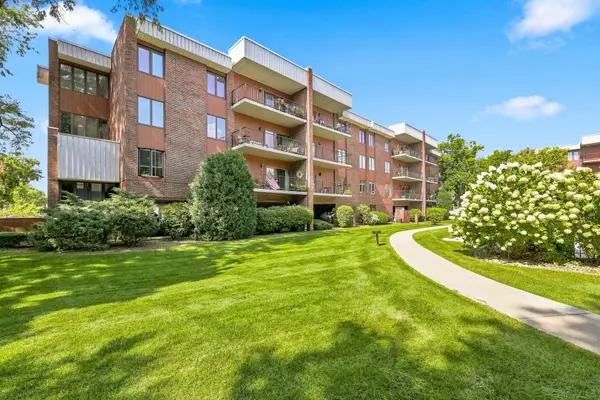 $309,900Pending2 beds 2 baths1,131 sq. ft.
6565 Main Street #207, Downers Grove, IL 60516
MLS# 12740481Listed by: HUNTLEY REALTY- New
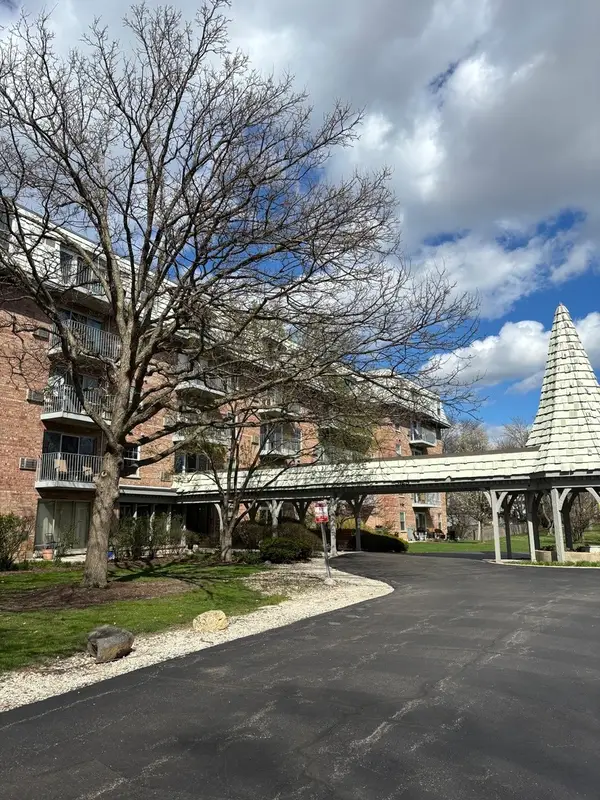 $199,000Active1 beds 1 baths826 sq. ft.
5125 Blodgett Avenue #211T, Downers Grove, IL 60515
MLS# 12610858Listed by: CORE REALTY & INVESTMENTS INC. - New
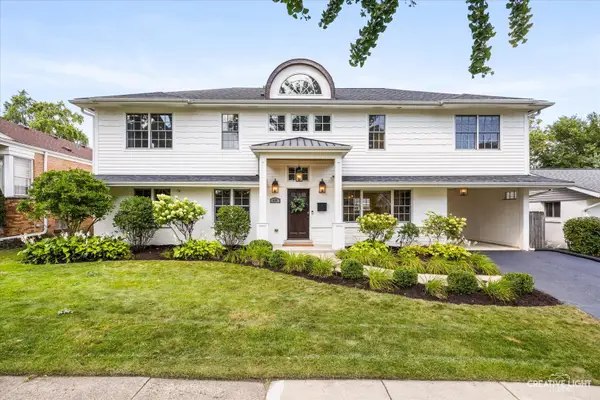 $975,000Active5 beds 5 baths2,740 sq. ft.
418 Austin Street, Downers Grove, IL 60515
MLS# 12739299Listed by: COMPASS - New
 $1,399,000Active5 beds 5 baths4,922 sq. ft.
1330 Maple Avenue, Downers Grove, IL 60515
MLS# 12744463Listed by: @PROPERTIES CHRISTIE'S INTERNATIONAL REAL ESTATE - New
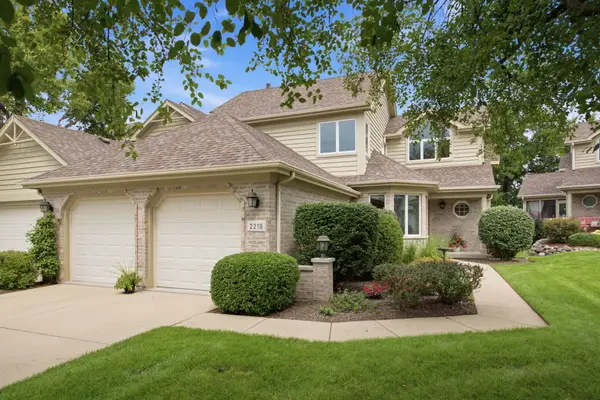 $650,000Active3 beds 4 baths2,181 sq. ft.
2218 Tamarack Drive, Downers Grove, IL 60515
MLS# 12728870Listed by: KELLER WILLIAMS EXPERIENCE - New
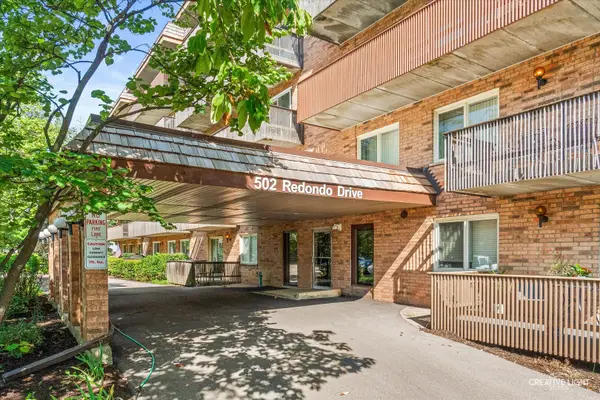 $229,000Active2 beds 2 baths1,024 sq. ft.
502 Redondo Drive #208, Downers Grove, IL 60516
MLS# 12743692Listed by: JOHN GREENE, REALTOR


Protect your home and budget from life's surprises with an Assurant Home Warranty, backed by a partner that supports you through every step of homeownership. Explore Plans.
© 2026 Better Homes and Gardens Real Estate LLC. An Anywhere Real Estate company. All rights reserved. Better Homes and Gardens® Real Estate is a registered trademark owned by Meredith Operations Corporation, licensed to Better Homes and Gardens Real Estate LLC and used with permission. Better Homes and Gardens Real Estate LLC fully supports the principles of the Fair Housing Act and the Equal Opportunity Act. Listing information is deemed reliable but is not guaranteed accurate.
Each office is independently owned and operated.
Any services or products provided by third parties are not provided by, affiliated with or related to Better Homes and Gardens Real Estate LLC, or its affiliated companies.