
3915 Saratoga Avenue #H117, Downers Grove, IL 60515
Local realty services provided by:Better Homes and Gardens Real Estate Connections
Listed by: mary braatz
Office: re/max enterprises
MLS#:12688474
Source:MLSNI
Price summary
- Price:$235,000
- Price per sq. ft.:$188
- Monthly HOA dues:$516
About this home
Convenient First Floor Corner Unit facing North. LR has Engineered Harwood Floors, a wood burning fireplace and a sliding glass door leading out to the patio. Two generous sized bedrooms with the Master Bedroom having a private bath. Eat in Kitchen has laminate flooring and a new dish washer. The condo has two wall unit air conditioners. Coin laundry, storage locker and bike storage in the basement of the building. A quiet location yet close to everything! Jewel grocery store, Chase Bank and restaurants are steps away. The complex has lovely landscaping and an outdoor pool. Heat and water is included in the monthly assessment.
Contact an agent
Home facts
- Year built:1968
- Subdivision & Development:Westbrook West
- Listing ID #:12688474
- Updated:October 05, 2026 at 11:29 AM
Rooms and interior
- Bedrooms:2
- Total bathrooms:2
- Full bathrooms:2
- Rooms Total:5
- Dining Description:Combined With Living Room
- Kitchen Description:Dishwasher, Range, Refrigerator
- Basement Description:Full, Partially Finished
- Living area:1,250 sq. ft.
Heating and cooling
- Heating:Natural Gas
Structure and exterior
- Year built:1968
- Building area:1,250 sq. ft.
Schools
- High school:North High School
- Middle school:Herrick Middle School
- Elementary school:Highland Elementary School
Utilities
- Water:Lake Michigan
- Sewer:Public Sewer
Finances and disclosures
- Price:$235,000
- Price per sq. ft.:$188
- Tax amount:$2,910 (2025)
Features and amenities
- Laundry features:Coin Laundry
- Amenities:Ceiling Fan(s), TV-Cable
- Pool features:Pool
Parking
- Total parking spaces:3
- Parking description:Asphalt, Detached Garage, Garage, Off Street, Unassigned
- Garage:Yes
- Garage spaces:1
 Copyright 2026 Midwest Real Estate Data LLC. All rights reserved. The data relating to real estate for sale on this web site comes in part from the Broker Reciprocity Program of the Midwest Real Estate Data LLC. Listing information is deemed reliable but not guaranteed.
New listings near 3915 Saratoga Avenue #H117
- New
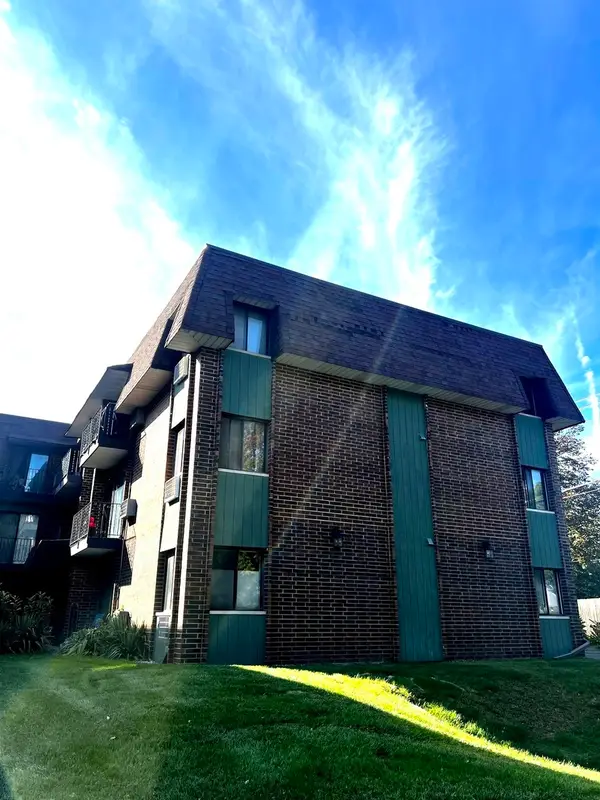 $189,000Active2 beds 1 baths825 sq. ft.
4942 Douglas Road #206, Downers Grove, IL 60515
MLS# 12776284Listed by: UNITED REAL ESTATE - CHICAGO - New
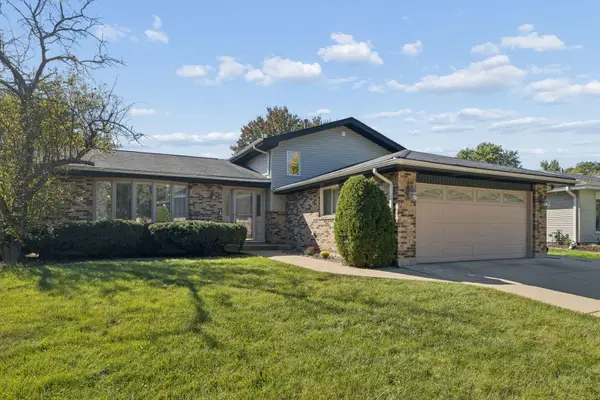 $500,000Active3 beds 2 baths1,926 sq. ft.
1613 Alamance Place, Downers Grove, IL 60516
MLS# 12768877Listed by: COLDWELL BANKER REAL ESTATE GROUP - New
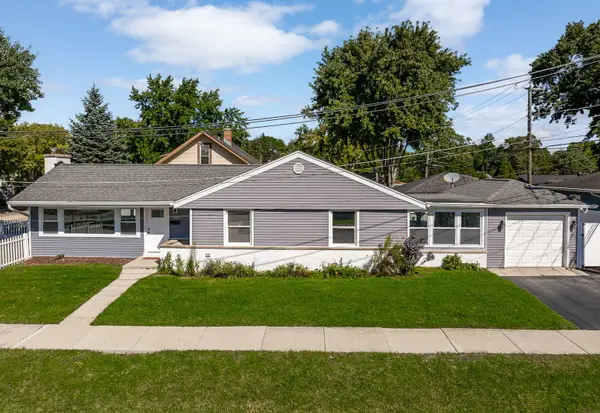 $400,000Active3 beds 2 baths1,202 sq. ft.
4551 Fairview Avenue, Downers Grove, IL 60515
MLS# 12721448Listed by: PLATINUM PARTNERS REALTORS - New
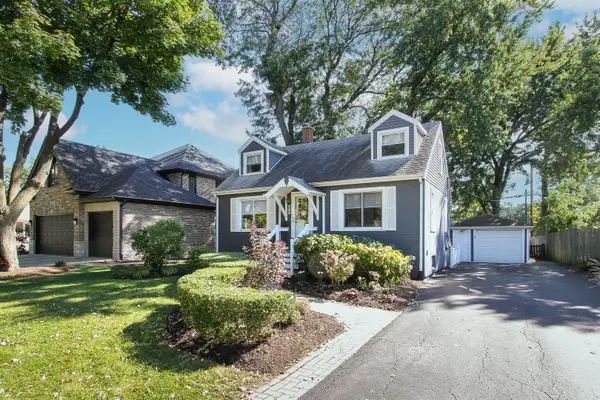 $500,000Active3 beds 2 baths
225 Indianapolis Avenue, Downers Grove, IL 60515
MLS# 12771695Listed by: REMAX LEGENDS - New
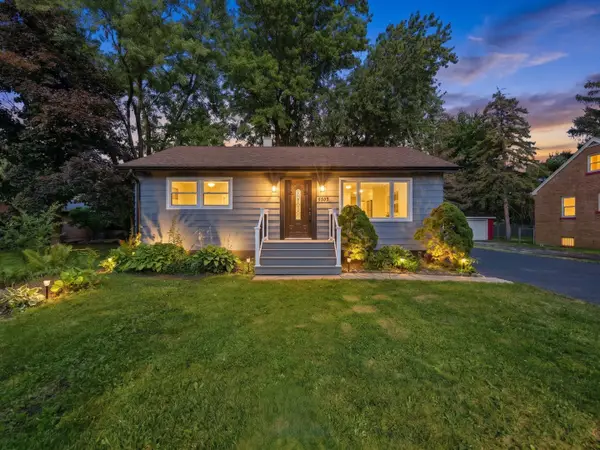 $545,000Active4 beds 3 baths1,800 sq. ft.
5905 Lee Avenue, Downers Grove, IL 60516
MLS# 12775095Listed by: REALTY OF AMERICA, LLC - New
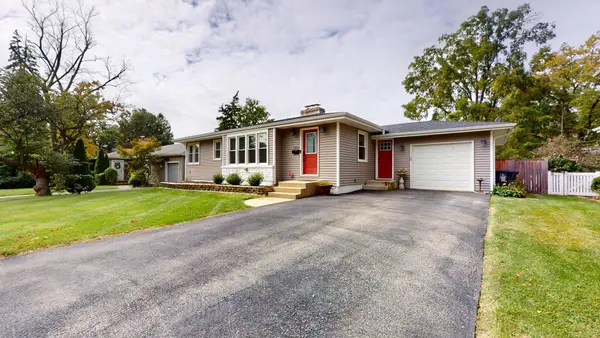 $520,000Active4 beds 2 baths1,037 sq. ft.
3936 Highland Avenue, Downers Grove, IL 60515
MLS# 12715266Listed by: WENZEL SELECT PROPERTIES, LTD. - New
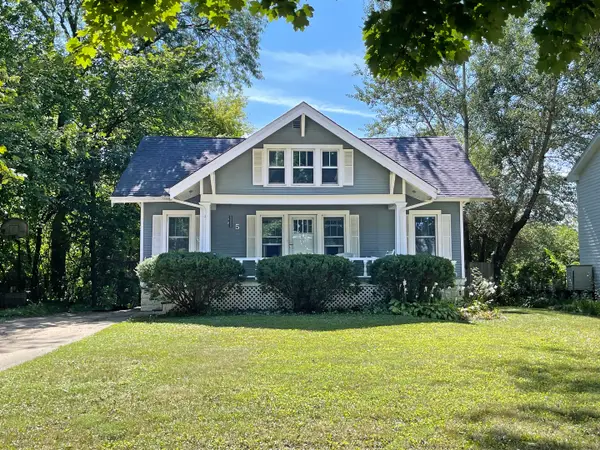 $525,000Active4 beds 2 baths2,000 sq. ft.
25 2nd Street, Downers Grove, IL 60515
MLS# 12759470Listed by: @PROPERTIES CHRISTIES INTERNATIONAL REAL ESTATE - New
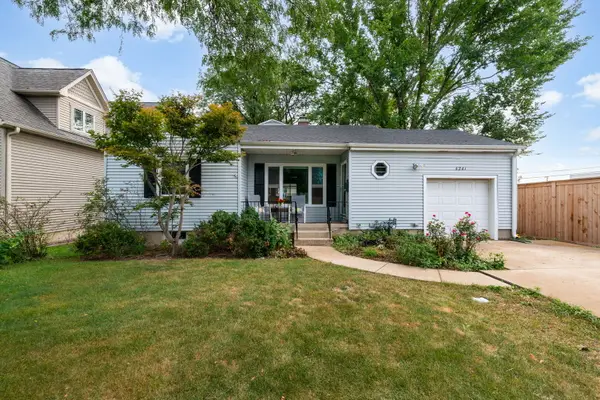 $469,000Active3 beds 2 baths1,486 sq. ft.
4241 Washington Street, Downers Grove, IL 60515
MLS# 12765473Listed by: COLDWELL BANKER REALTY - New
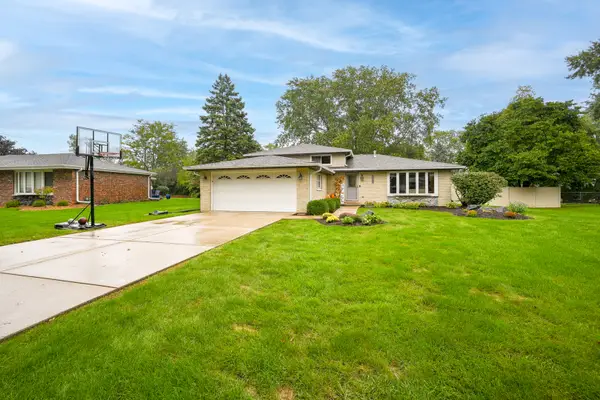 $550,000Active3 beds 2 baths1,978 sq. ft.
9S125 Florence Avenue, Downers Grove, IL 60516
MLS# 12771537Listed by: PLATINUM PARTNERS REALTORS


Protect your home and budget from life's surprises with an Assurant Home Warranty, backed by a partner that supports you through every step of homeownership. Explore Plans.
© 2026 Better Homes and Gardens Real Estate LLC. An Anywhere Real Estate company. All rights reserved. Better Homes and Gardens® Real Estate is a registered trademark owned by Meredith Operations Corporation, licensed to Better Homes and Gardens Real Estate LLC and used with permission. Better Homes and Gardens Real Estate LLC fully supports the principles of the Fair Housing Act and the Equal Opportunity Act. Listing information is deemed reliable but is not guaranteed accurate.
Each office is independently owned and operated.
Any services or products provided by third parties are not provided by, affiliated with or related to Better Homes and Gardens Real Estate LLC, or its affiliated companies.