
3936 Highland Avenue, Downers Grove, IL 60515
Local realty services provided by:Better Homes and Gardens Real Estate Star Homes
3936 Highland Avenue,Downers Grove, IL 60515
$520,000
- 4 Beds
- 2 Baths
- 1,037 sq. ft.
- Single family
- Active
Listed by: lisa wenzel
Office: wenzel select properties, ltd.
MLS#:12715266
Source:MLSNI
Price summary
- Price:$520,000
- Price per sq. ft.:$501.45
About this home
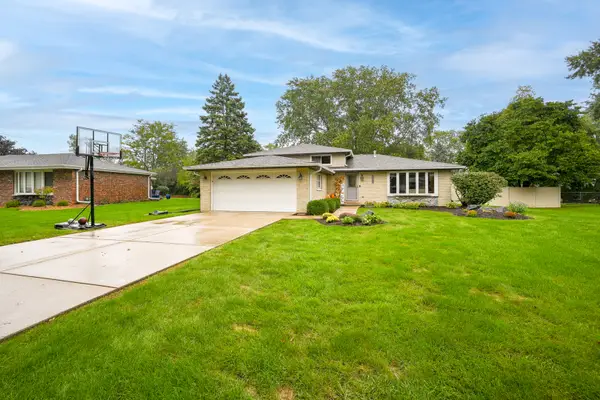
Warm, inviting, and thoughtfully renovated from top to bottom, this North Downers Grove ranch is the kind of home that instantly puts you at ease. Every space has been updated with care, creating a home that's as functional as it is beautiful. Step inside to a welcoming living room where gleaming hardwood floors, abundant natural light, and a striking stone fireplace create a comfortable place to gather with family and friends. The heart of the home is the beautifully remodeled kitchen, featuring timeless white cabinetry, granite countertops, a classic tile backsplash, updated lighting, and a cozy breakfast nook with direct access to the backyard. It's an ideal setup for everything from busy weekday mornings to relaxed weekend dinners. The main level offers three comfortable bedrooms and two beautifully renovated bathrooms finished with high-end materials and a clean, timeless design. Downstairs, the finished basement provides an entirely new level of living space. Whether you're hosting game nights, watching movies, or welcoming overnight guests, you'll appreciate the spacious family room with its second fireplace, a fourth bedroom, and an abundance of storage that helps keep everything organized. Outside, the backyard is just as inviting. A spacious patio with built-in bench seating overlooks the fully fenced yard, creating the perfect setting for summer barbecues, morning coffee, or simply unwinding after a long day. One of the best things about this home is the confidence that comes with it. Nearly every detail has been updated, allowing the next owner to move in and simply enjoy the home instead of planning their next renovation. Located on a quiet dead-end street in sought-after North Downers Grove, you'll enjoy easy access to Highland Elementary School, Lyman Woods Forest Preserve, Good Samaritan Hospital, and the shopping and restaurants along Ogden Avenue. Downtown Downers Grove, the Metra station, and Downers Grove North High School are all just minutes away, making this a location that's hard to beat. This is more than just a beautifully updated house. It's a home that's been cared for, improved with intention, and is ready for its next chapter....
Contact an agent
Home facts
- Year built:1953
- Listing ID #:12715266
- Updated:October 05, 2026 at 11:29 AM
Rooms and interior
- Bedrooms:4
- Total bathrooms:2
- Full bathrooms:2
- Rooms Total:8
- Dining Description:Combined With Living Room
- Kitchen Description:Dishwasher, Gas Cooktop, Gas Oven, Microwave, Range, Refrigerator, Stainless Steel Appliance(s)
- Basement Description:Finished, Full
- Living area:1,037 sq. ft.
Heating and cooling
- Cooling:Central Air
- Heating:Natural Gas
- Central air:Yes
Structure and exterior
- Roof:Asphalt
- Year built:1953
- Building area:1,037 sq. ft.
- Lot area:0.22 Acres
- Architectural Style:Ranch
- Foundation Description:Concrete Perimeter
- Levels:1 Story
Schools
- High school:North High School
- Middle school:Herrick Middle School
- Elementary school:Highland Elementary School
Utilities
- Water:Lake Michigan
- Sewer:Public Sewer
Finances and disclosures
- Price:$520,000
- Price per sq. ft.:$501.45
- Tax amount:$8,119 (2025)
Features and amenities
- Laundry features:Dryer, Washer
- Amenities:CO Detectors, Ceiling Fan(s), Sump Pump
Parking
- Total parking spaces:1
- Parking description:Asphalt, Attached Garage, Garage
- Garage:Yes
- Garage spaces:1
 Copyright 2026 Midwest Real Estate Data LLC. All rights reserved. The data relating to real estate for sale on this web site comes in part from the Broker Reciprocity Program of the Midwest Real Estate Data LLC. Listing information is deemed reliable but not guaranteed.
New listings near 3936 Highland Avenue
- New
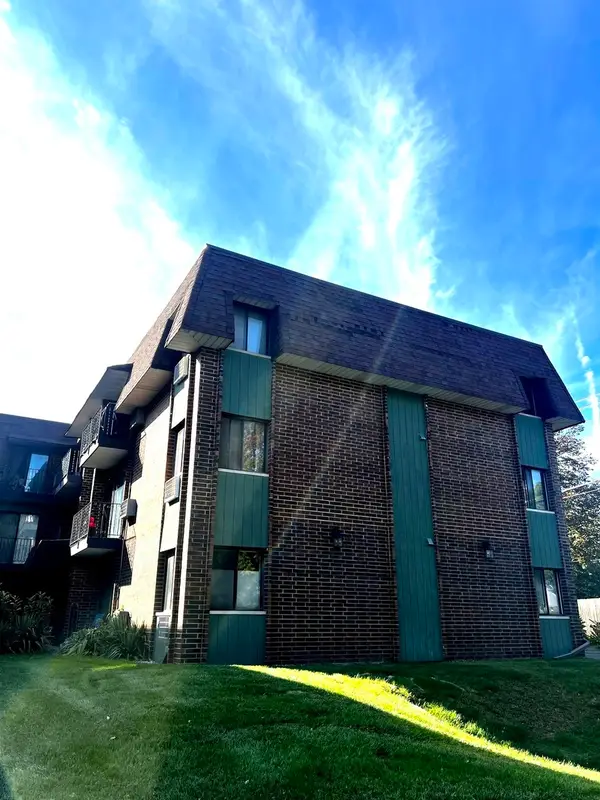 $189,000Active2 beds 1 baths825 sq. ft.
4942 Douglas Road #206, Downers Grove, IL 60515
MLS# 12776284Listed by: UNITED REAL ESTATE - CHICAGO - New
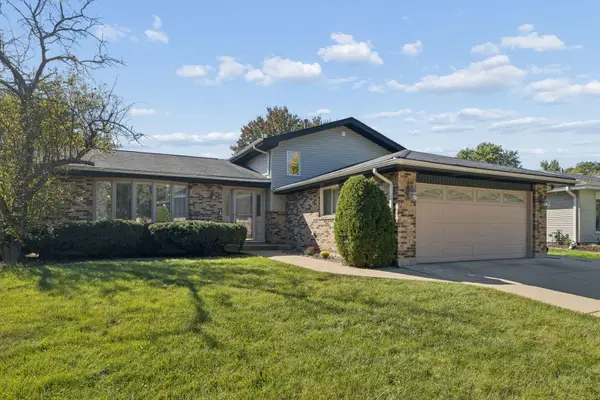 $500,000Active3 beds 2 baths1,926 sq. ft.
1613 Alamance Place, Downers Grove, IL 60516
MLS# 12768877Listed by: COLDWELL BANKER REAL ESTATE GROUP - New
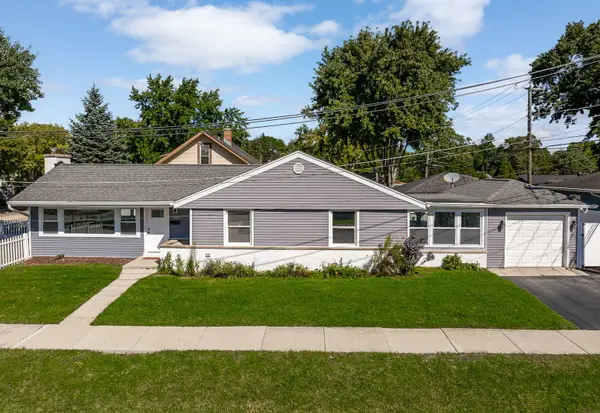 $400,000Active3 beds 2 baths1,202 sq. ft.
4551 Fairview Avenue, Downers Grove, IL 60515
MLS# 12721448Listed by: PLATINUM PARTNERS REALTORS - New
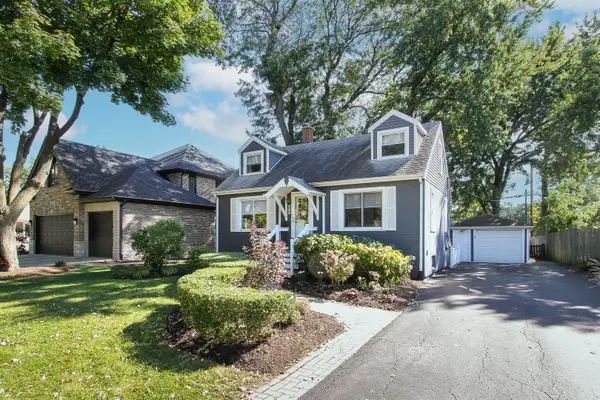 $500,000Active3 beds 2 baths
225 Indianapolis Avenue, Downers Grove, IL 60515
MLS# 12771695Listed by: REMAX LEGENDS - New
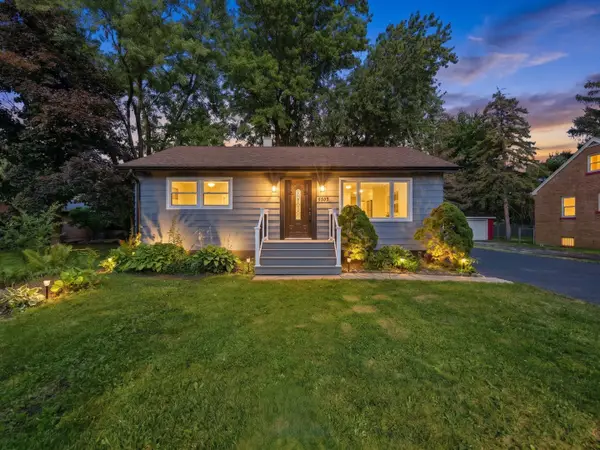 $545,000Active4 beds 3 baths1,800 sq. ft.
5905 Lee Avenue, Downers Grove, IL 60516
MLS# 12775095Listed by: REALTY OF AMERICA, LLC - New
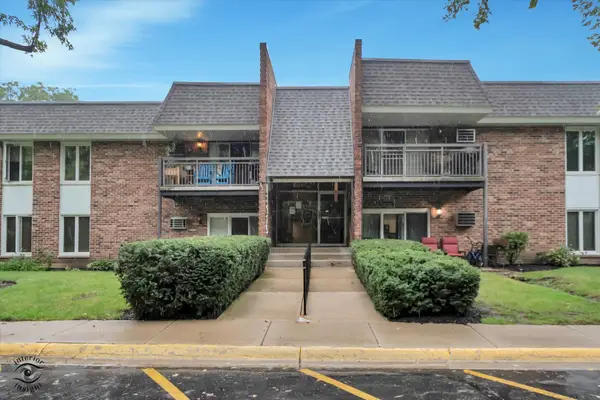 $235,000Active2 beds 2 baths1,250 sq. ft.
3915 Saratoga Avenue #H117, Downers Grove, IL 60515
MLS# 12688474Listed by: RE/MAX ENTERPRISES - New
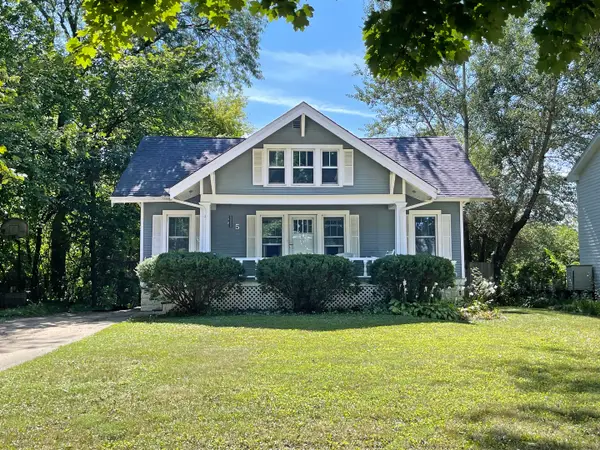 $525,000Active4 beds 2 baths2,000 sq. ft.
25 2nd Street, Downers Grove, IL 60515
MLS# 12759470Listed by: @PROPERTIES CHRISTIES INTERNATIONAL REAL ESTATE - New
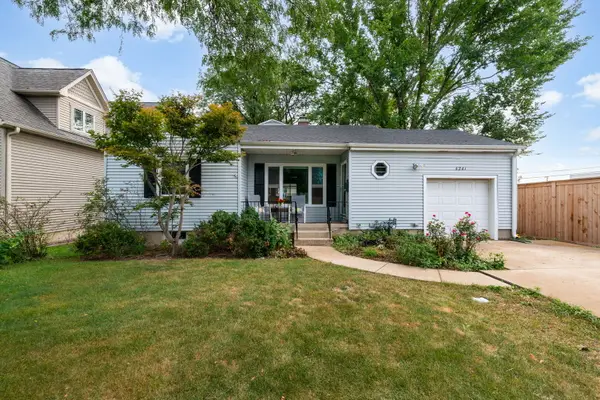 $469,000Active3 beds 2 baths1,486 sq. ft.
4241 Washington Street, Downers Grove, IL 60515
MLS# 12765473Listed by: COLDWELL BANKER REALTY - New
 $550,000Active3 beds 2 baths1,978 sq. ft.
9S125 Florence Avenue, Downers Grove, IL 60516
MLS# 12771537Listed by: PLATINUM PARTNERS REALTORS


Protect your home and budget from life's surprises with an Assurant Home Warranty, backed by a partner that supports you through every step of homeownership. Explore Plans.
© 2026 Better Homes and Gardens Real Estate LLC. An Anywhere Real Estate company. All rights reserved. Better Homes and Gardens® Real Estate is a registered trademark owned by Meredith Operations Corporation, licensed to Better Homes and Gardens Real Estate LLC and used with permission. Better Homes and Gardens Real Estate LLC fully supports the principles of the Fair Housing Act and the Equal Opportunity Act. Listing information is deemed reliable but is not guaranteed accurate.
Each office is independently owned and operated.
Any services or products provided by third parties are not provided by, affiliated with or related to Better Homes and Gardens Real Estate LLC, or its affiliated companies.