
4425 Wilson Avenue, Downers Grove, IL 60515
Local realty services provided by:Better Homes and Gardens Real Estate Star Homes
4425 Wilson Avenue,Downers Grove, IL 60515
$1,199,000
- 6 Beds
- 5 Baths
- 3,212 sq. ft.
- Single family
- Active
Listed by: paul titterington, paul baker
Office: platinum partners realtors
MLS#:12711339
Source:MLSNI
Price summary
- Price:$1,199,000
- Price per sq. ft.:$373.29
About this home
Welcome to this 1931 Authentic American Tudor Revival with 2025 tip to stern restoration and modernization. This recognized home by the Downers Grove Historical Society is beautifully updated and located in the highest value Downers Grove's area and in safe streets walking distance to all the Downers Grove schools. Set on land used by the Chicago Country Club and first 18-hole golf course in the USA now the Belmont Country Club, offers a rare opportunity to own a piece of local and national history, giving this home a truly unique and meaningful backdrop. The oversize lot is 1/3 of an acre with a very large back yard offering three (3) areas; family side, garden or future pool area and functional with a 10x10 Storage unit with vehicle access to the entire property. Inside, you will find a perfect blend of timeless character and thoughtful modern updates. Rich Tudor architectural details with cedar and wood pin half-timbered stucco gables, 18-inch walls with brick, cinder block, 5-inch studs, wire reinforced plaster and drywall, steeply pitched roof featuring multiple gables and dormers, a massive 3 stage 4 story brick chimneys with outstanding decorative brickwork and limestone work, wood beams, archways, two-Tudor curved doors, keeping room and inviting living spaces create a warm and welcoming atmosphere ideal for both everyday living and entertaining. Natural light fills the large rooms throughout the home, highlighting the craftsmanship and charm throughout. Modern large storage is everywhere with more that can be added. This home is a new canvas ready to further enhanced with personalized luxury finishes. Imagine a restoring the garage to the original cottage home, an entertainment or workout room on the second floor. Adding a 4-car freestanding garage to the property or an in-ground pool. The layout offers flexibility with spacious living areas, comfortable bedrooms, and multiple rooms to gather or unwind. The kitchen and common areas flow seamlessly, making it easy to host or simply enjoy quiet evenings at home. Outside, the setting provides a peaceful environment with walking distance to parks, restaurants, nail salons, or an express train to downtown Chicago, easy access to any expressway to get around or out of Chicagoland. This home is a 20-minute walk to downtown Downers Grove and is a walk to corner to Ogden Avenue. This is a 5-minute drive to Home Depot or the Yorktown Mall. This is more than just a home, it is a chance to live surrounded by history while enjoying the conveniences of today in a truly special Downers Grove location. Live here and make it a wonderful life!...
Contact an agent
Home facts
- Year built:1931
- Subdivision & Development:Belmont Country Club
- Listing ID #:12711339
- Updated:September 15, 2026 at 11:10 AM
Rooms and interior
- Bedrooms:6
- Total bathrooms:5
- Full bathrooms:5
- Rooms Total:15
- Dining Description:Separate Dining Room
- Bathrooms Description:Double Sinks, Separate Shower, Soaking Tub
- Kitchen Description:Dishwasher, Gas Oven, High End Refrigerator, Kitchen, Microwave, Range, Range Hood, Refrigerator, Stainless Steel Appliance(s)
- Basement Description:Finished
- Living area:3,212 sq. ft.
Heating and cooling
- Cooling:Central Air
- Heating:Electric, Natural Gas, Radiator(s), Steam
- Central air:Yes
Structure and exterior
- Roof:Asphalt
- Year built:1931
- Building area:3,212 sq. ft.
- Lot area:0.3 Acres
- Lot Features:Landscaped, Mature Trees
- Architectural Style:Tudor
- Exterior Features:Fire Pit
- Foundation Description:Block, Brick/Mortar, Concrete Perimeter
- Levels:3 Story
Schools
- High school:North High School
- Middle school:Herrick Middle School
- Elementary school:Henry Puffer Elementary School
Utilities
- Water:Lake Michigan, Public
- Sewer:Public Sewer
Finances and disclosures
- Price:$1,199,000
- Price per sq. ft.:$373.29
- Tax amount:$10,173 (2024)
Features and amenities
- Laundry features:Dryer, Washer
- Amenities:Backup Sump Pump, CO Detectors, Ceiling Fan(s), Sump Pump
Parking
- Total parking spaces:8
- Parking description:Asphalt, Detached Garage, Garage, Off Street
- Garage:Yes
- Garage spaces:2
 Copyright 2026 Midwest Real Estate Data LLC. All rights reserved. The data relating to real estate for sale on this web site comes in part from the Broker Reciprocity Program of the Midwest Real Estate Data LLC. Listing information is deemed reliable but not guaranteed.
New listings near 4425 Wilson Avenue
- New
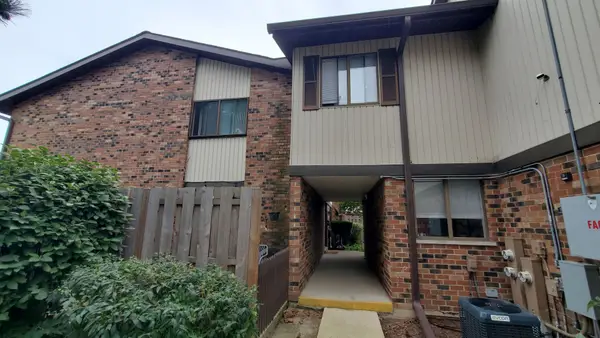 $255,000Active2 beds 2 baths1,156 sq. ft.
7342 Winthrop Way #8, Downers Grove, IL 60516
MLS# 12758454Listed by: NATASA GLAMOCLIJA - New
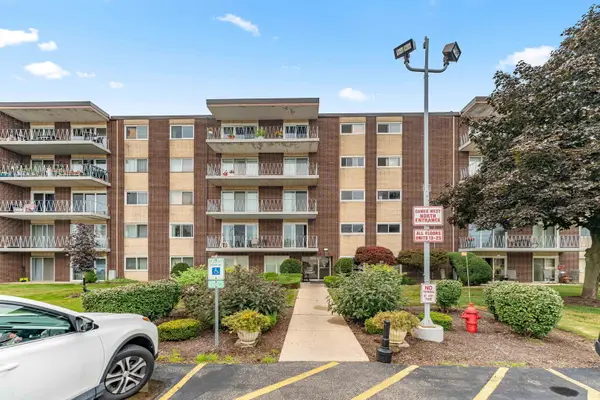 $215,000Active2 beds 1 baths800 sq. ft.
2900 Maple Avenue #18A, Downers Grove, IL 60515
MLS# 12754597Listed by: COLDWELL BANKER GLADSTONE - New
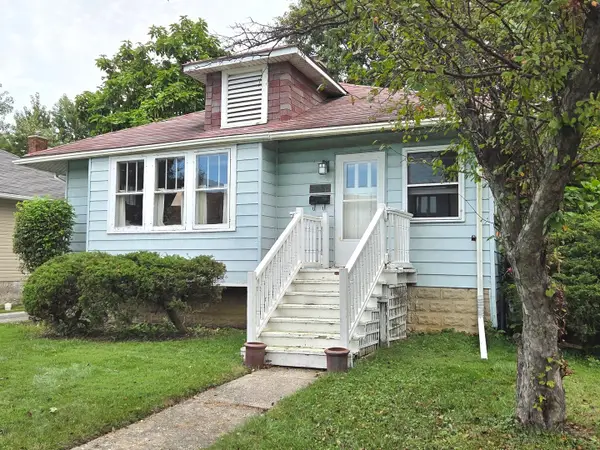 $330,000Active2 beds 1 baths1,026 sq. ft.
4525 Main Street, Downers Grove, IL 60515
MLS# 12756503Listed by: BAIRD & WARNER - New
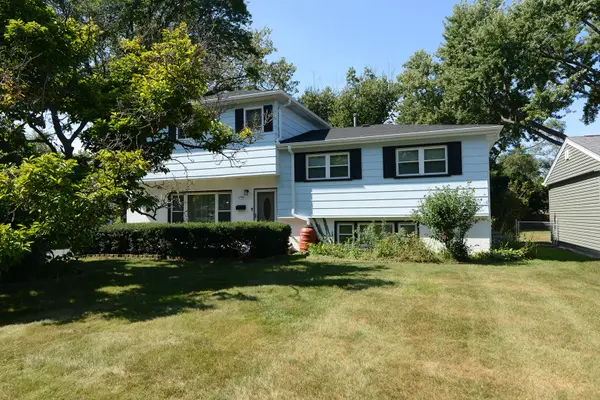 $569,000Active4 beds 3 baths1,900 sq. ft.
6308 Saratoga Avenue, Downers Grove, IL 60516
MLS# 12754927Listed by: RE/MAX SUBURBAN - New
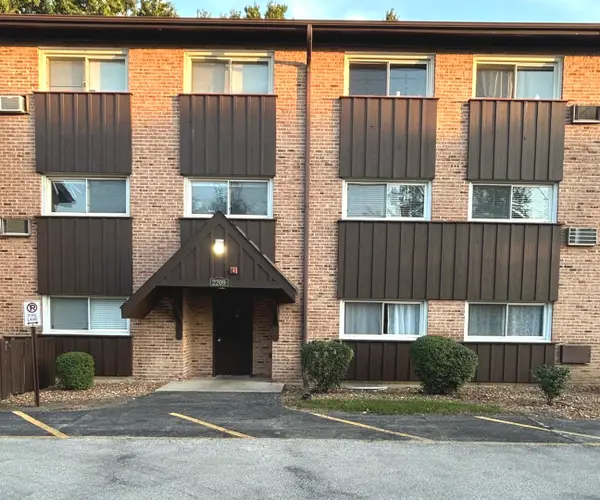 $177,500Active2 beds 1 baths824 sq. ft.
2209 Arbor Circle #25, Downers Grove, IL 60515
MLS# 12757816Listed by: UNITED REAL ESTATE - CHICAGO - New
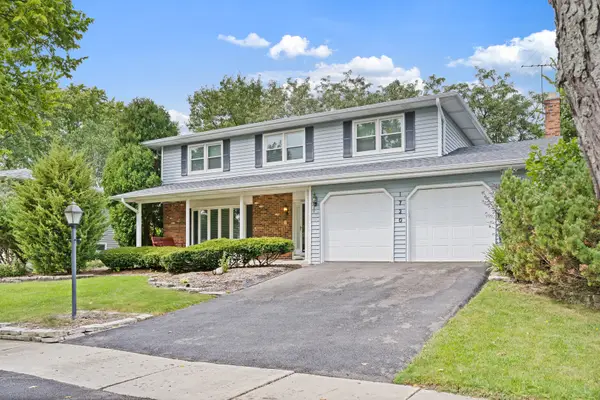 $640,000Active4 beds 3 baths2,188 sq. ft.
1720 Bolson Drive, Downers Grove, IL 60516
MLS# 12757854Listed by: BLUEBIRD REALTY, INC. - New
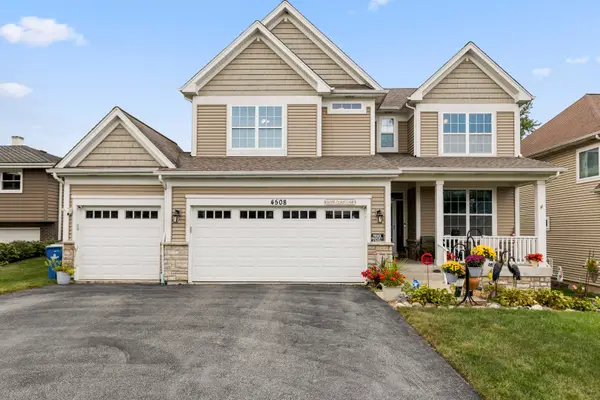 $1,199,999Active4 beds 5 baths4,269 sq. ft.
4508 Drendel Road, Downers Grove, IL 60515
MLS# 12724499Listed by: SPINNATO AND ASSOCIATES REAL ESTATE - New
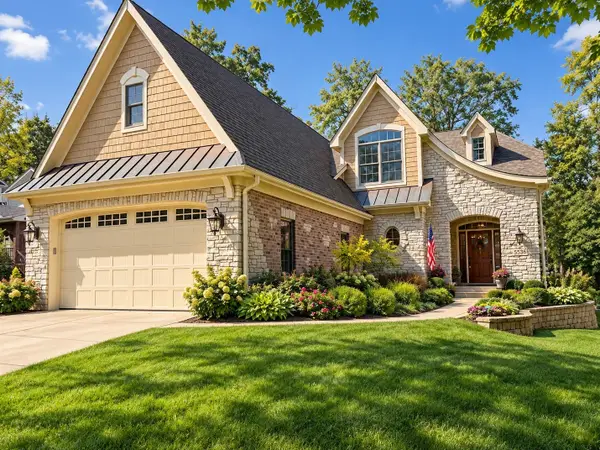 $1,575,000Active5 beds 5 baths4,124 sq. ft.
5536 Middaugh Avenue, Downers Grove, IL 60516
MLS# 12659471Listed by: PLATINUM PARTNERS REALTORS - New
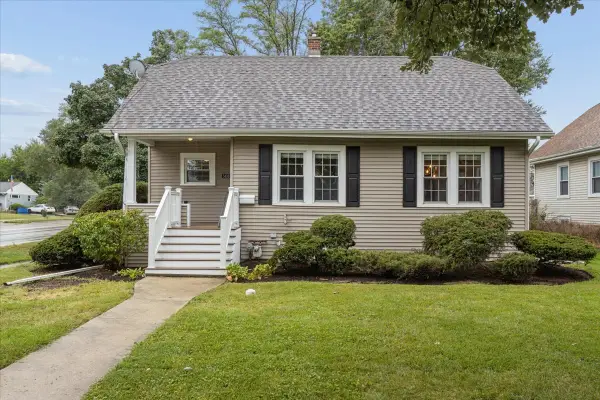 $430,000Active4 beds 2 baths1,380 sq. ft.
5436 Cumnor Road, Downers Grove, IL 60515
MLS# 12755923Listed by: @PROPERTIES CHRISTIES INTERNATIONAL REAL ESTATE - New
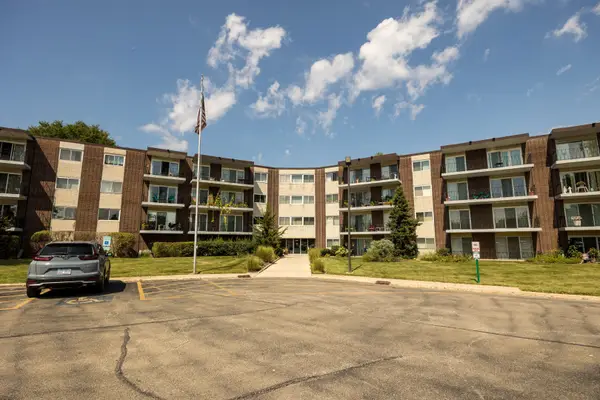 $176,900Active2 beds 1 baths800 sq. ft.
5540 Walnut Avenue #7A, Downers Grove, IL 60515
MLS# 12752768Listed by: CHARLES RUTENBERG REALTY OF IL


Protect your home and budget from life's surprises with an Assurant Home Warranty, backed by a partner that supports you through every step of homeownership. Explore Plans.
© 2026 Better Homes and Gardens Real Estate LLC. An Anywhere Real Estate company. All rights reserved. Better Homes and Gardens® Real Estate is a registered trademark owned by Meredith Operations Corporation, licensed to Better Homes and Gardens Real Estate LLC and used with permission. Better Homes and Gardens Real Estate LLC fully supports the principles of the Fair Housing Act and the Equal Opportunity Act. Listing information is deemed reliable but is not guaranteed accurate.
Each office is independently owned and operated.
Any services or products provided by third parties are not provided by, affiliated with or related to Better Homes and Gardens Real Estate LLC, or its affiliated companies.