
4941 Oakwood Avenue, Downers Grove, IL 60515
Local realty services provided by:Better Homes and Gardens Real Estate Connections
4941 Oakwood Avenue,Downers Grove, IL 60515
$610,000
- 3 Beds
- 2 Baths
- - sq. ft.
- Single family
- Sold
Listed by: susan hazekamp
Office: platinum partners realtors
MLS#:12676731
Source:MLSNI
Sorry, we are unable to map this address
Price summary
- Price:$610,000
About this home
This truly delightful Arts & Crafts bungalow in the highly sought-after Pierce Downer area will have you charmed before you even step foot inside. Six short blocks to town & train, one block from Prince Pond, this residence blends in perfectly amongst homes old and new on one of Downers Grove's historic tree-lined brick streets. Many craftsman features from its original era have been purposely retained, including wide baseboards, panel doors, and linen closet built-ins. Beautiful hardwood floors throughout the main level have been newly refinished. You'll enter through a lovely enclosed sun porch with a french door that leads to a spacious living area with 9' ceilings and sun-filled dining room, able to accommodate gatherings of all sizes. The open-design kitchen features 42" cabinets, granite countertops, and stainless steel appliances. Beyond the kitchen, belongings can be stored in the convenient mud room that accesses the beautifully landscaped fenced yard with paver patio. Two bedrooms and a full bath complete the main level. The finished basement offers a large media and rec area as well as a 3rd bedroom, full bath and laundry area. Storage is plentiful, including a stairway nook beneath the mud room that could possibly convert to a fun play space or study area. New roof in 2022, new water heater in 2025, pull-down stairs to large attic are among other updates and replacements to home and garage. Exceptional schools, vibrant downtown area with outstanding restaurants, library, shopping, park district ... all this and more!...
Contact an agent
Home facts
- Year built:1922
- Listing ID #:12676731
- Updated:September 10, 2026 at 07:05 AM
Rooms and interior
- Bedrooms:3
- Total bathrooms:2
- Full bathrooms:2
- Rooms Total:7
- Dining Description:Separate Dining Room
- Kitchen Description:Dishwasher, Disposal, Microwave, Range, Refrigerator, Stainless Steel Appliance(s)
- Basement Description:Finished, Full
Heating and cooling
- Cooling:Central Air
- Heating:Forced Air, Natural Gas
- Central air:Yes
Structure and exterior
- Year built:1922
- Architectural Style:Bungalow
- Levels:1 Story
Schools
- High school:North High School
- Middle school:Herrick Middle School
- Elementary school:Pierce Downer Elementary School
Utilities
- Water:Lake Michigan
- Sewer:Public Sewer
Finances and disclosures
- Price:$610,000
- Tax amount:$8,313 (2025)
Features and amenities
- Laundry features:Dryer, Washer
- Amenities:Backup Sump Pump, Ceiling Fan(s), Sump Pump
Parking
- Total parking spaces:1
- Parking description:Detached Garage, Garage
- Garage:Yes
- Garage spaces:1
 Copyright 2026 Midwest Real Estate Data LLC. All rights reserved. The data relating to real estate for sale on this web site comes in part from the Broker Reciprocity Program of the Midwest Real Estate Data LLC. Listing information is deemed reliable but not guaranteed.
New listings near 4941 Oakwood Avenue
- Open Sun, 12:30 to 3:30pmNew
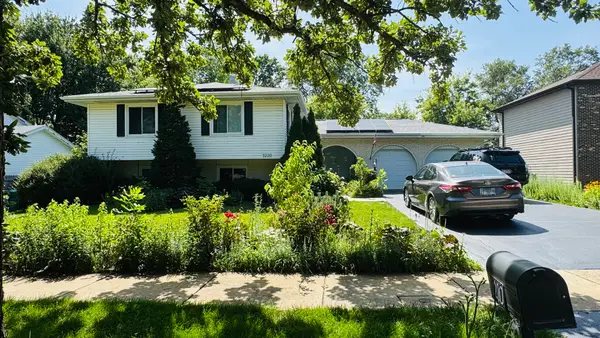 $599,900Active4 beds 3 baths2,675 sq. ft.
3220 Saratoga Avenue, Downers Grove, IL 60515
MLS# 12755569Listed by: CHICAGOLAND BROKERS INC. - New
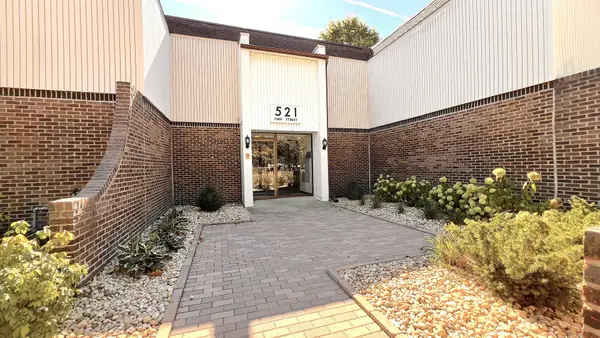 $258,500Active2 beds 2 baths968 sq. ft.
521 73rd Street #105, Downers Grove, IL 60516
MLS# 12755252Listed by: INVEST SMART REALTY INC. - Open Sat, 10 to 11:30amNew
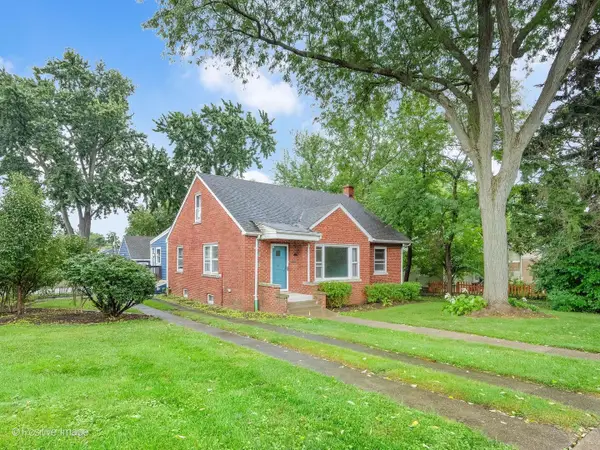 $450,000Active4 beds 1 baths2,344 sq. ft.
4503 Fairview Avenue, Downers Grove, IL 60515
MLS# 12738783Listed by: KELLER WILLIAMS EXPERIENCE - Open Sat, 12 to 2pmNew
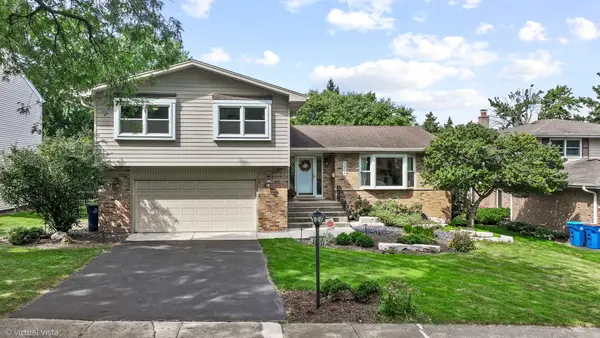 $799,900Active4 beds 3 baths3,541 sq. ft.
3904 Saratoga Avenue, Downers Grove, IL 60515
MLS# 12754948Listed by: KELLER WILLIAMS ONECHICAGO - New
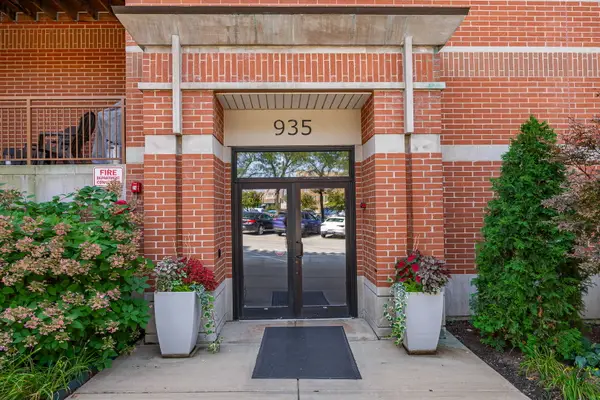 $425,000Active1 beds 2 baths994 sq. ft.
935 Burlington Avenue #309, Downers Grove, IL 60515
MLS# 12714170Listed by: PLATINUM PARTNERS REALTORS - Open Thu, 4 to 5:30pmNew
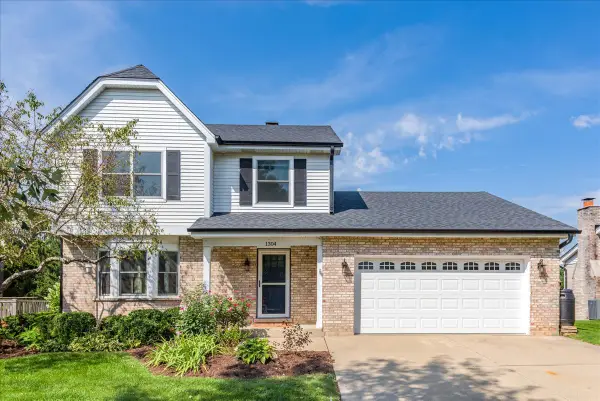 $575,000Active3 beds 3 baths1,853 sq. ft.
1304 Klein Avenue, Downers Grove, IL 60516
MLS# 12751020Listed by: KELLER WILLIAMS EXPERIENCE - New
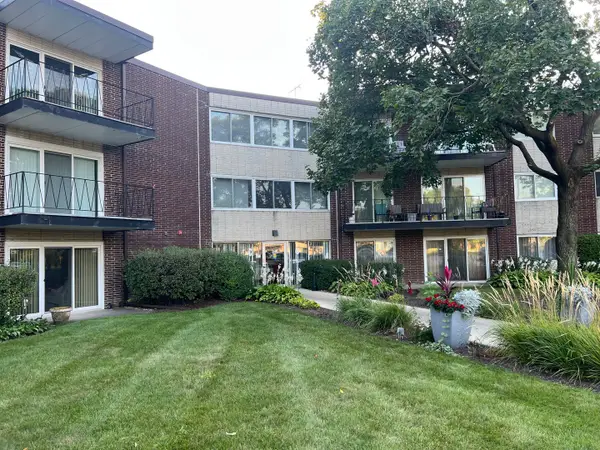 $130,000Active1 beds 1 baths655 sq. ft.
2800 Maple Avenue #25B, Downers Grove, IL 60515
MLS# 12754380Listed by: VYLLA HOME - New
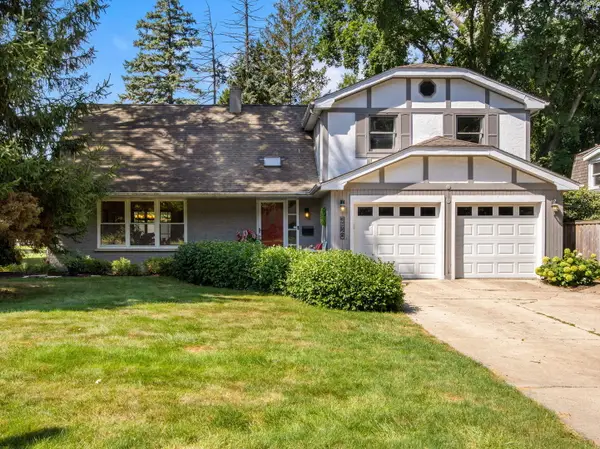 $725,000Active3 beds 3 baths2,904 sq. ft.
3820 Saratoga Avenue, Downers Grove, IL 60515
MLS# 12747413Listed by: COLDWELL BANKER REALTY - New
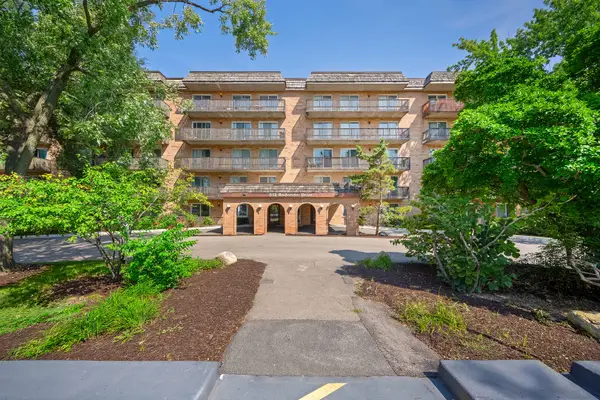 $229,000Active2 beds 2 baths1,011 sq. ft.
Address Withheld By Seller, Downers Grove, IL 60516
MLS# 12746849Listed by: @PROPERTIES CHRISTIES INTERNATIONAL REAL ESTATE - New
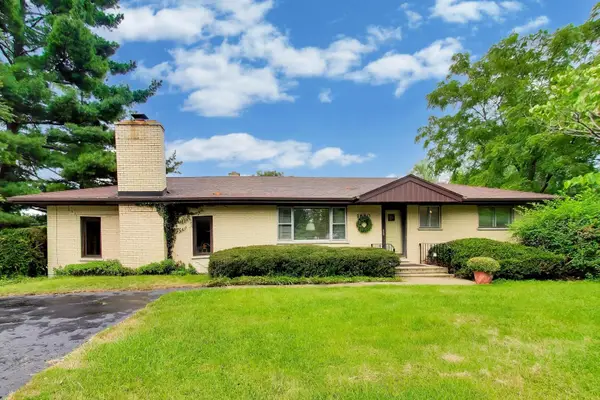 $419,000Active3 beds 1 baths2,652 sq. ft.
1880 Maple Avenue, Downers Grove, IL 60515
MLS# 12753967Listed by: COMPASS


Protect your home and budget from life's surprises with an Assurant Home Warranty, backed by a partner that supports you through every step of homeownership. Explore Plans.
© 2026 Better Homes and Gardens Real Estate LLC. An Anywhere Real Estate company. All rights reserved. Better Homes and Gardens® Real Estate is a registered trademark owned by Meredith Operations Corporation, licensed to Better Homes and Gardens Real Estate LLC and used with permission. Better Homes and Gardens Real Estate LLC fully supports the principles of the Fair Housing Act and the Equal Opportunity Act. Listing information is deemed reliable but is not guaranteed accurate.
Each office is independently owned and operated.
Any services or products provided by third parties are not provided by, affiliated with or related to Better Homes and Gardens Real Estate LLC, or its affiliated companies.