
5400 Walnut Avenue #410, Downers Grove, IL 60515
Local realty services provided by:Better Homes and Gardens Real Estate Star Homes
5400 Walnut Avenue #410,Downers Grove, IL 60515
$229,000
- 2 Beds
- 2 Baths
- 1,019 sq. ft.
- Condominium
- Active
Listed by: debbie pawlowicz
Office: dpg real estate agency
MLS#:12732410
Source:MLSNI
Price summary
- Price:$229,000
- Price per sq. ft.:$224.73
- Monthly HOA dues:$480
About this home
Beautifully refreshed 2-bedroom, 2-bath condo in the sought-after Terraces, offering expansive east-facing views and a wonderful blend of comfort, updates and convenience. Light and bright throughout, this move-in-ready home features a spacious living and dining area with access to a private balcony-perfect for enjoying the open views including the Chicago skyline. The generous primary suite offers a private bath and excellent closet space, while the second bedroom is comfortably sized for guests, a home office or flexible living. Major updates provide peace of mind, including a new furnace, central air, electrical panels, bathroom vanity plus oven/range, refrigerator, dishwasher in the great kitchen with new laminate countertops overlooking dining room and living room. Newer carpet adds to the fresh, welcoming feel. Additional highlights include abundant in-unit closet space, a secure private storage area, laundry conveniently located on the same floor, and a coveted DEEDED GARAGE PARKING SPACE, plus an additional exterior parking space and ample guest parking. The Terraces also offers elevator access and a convenient location close to the Lisle Metra station, I-355 and I-88, with downtown Lisle and Downers Grove, shopping, dining and everyday amenities just minutes away. A fantastic opportunity to enjoy easy suburban living with exceptional convenience. No dogs or rentals are allowed....
Contact an agent
Home facts
- Year built:1979
- Subdivision & Development:Terraces
- Listing ID #:12732410
- Updated:August 23, 2026 at 11:30 AM
Rooms and interior
- Bedrooms:2
- Total bathrooms:2
- Full bathrooms:2
- Rooms Total:5
- Dining Description:Separate Dining Room
- Kitchen Description:Dishwasher, Range, Range Hood, Refrigerator, Stainless Steel Appliance(s)
- Living area:1,019 sq. ft.
Heating and cooling
- Cooling:Central Air
- Heating:Electric
- Central air:Yes
Structure and exterior
- Year built:1979
- Building area:1,019 sq. ft.
- Exterior Features:Balcony
Utilities
- Water:Lake Michigan
- Sewer:Public Sewer
Finances and disclosures
- Price:$229,000
- Price per sq. ft.:$224.73
- Tax amount:$4,163 (2024)
Features and amenities
- Laundry features:Coin Laundry
- Amenities:CO Detectors, Ceiling Fan(s)
Parking
- Total parking spaces:2
- Parking description:Attached Garage, Garage, Unassigned
- Garage:Yes
- Garage spaces:1
 Copyright 2026 Midwest Real Estate Data LLC. All rights reserved. The data relating to real estate for sale on this web site comes in part from the Broker Reciprocity Program of the Midwest Real Estate Data LLC. Listing information is deemed reliable but not guaranteed.
New listings near 5400 Walnut Avenue #410
- Open Sun, 1 to 3pmNew
 $1,125,000Active5 beds 4 baths2,992 sq. ft.
5337 Brookbank Road, Downers Grove, IL 60515
MLS# 12725067Listed by: BERKSHIRE HATHAWAY HOMESERVICES CHICAGO - Open Sun, 1 to 3pmNew
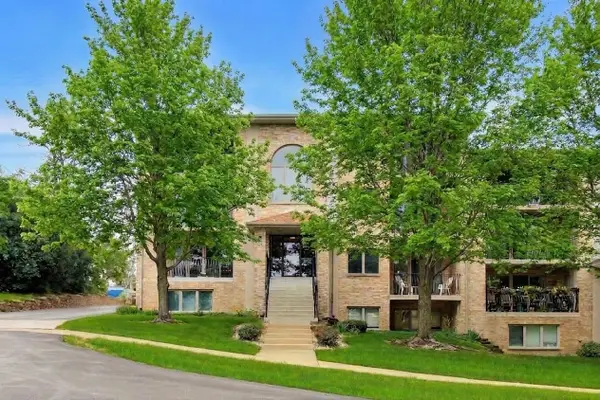 $289,900Active2 beds 2 baths1,200 sq. ft.
4401 Pershing Avenue #2N, Downers Grove, IL 60515
MLS# 12738904Listed by: BAIRD & WARNER - Open Sun, 12 to 2pmNew
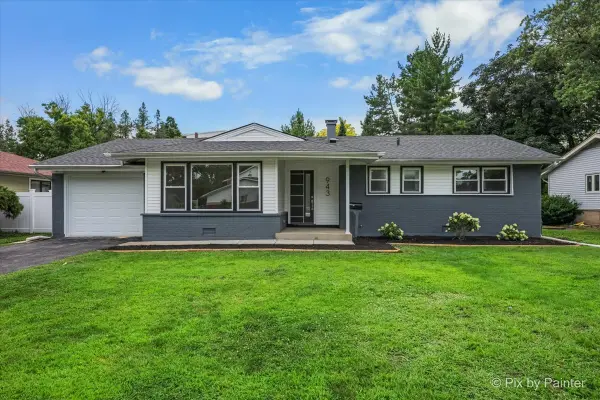 $595,000Active4 beds 3 baths1,849 sq. ft.
943 Oxford Street, Downers Grove, IL 60516
MLS# 12738829Listed by: KELLER WILLIAMS INFINITY - New
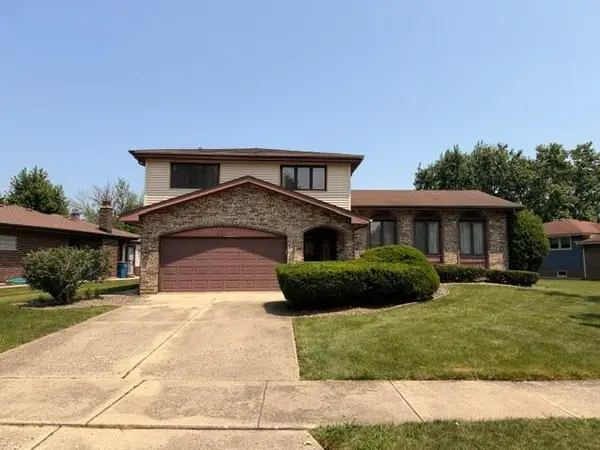 $505,000Active4 beds 2 baths2,020 sq. ft.
6811 Carpenter Streets, Downers Grove, IL 60516
MLS# 12731574Listed by: ILLINOIS DISCOUNT REALTY - New
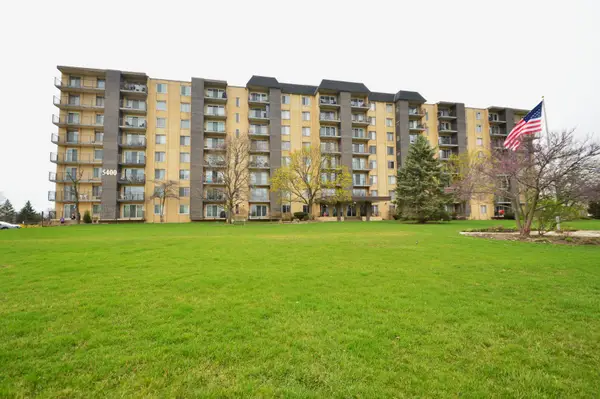 $205,000Active2 beds 2 baths1,110 sq. ft.
5400 Walnut Avenue #111, Downers Grove, IL 60515
MLS# 12738292Listed by: CENTURY 21 CIRCLE - New
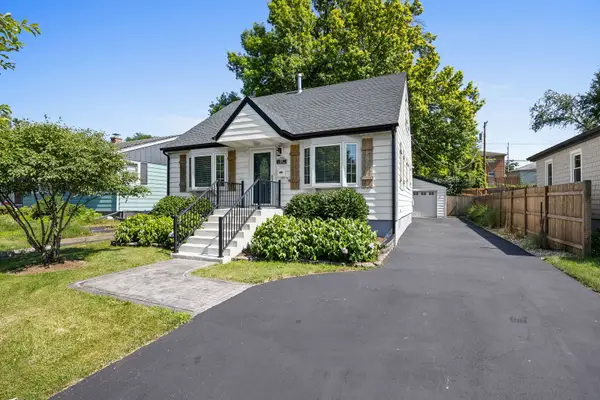 $525,000Active3 beds 2 baths1,350 sq. ft.
337 Sheldon Avenue, Downers Grove, IL 60515
MLS# 12738029Listed by: PLATINUM PARTNERS REALTORS - Open Sun, 12 to 2pmNew
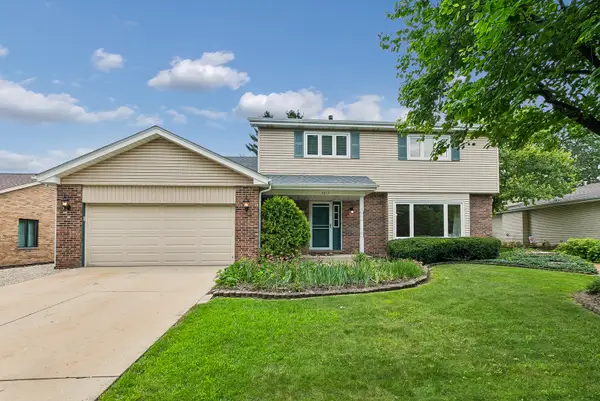 $650,000Active4 beds 3 baths2,117 sq. ft.
7217 Lyman Avenue, Downers Grove, IL 60516
MLS# 12708640Listed by: BAIRD & WARNER - Open Sun, 12 to 2pmNew
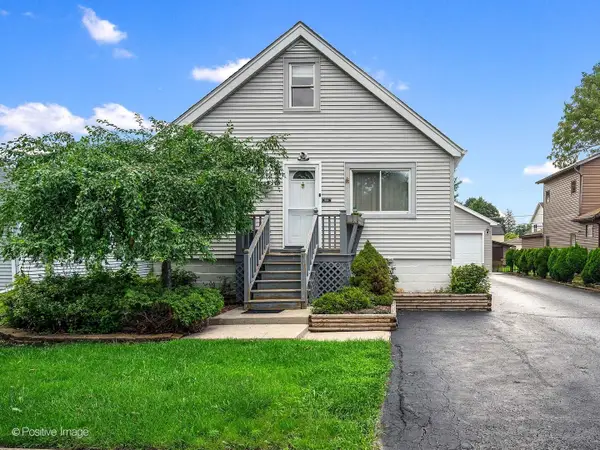 $400,000Active3 beds 2 baths1,124 sq. ft.
4029 Williams Street, Downers Grove, IL 60515
MLS# 12731460Listed by: @PROPERTIES CHRISTIES INTERNATIONAL REAL ESTATE - New
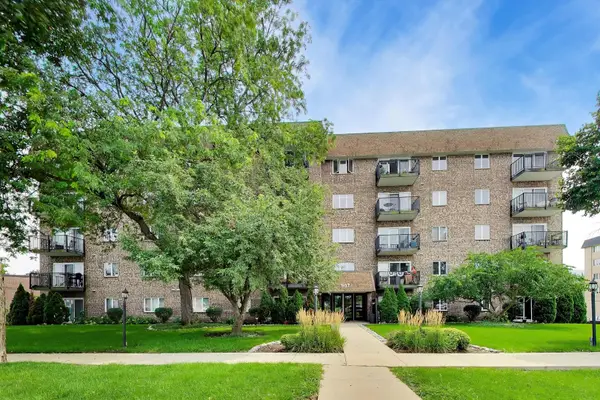 $320,000Active2 beds 2 baths1,217 sq. ft.
907 Curtiss Street #404, Downers Grove, IL 60515
MLS# 12737832Listed by: COMPASS - New
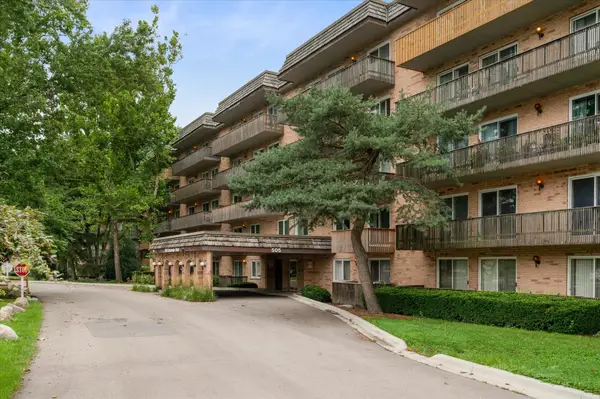 $257,900Active2 beds 2 baths1,011 sq. ft.
505 Redondo Drive #504, Downers Grove, IL 60516
MLS# 12737320Listed by: COMPASS


Protect your home and budget from life's surprises with an Assurant Home Warranty, backed by a partner that supports you through every step of homeownership. Explore Plans.
© 2026 Better Homes and Gardens Real Estate LLC. An Anywhere Real Estate company. All rights reserved. Better Homes and Gardens® Real Estate is a registered trademark owned by Meredith Operations Corporation, licensed to Better Homes and Gardens Real Estate LLC and used with permission. Better Homes and Gardens Real Estate LLC fully supports the principles of the Fair Housing Act and the Equal Opportunity Act. Listing information is deemed reliable but is not guaranteed accurate.
Each office is independently owned and operated.
Any services or products provided by third parties are not provided by, affiliated with or related to Better Homes and Gardens Real Estate LLC, or its affiliated companies.