
5417 Blodgett Avenue, Downers Grove, IL 60515
Local realty services provided by:Better Homes and Gardens Real Estate Star Homes
5417 Blodgett Avenue,Downers Grove, IL 60515
$667,000
- 4 Beds
- 4 Baths
- - sq. ft.
- Single family
- Sold
Listed by: jodee baker, paul baker
Office: platinum partners realtors
MLS#:12654820
Source:MLSNI
Sorry, we are unable to map this address
Price summary
- Price:$667,000
About this home
WOW! Homes like this rarely become available in Downers Grove! Located in one of the area's most coveted locations, just moments from Whittier School, Patriot Park, Barth Pond, the Downers Grove Swim & Racquet Club, and just a short drive to vibrant downtown Downers Grove, this home offers an incredible combination of space, character, flexibility, and an absolutely spectacular backyard setting. Offering approximately 3,000 square feet of living space including the walk out lower level, this is the kind of property that rarely becomes available. From the moment you arrive, the curb appeal and unique design make a lasting impression. The welcoming entryway opens into a bright sitting room featuring a large bay window that fills the space with natural light. The sitting area flows seamlessly into the expansive living space and eat in kitchen, creating an ideal layout for both everyday living and entertaining. Hardwood floors flow throughout the home, complemented by recessed lighting, fresh paint, and all window treatments included. The kitchen is truly the heart of the home, featuring stainless steel appliances, custom maple cabinetry, Corian countertops, a double oven, cooktop, pantry cabinet, and the convenience of two sinks for added functionality. Just off the kitchen is a side deck that creates the perfect grilling station and outdoor entertaining space overlooking the yard. One of the home's most desirable features is the spacious first floor primary suite. The thoughtfully designed hallway offers two full hall bathrooms, a versatile office that could easily serve as an additional bedroom, and access to the incredible primary retreat. Featuring vaulted ceilings, a large walk in closet, full en suite bathroom, private balcony overlooking the backyard, and a unique spiral staircase leading to a loft overlooking the bedroom, this space is truly special. The loft area is filled with natural light from skylights and features recessed lighting and newer carpeting, making it the perfect flex space for a reading nook, office, workout area, or lounge. Two additional generously sized bedrooms complete the upper level. The walk out lower level offers even more living space with a spacious family room featuring a charming brick fireplace, unique brick accent walls, sliding glass doors leading directly to the backyard patio, garage access, a half bath, laundry area, and a large unfinished storage space offering incredible functionality and flexibility. And then there is the backyard. Fully fenced and absolutely massive, this park like setting is something you simply do not find very often in Downers Grove. Whether you envision hosting large gatherings, creating the ultimate play space, adding a pool, gardening, relaxing around a firepit, or simply enjoying the privacy and open green space, this yard offers endless possibilities. The patio, mature trees, expansive lawn, and additional storage shed make this outdoor space truly exceptional. A rare opportunity to own a home with this much character, living space, and one of the most impressive backyards you will find anywhere in the area. Live here and make it a wonderful life!...
Contact an agent
Home facts
- Year built:1925
- Listing ID #:12654820
- Updated:September 15, 2026 at 07:48 AM
Rooms and interior
- Bedrooms:4
- Total bathrooms:4
- Full bathrooms:3
- Half bathrooms:1
- Rooms Total:9
- Dining Description:Combined With Living Room
- Kitchen Description:Dishwasher, Double Oven, Microwave, Range, Refrigerator, Stainless Steel Appliance(s)
- Basement Description:Finished, Full
Heating and cooling
- Cooling:Central Air
- Heating:Forced Air, Natural Gas
- Central air:Yes
Structure and exterior
- Roof:Asphalt
- Year built:1925
- Exterior Features:Balcony
- Foundation Description:Concrete Perimeter
- Levels:3 Story
Schools
- High school:North High School
- Middle school:Herrick Middle School
- Elementary school:Whittier Elementary School
Utilities
- Water:Lake Michigan
- Sewer:Public Sewer
Finances and disclosures
- Price:$667,000
- Tax amount:$11,065 (2025)
Features and amenities
- Laundry features:Dryer, Washer
- Amenities:CO Detectors, Ceiling Fan(s)
Parking
- Total parking spaces:5
- Parking description:Asphalt, Attached Garage, Driveway, Garage, Tandem
- Garage:Yes
- Garage spaces:1
 Copyright 2026 Midwest Real Estate Data LLC. All rights reserved. The data relating to real estate for sale on this web site comes in part from the Broker Reciprocity Program of the Midwest Real Estate Data LLC. Listing information is deemed reliable but not guaranteed.
New listings near 5417 Blodgett Avenue
- New
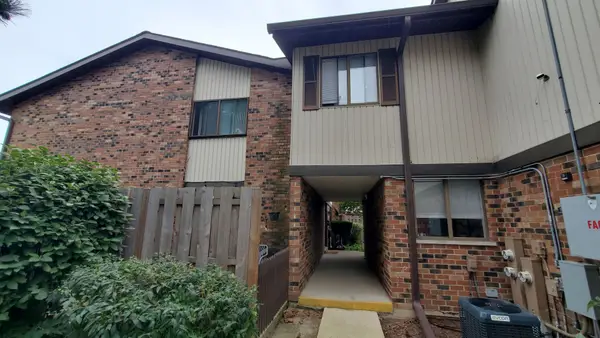 $255,000Active2 beds 2 baths1,156 sq. ft.
7342 Winthrop Way #8, Downers Grove, IL 60516
MLS# 12758454Listed by: NATASA GLAMOCLIJA - New
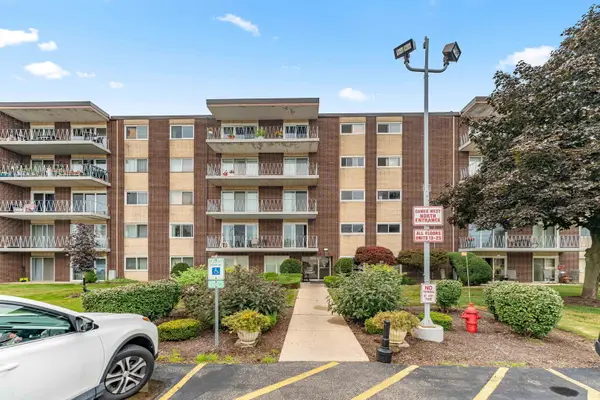 $215,000Active2 beds 1 baths800 sq. ft.
2900 Maple Avenue #18A, Downers Grove, IL 60515
MLS# 12754597Listed by: COLDWELL BANKER GLADSTONE - New
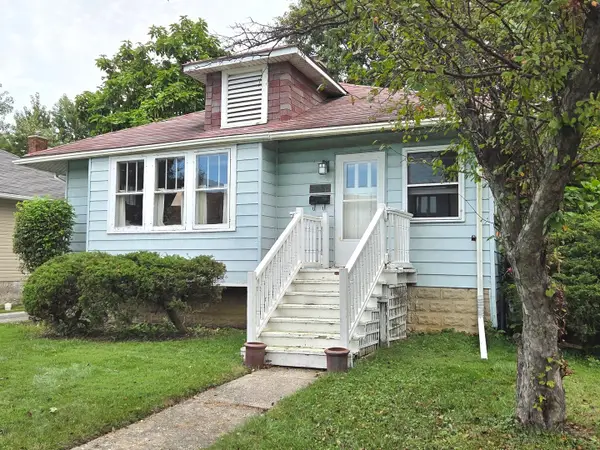 $330,000Active2 beds 1 baths1,026 sq. ft.
4525 Main Street, Downers Grove, IL 60515
MLS# 12756503Listed by: BAIRD & WARNER - New
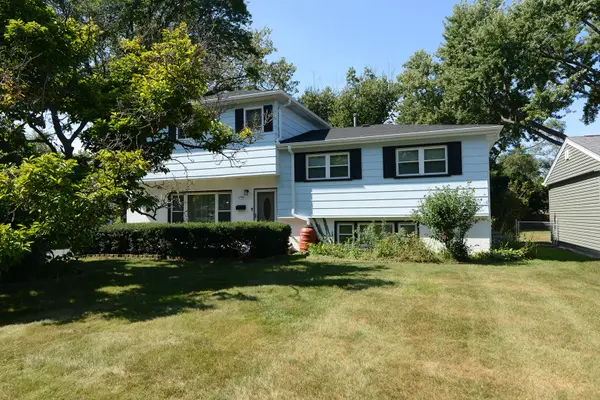 $569,000Active4 beds 3 baths1,900 sq. ft.
6308 Saratoga Avenue, Downers Grove, IL 60516
MLS# 12754927Listed by: RE/MAX SUBURBAN - New
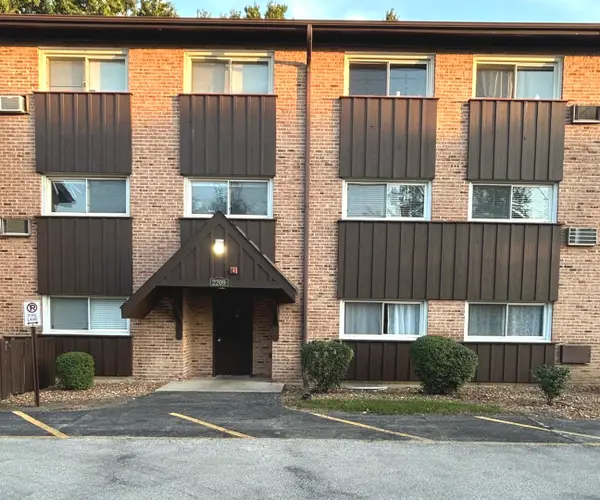 $177,500Active2 beds 1 baths824 sq. ft.
2209 Arbor Circle #25, Downers Grove, IL 60515
MLS# 12757816Listed by: UNITED REAL ESTATE - CHICAGO - New
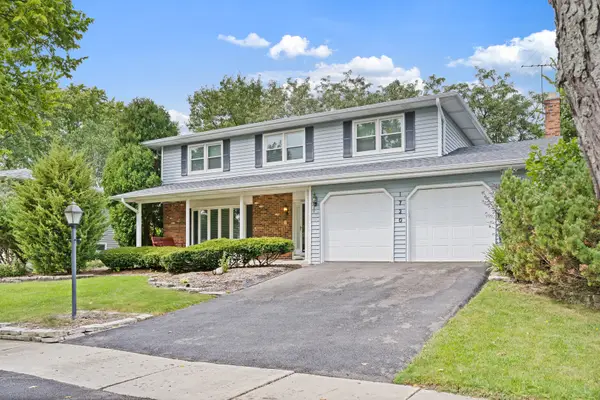 $640,000Active4 beds 3 baths2,188 sq. ft.
1720 Bolson Drive, Downers Grove, IL 60516
MLS# 12757854Listed by: BLUEBIRD REALTY, INC. - New
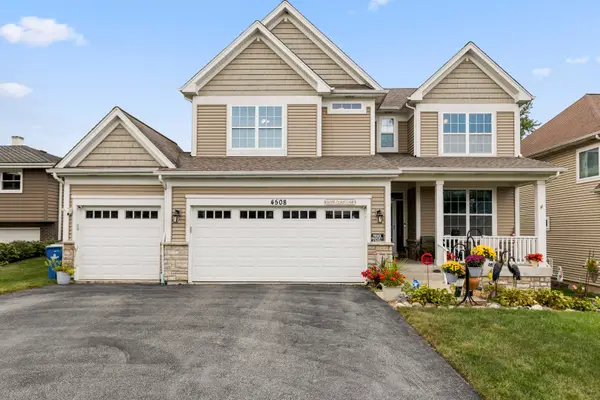 $1,199,999Active4 beds 5 baths4,269 sq. ft.
4508 Drendel Road, Downers Grove, IL 60515
MLS# 12724499Listed by: SPINNATO AND ASSOCIATES REAL ESTATE - New
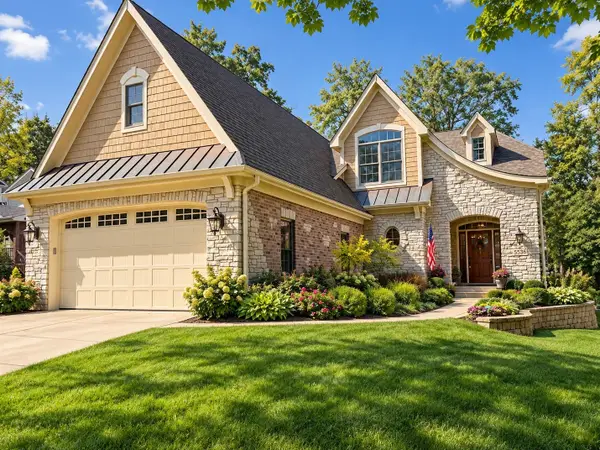 $1,575,000Active5 beds 5 baths4,124 sq. ft.
5536 Middaugh Avenue, Downers Grove, IL 60516
MLS# 12659471Listed by: PLATINUM PARTNERS REALTORS - New
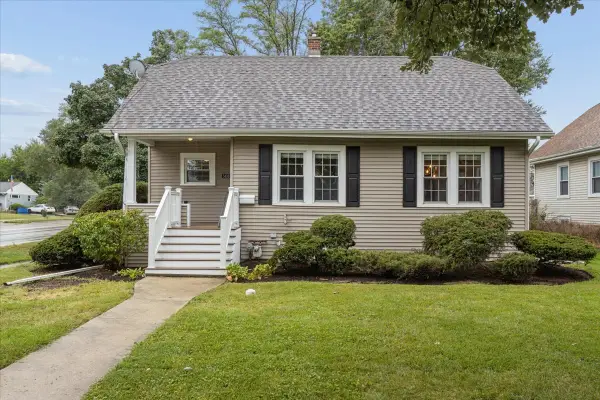 $430,000Active4 beds 2 baths1,380 sq. ft.
5436 Cumnor Road, Downers Grove, IL 60515
MLS# 12755923Listed by: @PROPERTIES CHRISTIES INTERNATIONAL REAL ESTATE - New
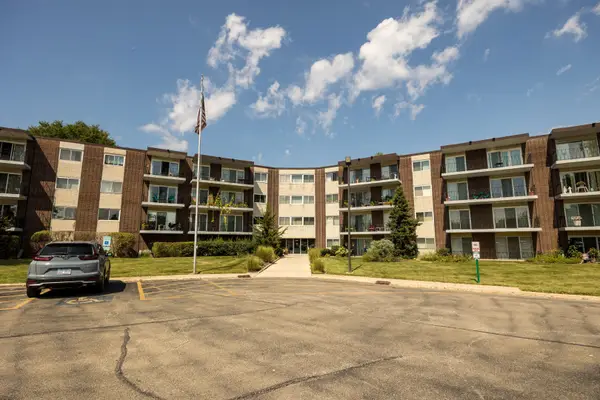 $176,900Active2 beds 1 baths800 sq. ft.
5540 Walnut Avenue #7A, Downers Grove, IL 60515
MLS# 12752768Listed by: CHARLES RUTENBERG REALTY OF IL


Protect your home and budget from life's surprises with an Assurant Home Warranty, backed by a partner that supports you through every step of homeownership. Explore Plans.
© 2026 Better Homes and Gardens Real Estate LLC. An Anywhere Real Estate company. All rights reserved. Better Homes and Gardens® Real Estate is a registered trademark owned by Meredith Operations Corporation, licensed to Better Homes and Gardens Real Estate LLC and used with permission. Better Homes and Gardens Real Estate LLC fully supports the principles of the Fair Housing Act and the Equal Opportunity Act. Listing information is deemed reliable but is not guaranteed accurate.
Each office is independently owned and operated.
Any services or products provided by third parties are not provided by, affiliated with or related to Better Homes and Gardens Real Estate LLC, or its affiliated companies.