
5540 Walnut Avenue #23AA, Downers Grove, IL 60515
Local realty services provided by:Better Homes and Gardens Real Estate Connections
5540 Walnut Avenue #23AA,Downers Grove, IL 60515
$239,900
- 2 Beds
- 2 Baths
- 1,060 sq. ft.
- Condominium
- Active
Listed by: sharon nolan
Office: executive realty group llc.
MLS#:12758143
Source:MLSNI
Price summary
- Price:$239,900
- Price per sq. ft.:$226.32
- Monthly HOA dues:$278
About this home
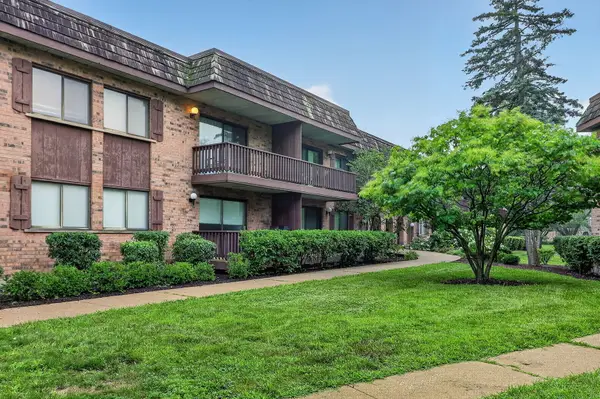
Largest Cameo end unit (Duchess) rarely available. Has 1060 sq ft instead of the usual 8-900.Comes with a detached garage #85 (12x24) Ground level. This end unit has a east window and newer sliding glass doors to a lovely newer concrete patio. New appliances, new kitchen ceiling and new flooring throughout. Flexicore ceilings. Freshly painted. You can enter and exit from the newer keyed patio doors instead of walking through the entire building! Walk to your car in the parking lot right from your unit!. Walk-in storage closet. Game room, exercise room, party room and library. Comfortable and spacious unit with eat-in dining room and galley kitchen. Extra Storage and coin Laundry.Must Be Age 55 or older to Purchase and there are NO RENTALS or PETS Allowed. Children of the Unit Owner must be at least 19 years-of-age to live in the unit. security building. Self-managed association, people who actually live in the building. Two bedrooms, 1.5 baths. Light and bright. Open floor plan.
Contact an agent
Home facts
- Year built:1967
- Subdivision & Development:Cameo
- Listing ID #:12758143
- Updated:October 23, 2026 at 07:55 PM
Rooms and interior
- Bedrooms:2
- Total bathrooms:2
- Full bathrooms:1
- Half bathrooms:1
- Rooms Total:5
- Kitchen Description:Dishwasher, Range, Refrigerator
- Living area:1,060 sq. ft.
Heating and cooling
- Cooling:Central Air
- Heating:Electric, Forced Air
- Central air:Yes
Structure and exterior
- Year built:1967
- Building area:1,060 sq. ft.
- Lot Features:Common Grounds
- Foundation Description:Concrete Perimeter
Utilities
- Water:Lake Michigan
- Sewer:Public Sewer
Finances and disclosures
- Price:$239,900
- Price per sq. ft.:$226.32
- Tax amount:$2,586 (2025)
Features and amenities
- Laundry features:Coin Laundry
Parking
- Total parking spaces:1
- Parking description:Asphalt, Detached Garage, Garage
- Garage:Yes
- Garage spaces:1
 Copyright 2026 Midwest Real Estate Data LLC. All rights reserved. The data relating to real estate for sale on this web site comes in part from the Broker Reciprocity Program of the Midwest Real Estate Data LLC. Listing information is deemed reliable but not guaranteed.
New listings near 5540 Walnut Avenue #23AA
- New
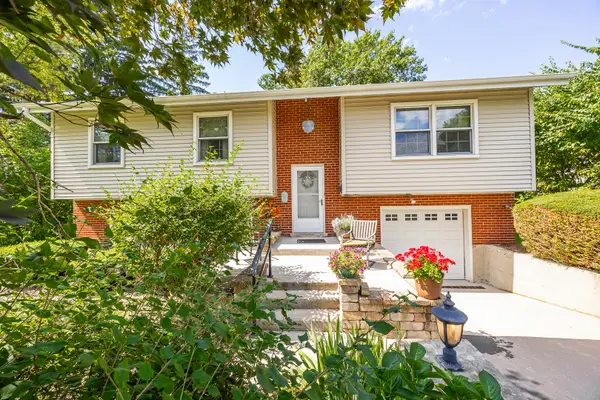 $450,000Active4 beds 2 baths2,065 sq. ft.
5722 Main Street, Downers Grove, IL 60516
MLS# 12760941Listed by: PLATINUM PARTNERS REALTORS - Open Sat, 12 to 2pmNew
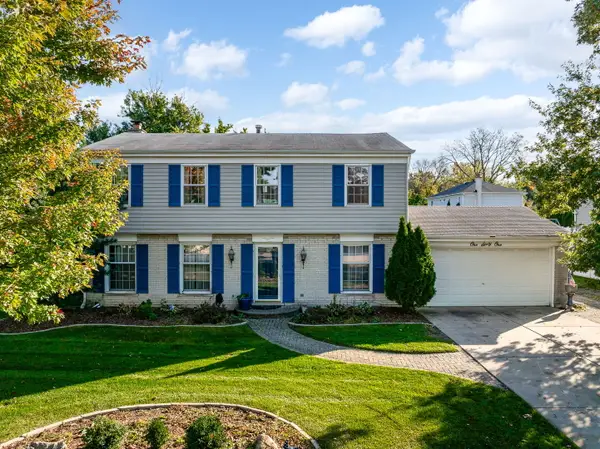 $550,000Active4 beds 3 baths2,088 sq. ft.
161 39th Street, Downers Grove, IL 60515
MLS# 12764448Listed by: PLATINUM PARTNERS REALTORS - Open Sun, 1 to 3pmNew
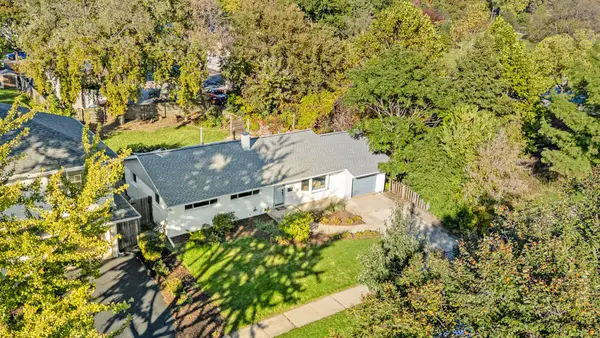 $474,900Active3 beds 2 baths1,144 sq. ft.
414 Austin Street, Downers Grove, IL 60515
MLS# 12791977Listed by: @PROPERTIES CHRISTIE'S INTERNATIONAL REAL ESTATE - Open Sun, 12 to 2pmNew
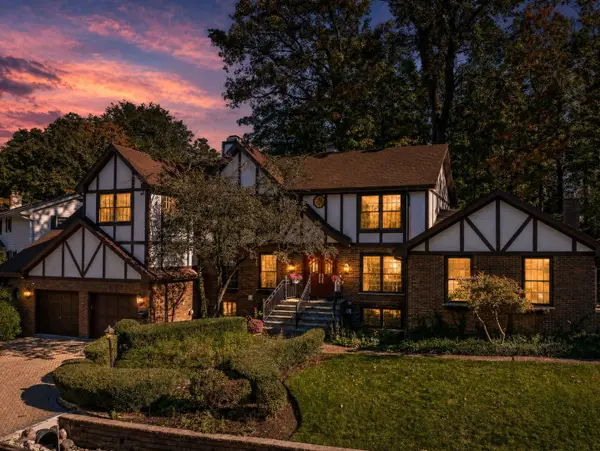 $1,350,000Active5 beds 5 baths3,934 sq. ft.
1330 Maple Avenue, Downers Grove, IL 60515
MLS# 12787786Listed by: PLATINUM PARTNERS REALTORS - Open Sun, 12 to 2pmNew
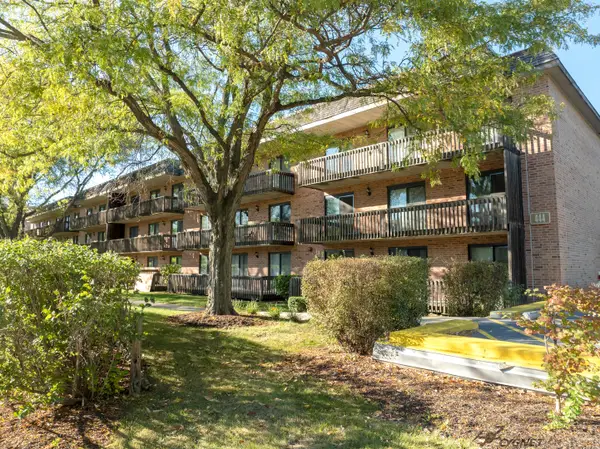 $249,000Active2 beds 2 baths1,068 sq. ft.
444 Redondo Drive #202, Downers Grove, IL 60516
MLS# 12790302Listed by: KELLER WILLIAMS INFINITY - Open Fri, 4 to 6pmNew
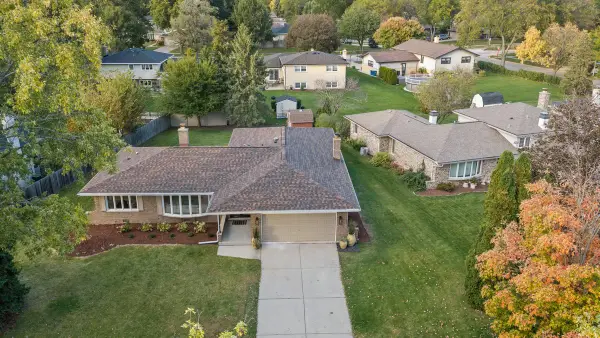 $565,000Active3 beds 2 baths1,900 sq. ft.
418 Ridgeview Street, Downers Grove, IL 60516
MLS# 12790818Listed by: JOHN GREENE, REALTOR - Open Sat, 9 to 11amNew
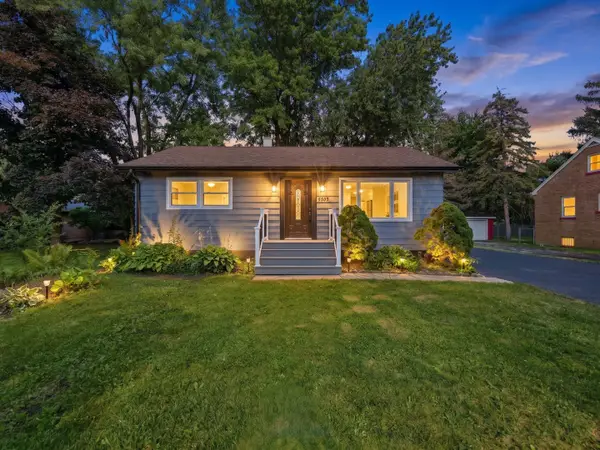 $545,000Active3 beds 3 baths1,800 sq. ft.
5905 Lee Avenue, Downers Grove, IL 60516
MLS# 12789733Listed by: REALTY OF AMERICA, LLC - New
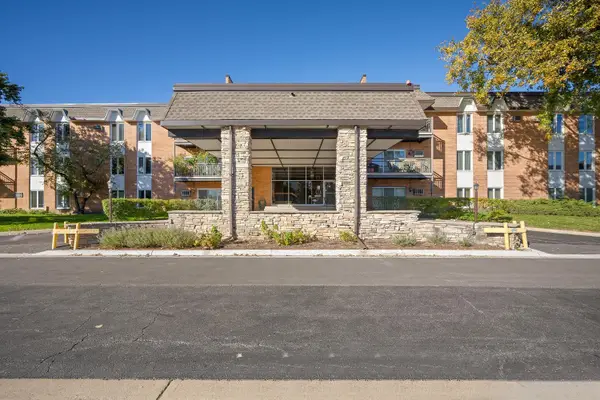 $215,000Active1 beds 1 baths875 sq. ft.
4248 Saratoga Avenue #207, Downers Grove, IL 60515
MLS# 12791075Listed by: KELLER WILLIAMS EXPERIENCE - New
 $187,000Active1 beds 1 baths815 sq. ft.
8000 Woodglen Lane #110, Downers Grove, IL 60516
MLS# 12791621Listed by: KELLER WILLIAMS EXPERIENCE


Protect your home and budget from life's surprises with an Assurant Home Warranty, backed by a partner that supports you through every step of homeownership. Explore Plans.
© 2026 Better Homes and Gardens Real Estate LLC. An Anywhere Real Estate company. All rights reserved. Better Homes and Gardens® Real Estate is a registered trademark owned by Meredith Operations Corporation, licensed to Better Homes and Gardens Real Estate LLC and used with permission. Better Homes and Gardens Real Estate LLC fully supports the principles of the Fair Housing Act and the Equal Opportunity Act. Listing information is deemed reliable but is not guaranteed accurate.
Each office is independently owned and operated.
Any services or products provided by third parties are not provided by, affiliated with or related to Better Homes and Gardens Real Estate LLC, or its affiliated companies.