
5728 Plymouth Avenue, Downers Grove, IL 60516
Local realty services provided by:Better Homes and Gardens Real Estate Star Homes
5728 Plymouth Avenue,Downers Grove, IL 60516
$390,000
- 3 Beds
- 1 Baths
- - sq. ft.
- Single family
- Sold
Listed by: betsy stavropoulos
Office: l.w. reedy real estate
MLS#:12687469
Source:MLSNI
Sorry, we are unable to map this address
Price summary
- Price:$390,000
About this home
BEAUTIFULLY MAINTAINED AND UPDATED 3 BEDROOM RANCH IN HIGHLY SOUGHT AFTER AREA OF DOWNERS GROVE. THIS LOVELY, COMPLETELY MOVE IN READY HOME SITS ON A 150' DEEP LOT WITH A NICE PATIO, A 2 CAR GARAGE AND A FENCED YARD. UPDATED KITCHEN FEATURES WHITE CABINETRY, STAINLESS STEEL APPLIANCES AND GRANITE COUNTERS. OPEN TO LIVING AREA FOR A GREAT FLOOR PLAN FOR EVERY DAY LIVING AND ENTERTAINING. NEWER HARD SURFACE FLOORING THROUGHOUT. LOVELY FULL BATH WITH TRAVERTINE TILE. NEW FURNACE & CA 2023', NEW WASHER & DRYER IN 2024', NEW FRONT & REAR DOORS IN 2024'. NEW HOT WATER HEATER 2026'. THE ROOF, SIDING, WINDOWS, GUTTERS WERE DONE IN 2018'. ONLY A BLOCK FROM HILLCREST ELEMENTARY SCHOOL. CLOSE TO PARKS SHOPPING, METRA AND SCHOOL. PERFECT STARTER HOME OR GREAT FOR SENIORS TOO WHO DON'T WANT A CONDO OR ASSISTED LIVING YET WITH IT'S ONE LEVEL LIVING. HOMES LIKE THIS DON'T LAST!
Contact an agent
Home facts
- Year built:1956
- Listing ID #:12687469
- Updated:September 11, 2026 at 07:01 AM
Rooms and interior
- Bedrooms:3
- Total bathrooms:1
- Full bathrooms:1
- Rooms Total:5
- Kitchen Description:Dishwasher, Microwave, Range, Refrigerator, Stainless Steel Appliance(s)
Heating and cooling
- Cooling:Central Air
- Heating:Forced Air, Natural Gas
- Central air:Yes
Structure and exterior
- Roof:Asphalt
- Year built:1956
- Architectural Style:Ranch
- Levels:1 Story
Schools
- High school:South High School
- Middle school:O Neill Middle School
- Elementary school:Hillcrest Elementary School
Utilities
- Water:Lake Michigan
- Sewer:Public Sewer
Finances and disclosures
- Price:$390,000
- Tax amount:$4,648 (2024)
Features and amenities
- Laundry features:Dryer, Washer
Parking
- Total parking spaces:2
- Parking description:Asphalt, Detached Garage, Garage, Shared Driveway
- Garage:Yes
- Garage spaces:2
 Copyright 2026 Midwest Real Estate Data LLC. All rights reserved. The data relating to real estate for sale on this web site comes in part from the Broker Reciprocity Program of the Midwest Real Estate Data LLC. Listing information is deemed reliable but not guaranteed.
New listings near 5728 Plymouth Avenue
- Open Sun, 1 to 3pmNew
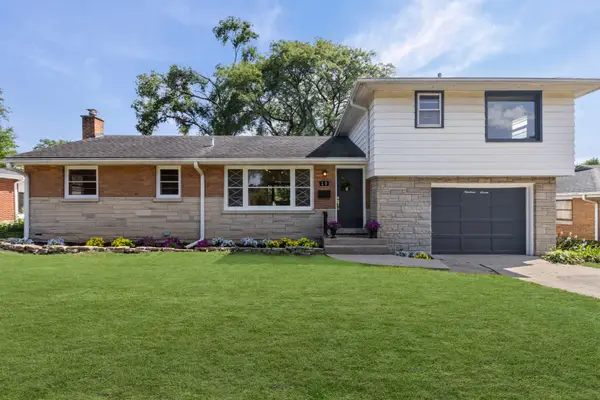 $499,197Active4 beds 2 baths1,559 sq. ft.
19 7th Street, Downers Grove, IL 60515
MLS# 12756653Listed by: BERKSHIRE HATHAWAY HOMESERVICES CHICAGO - New
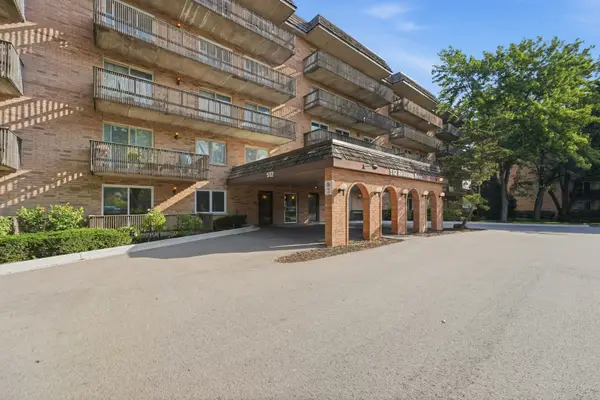 $215,000Active2 beds 2 baths1,011 sq. ft.
512 Redondo Drive #509, Downers Grove, IL 60516
MLS# 12753718Listed by: EXIT REALTY REDEFINED - New
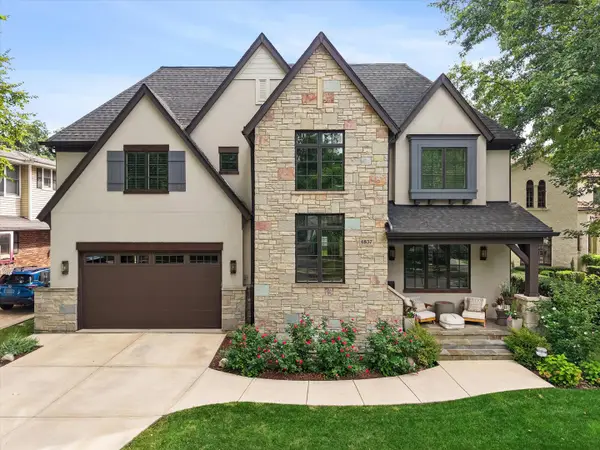 $1,999,000Active6 beds 5 baths5,609 sq. ft.
4837 Montgomery Avenue, Downers Grove, IL 60515
MLS# 12754821Listed by: COLDWELL BANKER REALTY - New
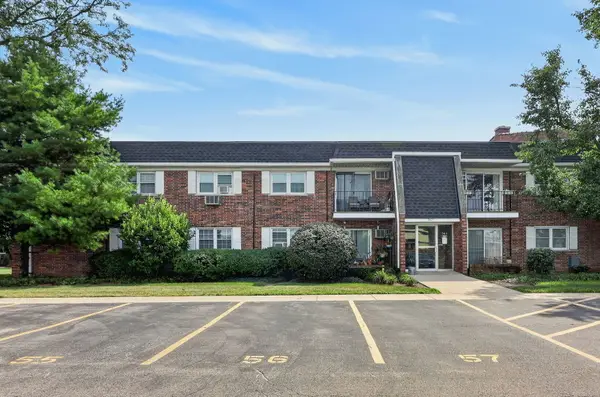 $165,000Active1 beds 1 baths933 sq. ft.
2411 Ogden Avenue #11, Downers Grove, IL 60515
MLS# 12756236Listed by: BERKSHIRE HATHAWAY HOMESERVICES CHICAGO - New
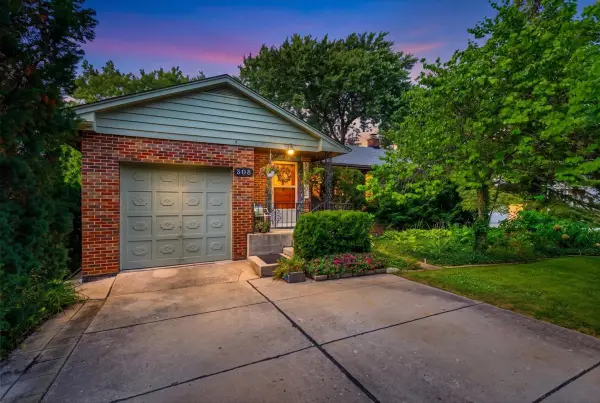 $439,999Active3 beds 2 baths932 sq. ft.
308 Sheldon Avenue, Downers Grove, IL 60515
MLS# 12749695Listed by: COLDWELL BANKER REALTY - New
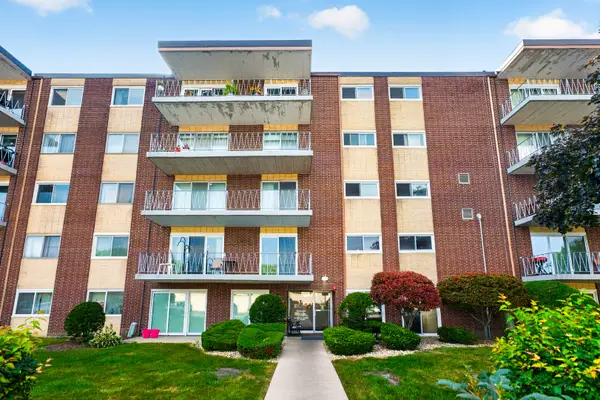 $168,500Active2 beds 1 baths800 sq. ft.
2900 Maple Avenue #14E, Downers Grove, IL 60515
MLS# 12754300Listed by: BAIRD & WARNER FOX VALLEY - GENEVA - New
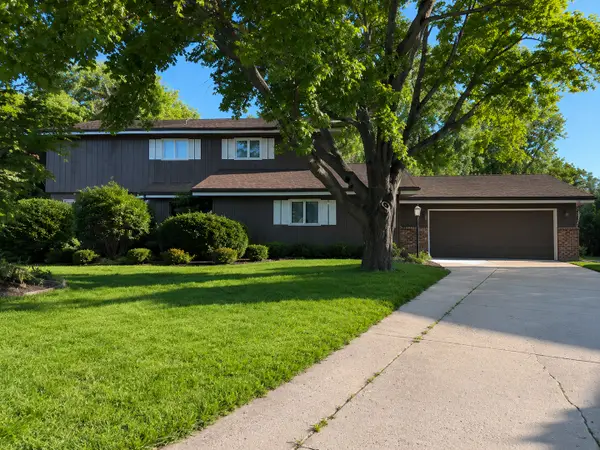 Listed by BHGRE$699,000Active4 beds 4 baths4,694 sq. ft.
3636 Quince Court, Downers Grove, IL 60515
MLS# 12756087Listed by: BETTER HOMES & GARDENS REAL ESTATE CONNECTIONS - Open Sat, 1 to 3pmNew
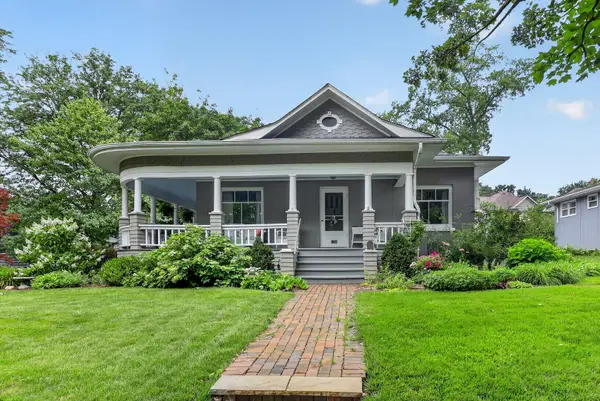 $850,000Active4 beds 2 baths1,907 sq. ft.
4744 Middaugh Avenue, Downers Grove, IL 60515
MLS# 12750675Listed by: BERKSHIRE HATHAWAY HOMESERVICES CHICAGO - Open Sat, 1 to 3pmNew
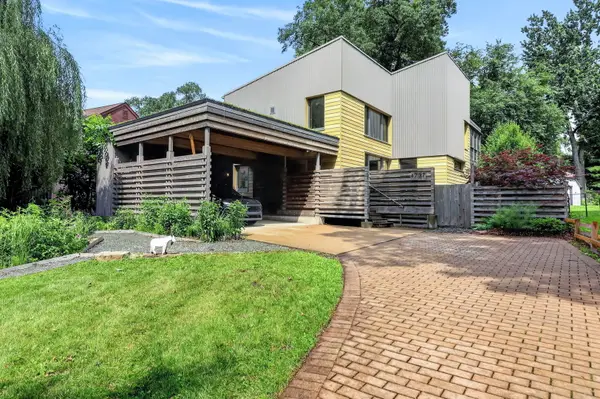 $975,000Active4 beds 2 baths2,222 sq. ft.
4737 Puffer Road, Downers Grove, IL 60515
MLS# 12753877Listed by: BERKSHIRE HATHAWAY HOMESERVICES CHICAGO - Open Sat, 10am to 12pmNew
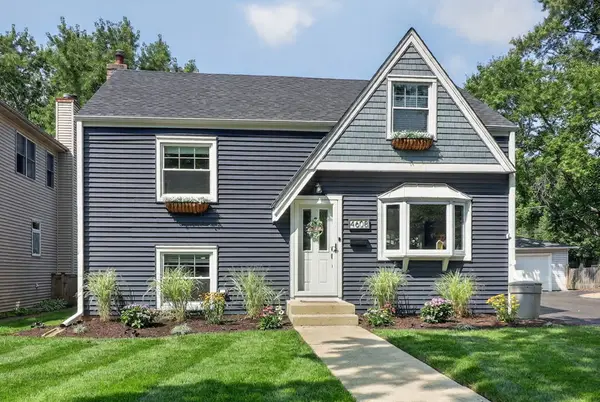 $535,000Active4 beds 2 baths1,671 sq. ft.
4608 Pershing Avenue, Downers Grove, IL 60515
MLS# 12750194Listed by: KELLER WILLIAMS EXPERIENCE


Protect your home and budget from life's surprises with an Assurant Home Warranty, backed by a partner that supports you through every step of homeownership. Explore Plans.
© 2026 Better Homes and Gardens Real Estate LLC. An Anywhere Real Estate company. All rights reserved. Better Homes and Gardens® Real Estate is a registered trademark owned by Meredith Operations Corporation, licensed to Better Homes and Gardens Real Estate LLC and used with permission. Better Homes and Gardens Real Estate LLC fully supports the principles of the Fair Housing Act and the Equal Opportunity Act. Listing information is deemed reliable but is not guaranteed accurate.
Each office is independently owned and operated.
Any services or products provided by third parties are not provided by, affiliated with or related to Better Homes and Gardens Real Estate LLC, or its affiliated companies.