
5850 Springside Avenue, Downers Grove, IL 60516
Local realty services provided by:Better Homes and Gardens Real Estate Star Homes
5850 Springside Avenue,Downers Grove, IL 60516
$325,000
- 3 Beds
- 1 Baths
- - sq. ft.
- Single family
- Sold
Listed by: christopher lobrillo, lynda sanchez-werner
Office: grandview realty, llc.
MLS#:12714800
Source:MLSNI
Sorry, we are unable to map this address
Price summary
- Price:$325,000
About this home
Charming split-level home situated on a spacious lot in desirable Downers Grove. This residence offers a functional layout with comfortable living spaces, an abundance of natural light, and a partially finished lower level providing additional living or recreation space. Step outside to enjoy the generous backyard with plenty of room for outdoor entertaining, gardening, or future enhancements. Conveniently located near parks, shopping, dining, schools, major expressways, and the Belmont Metra station for an easy commute. A wonderful opportunity to make this home your own in an established neighborhood.
Contact an agent
Home facts
- Year built:1967
- Listing ID #:12714800
- Updated:September 07, 2026 at 10:28 AM
Rooms and interior
- Bedrooms:3
- Total bathrooms:1
- Full bathrooms:1
- Rooms Total:6
- Kitchen Description:Double Oven
- Basement Description:Partially Finished
Heating and cooling
- Cooling:Central Air
- Heating:Natural Gas
- Central air:Yes
Structure and exterior
- Year built:1967
- Levels:Split Level
Utilities
- Water:Public
- Sewer:Public Sewer
Finances and disclosures
- Price:$325,000
- Tax amount:$4,860 (2025)
Parking
- Total parking spaces:2
- Parking description:Detached Garage, Garage
- Garage:Yes
- Garage spaces:2
 Copyright 2026 Midwest Real Estate Data LLC. All rights reserved. The data relating to real estate for sale on this web site comes in part from the Broker Reciprocity Program of the Midwest Real Estate Data LLC. Listing information is deemed reliable but not guaranteed.
New listings near 5850 Springside Avenue
- New
 $469,900Active3 beds 2 baths1,300 sq. ft.
7041 Springside Avenue, Downers Grove, IL 60516
MLS# 12743347Listed by: COMPASS - New
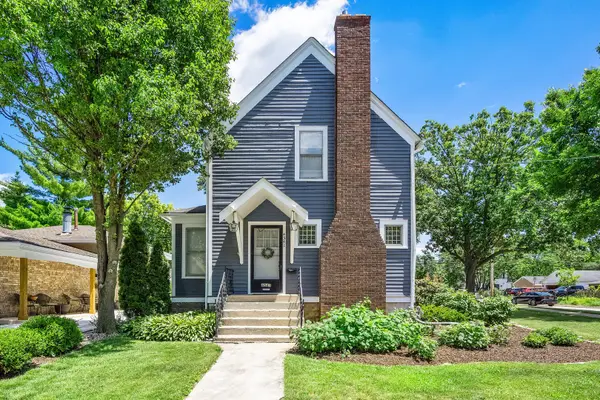 $460,000Active3 beds 1 baths1,400 sq. ft.
4541 Forest Avenue, Downers Grove, IL 60515
MLS# 12750656Listed by: @PROPERTIES CHRISTIES INTERNATIONAL REAL ESTATE - New
 $559,999Active3 beds 3 baths2,477 sq. ft.
1712 Borman Place, Downers Grove, IL 60516
MLS# 12750043Listed by: COLDWELL BANKER REALTY - New
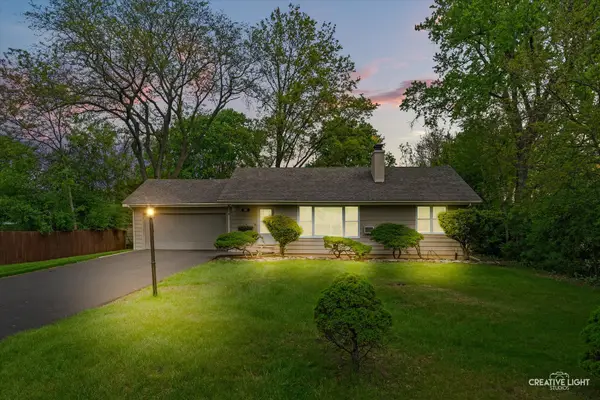 $465,000Active3 beds 2 baths2,288 sq. ft.
1638 Virginia Street, Downers Grove, IL 60515
MLS# 12750397Listed by: PLATINUM PARTNERS REALTORS - New
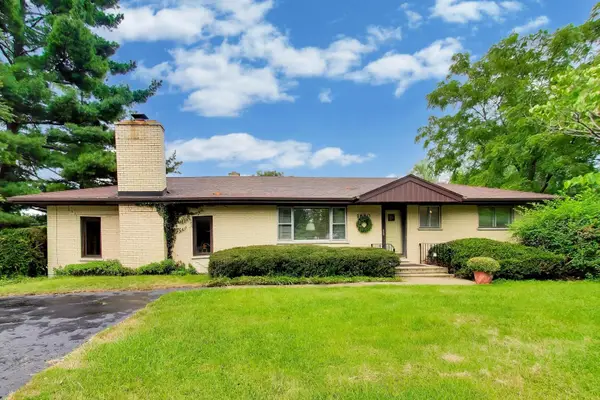 $479,000Active3 beds 1 baths2,652 sq. ft.
1880 Maple Avenue, Downers Grove, IL 60515
MLS# 12743494Listed by: COMPASS - New
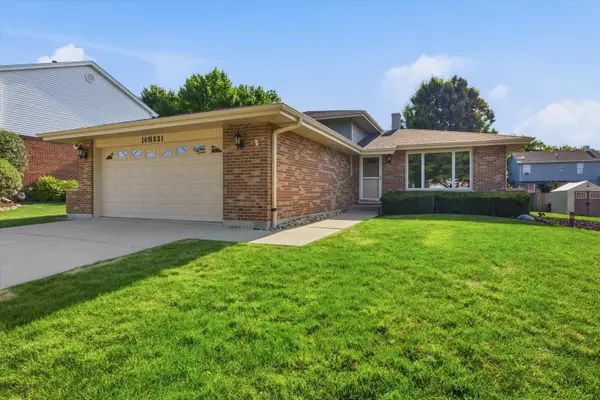 $470,000Active3 beds 2 baths1,633 sq. ft.
10S221 Suffield Drive, Downers Grove, IL 60516
MLS# 12749830Listed by: AMERICORP, LTD - New
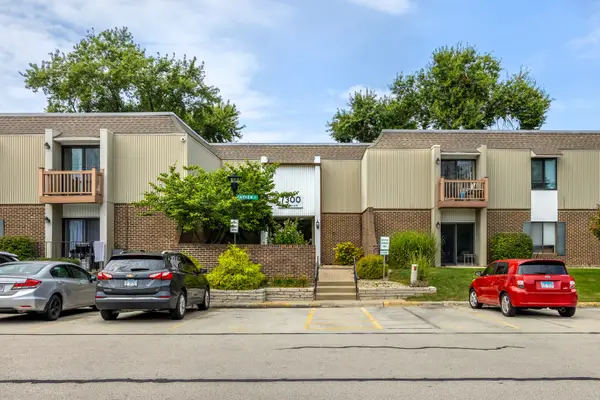 $259,900Active2 beds 2 baths968 sq. ft.
7300 Fairview Avenue #206, Downers Grove, IL 60516
MLS# 12748997Listed by: ENTERPRISE REALTY BROKERS INC - New
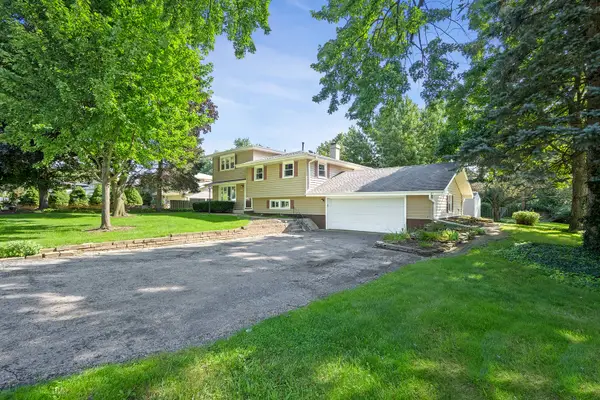 $490,000Active4 beds 2 baths2,040 sq. ft.
6151 Leonard Avenue, Downers Grove, IL 60516
MLS# 12744223Listed by: @PROPERTIES CHRISTIES INTERNATIONAL REAL ESTATE 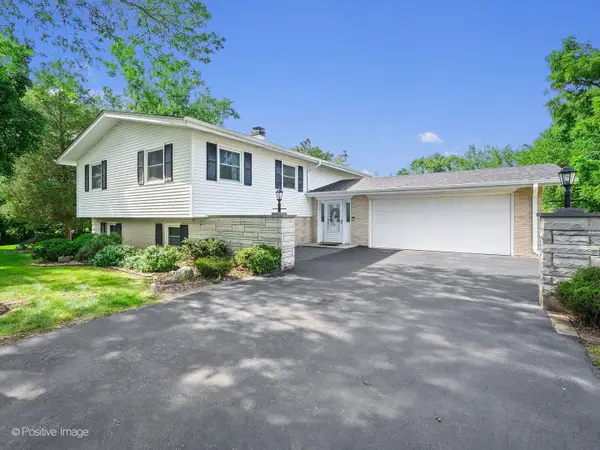 $760,000Pending4 beds 2 baths2,592 sq. ft.
924 Plainfield Road, Downers Grove, IL 60516
MLS# 12747378Listed by: COMPASS- New
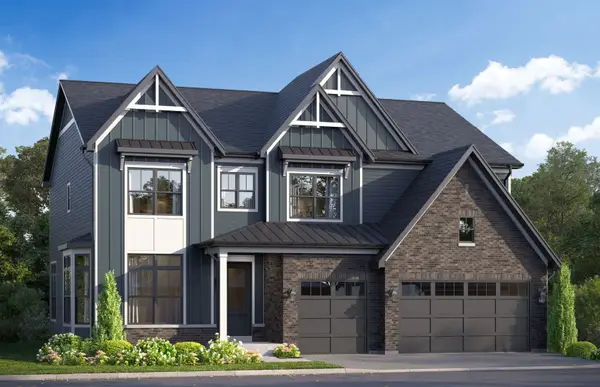 $1,416,490Active4 beds 3 baths3,349 sq. ft.
51 Pierce Drive, Downers Grove, IL 60515
MLS# 12748385Listed by: LITTLE REALTY


Protect your home and budget from life's surprises with an Assurant Home Warranty, backed by a partner that supports you through every step of homeownership. Explore Plans.
© 2026 Better Homes and Gardens Real Estate LLC. An Anywhere Real Estate company. All rights reserved. Better Homes and Gardens® Real Estate is a registered trademark owned by Meredith Operations Corporation, licensed to Better Homes and Gardens Real Estate LLC and used with permission. Better Homes and Gardens Real Estate LLC fully supports the principles of the Fair Housing Act and the Equal Opportunity Act. Listing information is deemed reliable but is not guaranteed accurate.
Each office is independently owned and operated.
Any services or products provided by third parties are not provided by, affiliated with or related to Better Homes and Gardens Real Estate LLC, or its affiliated companies.