
704 Plainfield Road, Downers Grove, IL 60516
Local realty services provided by:Better Homes and Gardens Real Estate Connections
704 Plainfield Road,Downers Grove, IL 60516
$599,000
- 4 Beds
- 3 Baths
- 2,471 sq. ft.
- Single family
- Pending
Listed by: shanon tully
Office: platinum partners realtors
MLS#:12657859
Source:MLSNI
Price summary
- Price:$599,000
- Price per sq. ft.:$242.41
- Monthly HOA dues:$29.17
About this home
BEST DEAL IN DOWNERS GROVE! Escape the cookie-cutter subdivisions and step into a rare, private oasis with exclusive Bruce Lake rights! Nestled on a sprawling, tree-lined 0.71-acre lot, this fully reimagined split-level home balances unparalleled outdoor space with high-end interior luxury after being completely renovated to perfection in 2025 and 2026. Set well back from the road behind a deep front yard and a natural buffer of mature trees, this property offers a peaceful, serene retreat that must be experienced in person. The driveway provides generous guest parking and ample room to comfortably turn your vehicles around before heading out. The exterior offers absolute peace of mind with a brand new Owens Corning TruDefinition Duration tear-off roof, new vinyl siding, new windows, trim, gutters, downspouts, soffit, and fascia. With zero deferred maintenance you can just move right in. Inside, beautifully refinished hardwood floors lead to a spectacular chef's kitchen anchoring the main level, fully loaded with premium quartz countertops, custom Shaker cabinetry, a classic mosaic tile backsplash, and sleek stainless steel appliances. The upper-level primary suite serves as a true sanctuary with a spa-inspired bath and ample storage, flanked by three additional bright bedrooms and an updated hall bath. The walkout lower level features a massive 40x15 family room, perfect for entertaining, alongside a finished laundry room and full bath. The expansive, private backyard is a blank canvas for summer BBQs, fireside chats, or a future pool. Best of all, living here grants you private, resident-only access to Bruce Lake. Spend your days enjoying the private beach, playing sand volleyball, fishing, and in the winter, ice skating, all of which offers a true resort-style community lifestyle right in Downers Grove. The home is complete with an oversized two-car garage with a dedicated workshop space. It represents insane value, top-tier updates, and an unmatched lifestyle opportunity....
Contact an agent
Home facts
- Year built:1965
- Subdivision & Development:Bruce Lake
- Listing ID #:12657859
- Updated:September 15, 2026 at 10:28 AM
Rooms and interior
- Bedrooms:4
- Total bathrooms:3
- Full bathrooms:3
- Rooms Total:9
- Dining Description:Eating Area
- Kitchen Description:Dishwasher, Disposal, Microwave, Range, Range Hood, Refrigerator, Stainless Steel Appliance(s)
- Basement Description:Finished, Partial
- Living area:2,471 sq. ft.
Heating and cooling
- Cooling:Central Air
- Heating:Forced Air, Natural Gas
- Central air:Yes
Structure and exterior
- Roof:Asphalt
- Year built:1965
- Building area:2,471 sq. ft.
- Lot area:0.71 Acres
- Foundation Description:Concrete Perimeter
- Levels:Split Level
Schools
- High school:South High School
- Middle school:Lakeview Junior High School
- Elementary school:Prairieview Elementary School
Finances and disclosures
- Price:$599,000
- Price per sq. ft.:$242.41
- Tax amount:$7,574 (2025)
Features and amenities
- Laundry features:Dryer, Washer
Parking
- Total parking spaces:6
- Parking description:Asphalt, Attached Garage, Garage
- Garage:Yes
- Garage spaces:2
 Copyright 2026 Midwest Real Estate Data LLC. All rights reserved. The data relating to real estate for sale on this web site comes in part from the Broker Reciprocity Program of the Midwest Real Estate Data LLC. Listing information is deemed reliable but not guaranteed.
New listings near 704 Plainfield Road
- New
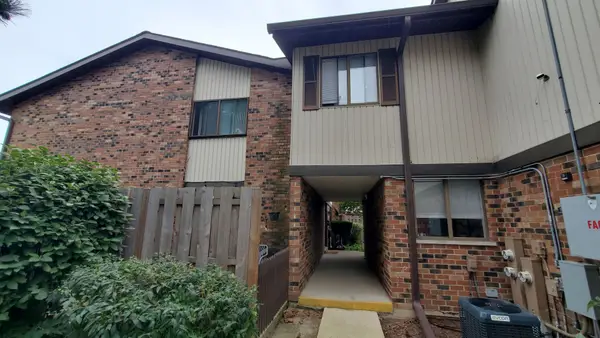 $255,000Active2 beds 2 baths1,156 sq. ft.
7342 Winthrop Way #8, Downers Grove, IL 60516
MLS# 12758454Listed by: NATASA GLAMOCLIJA - New
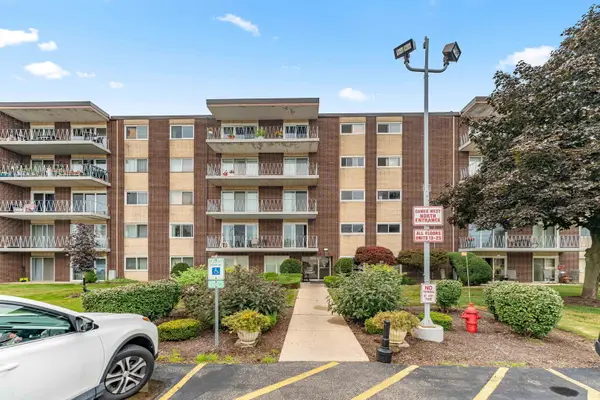 $215,000Active2 beds 1 baths800 sq. ft.
2900 Maple Avenue #18A, Downers Grove, IL 60515
MLS# 12754597Listed by: COLDWELL BANKER GLADSTONE - New
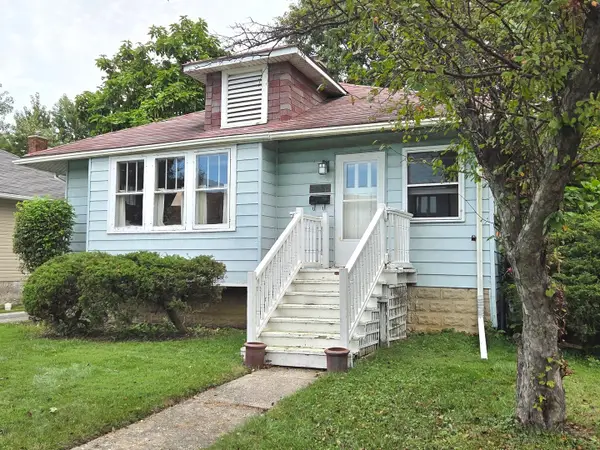 $330,000Active2 beds 1 baths1,026 sq. ft.
4525 Main Street, Downers Grove, IL 60515
MLS# 12756503Listed by: BAIRD & WARNER - New
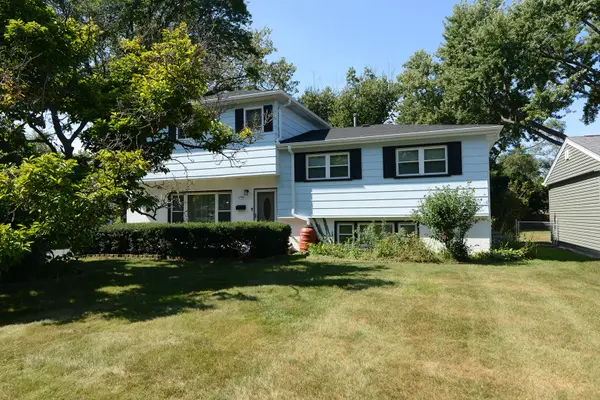 $569,000Active4 beds 3 baths1,900 sq. ft.
6308 Saratoga Avenue, Downers Grove, IL 60516
MLS# 12754927Listed by: RE/MAX SUBURBAN - New
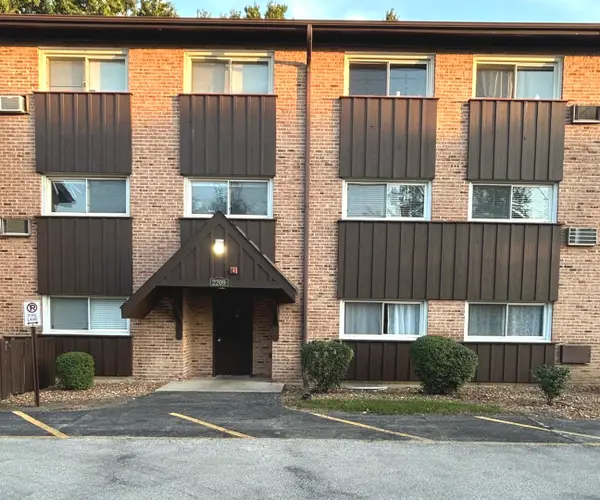 $177,500Active2 beds 1 baths824 sq. ft.
2209 Arbor Circle #25, Downers Grove, IL 60515
MLS# 12757816Listed by: UNITED REAL ESTATE - CHICAGO - New
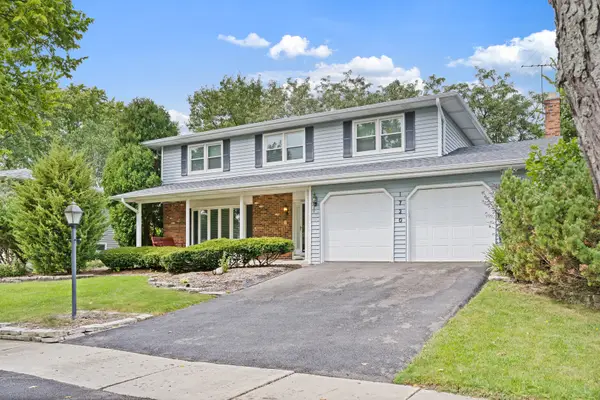 $640,000Active4 beds 3 baths2,188 sq. ft.
1720 Bolson Drive, Downers Grove, IL 60516
MLS# 12757854Listed by: BLUEBIRD REALTY, INC. - New
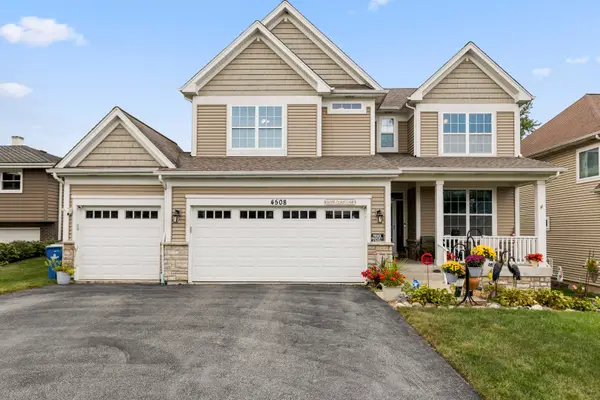 $1,199,999Active4 beds 5 baths4,269 sq. ft.
4508 Drendel Road, Downers Grove, IL 60515
MLS# 12724499Listed by: SPINNATO AND ASSOCIATES REAL ESTATE - New
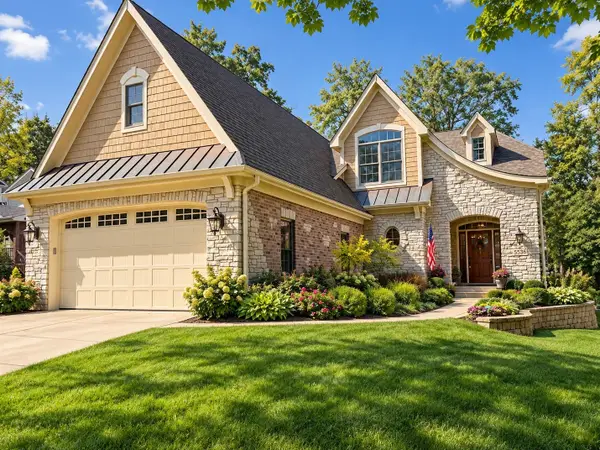 $1,575,000Active5 beds 5 baths4,124 sq. ft.
5536 Middaugh Avenue, Downers Grove, IL 60516
MLS# 12659471Listed by: PLATINUM PARTNERS REALTORS - New
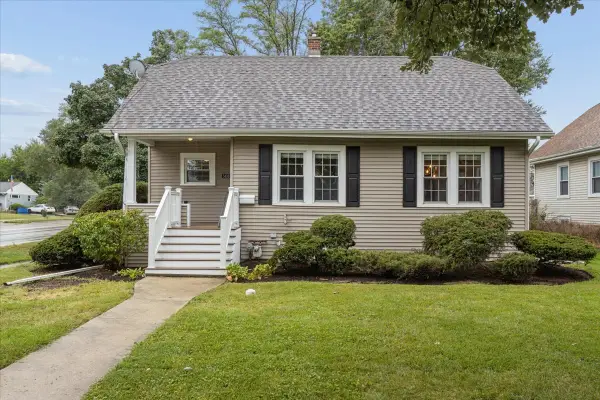 $430,000Active4 beds 2 baths1,380 sq. ft.
5436 Cumnor Road, Downers Grove, IL 60515
MLS# 12755923Listed by: @PROPERTIES CHRISTIES INTERNATIONAL REAL ESTATE - New
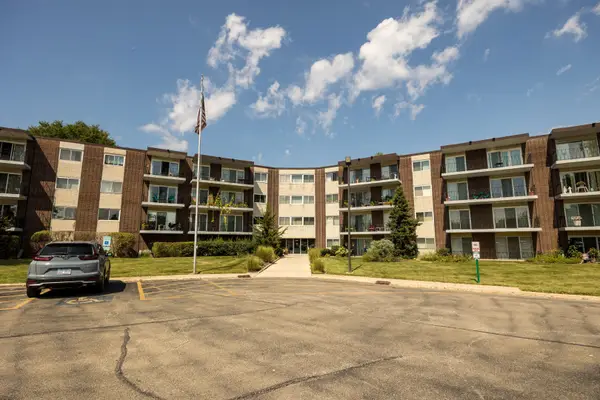 $176,900Active2 beds 1 baths800 sq. ft.
5540 Walnut Avenue #7A, Downers Grove, IL 60515
MLS# 12752768Listed by: CHARLES RUTENBERG REALTY OF IL


Protect your home and budget from life's surprises with an Assurant Home Warranty, backed by a partner that supports you through every step of homeownership. Explore Plans.
© 2026 Better Homes and Gardens Real Estate LLC. An Anywhere Real Estate company. All rights reserved. Better Homes and Gardens® Real Estate is a registered trademark owned by Meredith Operations Corporation, licensed to Better Homes and Gardens Real Estate LLC and used with permission. Better Homes and Gardens Real Estate LLC fully supports the principles of the Fair Housing Act and the Equal Opportunity Act. Listing information is deemed reliable but is not guaranteed accurate.
Each office is independently owned and operated.
Any services or products provided by third parties are not provided by, affiliated with or related to Better Homes and Gardens Real Estate LLC, or its affiliated companies.