
904 Weatherbee Avenue, Downers Grove, IL 60516
Local realty services provided by:Better Homes and Gardens Real Estate Connections
904 Weatherbee Avenue,Downers Grove, IL 60516
$679,900
- 4 Beds
- 3 Baths
- 2,800 sq. ft.
- Single family
- Active
Listed by: diane coyle, denise nelson
Office: platinum partners realtors
MLS#:12777417
Source:MLSNI
Price summary
- Price:$679,900
- Price per sq. ft.:$242.82
About this home
Tucked away on a sought-after street near McCollum Park, this 4-bedroom, 2.5-bath home shows true pride of ownership and offers four levels of finished living space. Updated landscaping enhances the curb appeal and beautifully complements the manicured backyard. Generously sized rooms connect seamlessly on the main level, while hardwood flooring adds warmth and character. The eat-in kitchen features spacious 48-inch cabinetry. The inviting lower-level family room features a beautiful brick wood-burning fireplace and large sliding glass doors leading to the patio and backyard. All four bedrooms are located on the second level, including the primary bedroom with a remodeled ensuite bathroom. The finished basement offers flexible living space with vinyl flooring, while a separate, enclosed unfinished area includes a large laundry room and useful storage extending the length of the house. Major updates include a complete tear-off roof approximately 9 years ago, furnace and A/C replacement approximately 7 years ago, and a washer, dryer, and dishwasher replaced within the past 4-5 years. Additional features include a whole-house water filter, radon mitigation system, and sump pump. Lovingly maintained and ready to enjoy...schedule your showing today!...
Contact an agent
Home facts
- Year built:1981
- Listing ID #:12777417
- Updated:October 23, 2026 at 11:44 AM
Rooms and interior
- Bedrooms:4
- Total bathrooms:3
- Full bathrooms:2
- Half bathrooms:1
- Rooms Total:8
- Dining Description:Separate Dining Room
- Kitchen Description:Dishwasher, Range, Refrigerator
- Basement Description:Full, Partially Finished
- Living area:2,800 sq. ft.
Heating and cooling
- Cooling:Central Air
- Heating:Forced Air, Gas
- Central air:Yes
Structure and exterior
- Year built:1981
- Building area:2,800 sq. ft.
- Levels:Split Level with Sub
Utilities
- Water:Lake Michigan
- Sewer:Public Sewer
Finances and disclosures
- Price:$679,900
- Price per sq. ft.:$242.82
- Tax amount:$8,712 (2024)
Features and amenities
- Laundry features:Dryer, Washer
Parking
- Total parking spaces:2
- Parking description:Attached Garage, Garage
- Garage:Yes
- Garage spaces:2
 Copyright 2026 Midwest Real Estate Data LLC. All rights reserved. The data relating to real estate for sale on this web site comes in part from the Broker Reciprocity Program of the Midwest Real Estate Data LLC. Listing information is deemed reliable but not guaranteed.
New listings near 904 Weatherbee Avenue
- New
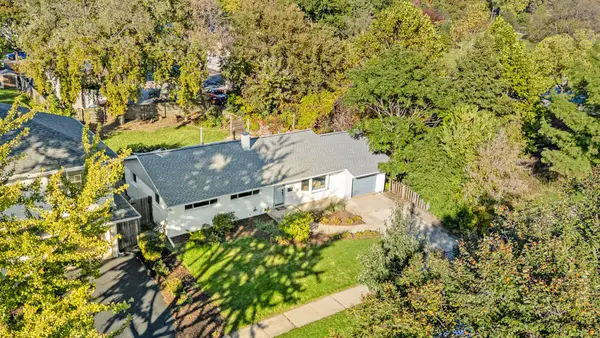 $474,900Active3 beds 2 baths1,144 sq. ft.
414 Austin Street, Downers Grove, IL 60515
MLS# 12791977Listed by: @PROPERTIES CHRISTIE'S INTERNATIONAL REAL ESTATE - Open Sun, 12 to 2pmNew
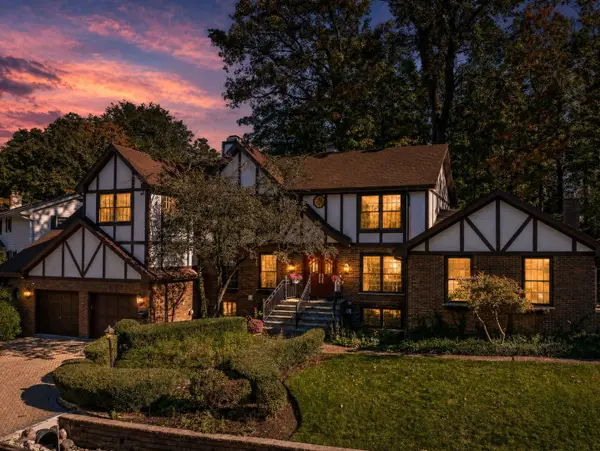 $1,350,000Active5 beds 5 baths3,934 sq. ft.
1330 Maple Avenue, Downers Grove, IL 60515
MLS# 12787786Listed by: PLATINUM PARTNERS REALTORS - Open Sun, 12 to 2pmNew
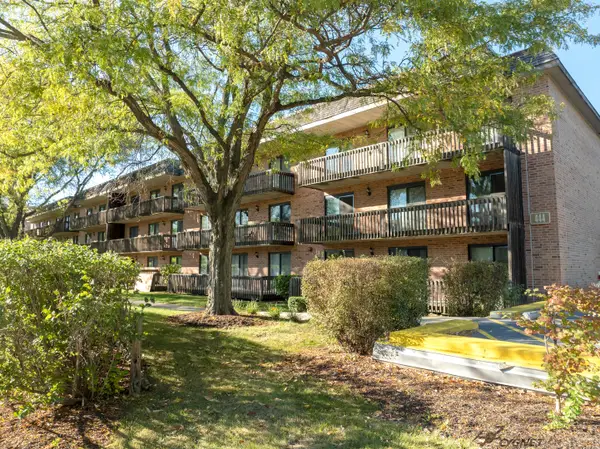 $249,000Active2 beds 2 baths1,068 sq. ft.
444 Redondo Drive #202, Downers Grove, IL 60516
MLS# 12790302Listed by: KELLER WILLIAMS INFINITY - Open Fri, 4 to 6pmNew
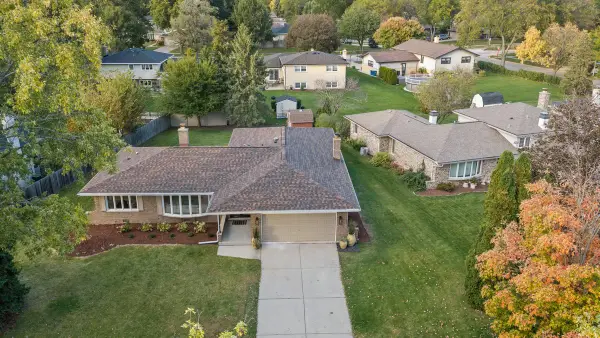 $565,000Active3 beds 2 baths1,900 sq. ft.
418 Ridgeview Street, Downers Grove, IL 60516
MLS# 12790818Listed by: JOHN GREENE, REALTOR - Open Sat, 9 to 11amNew
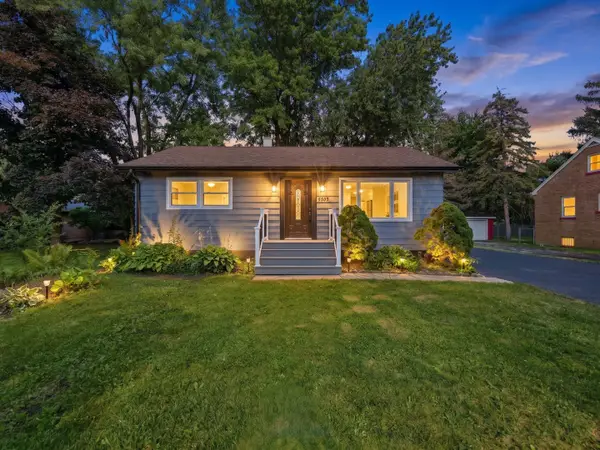 $545,000Active3 beds 3 baths1,800 sq. ft.
5905 Lee Avenue, Downers Grove, IL 60516
MLS# 12789733Listed by: REALTY OF AMERICA, LLC - New
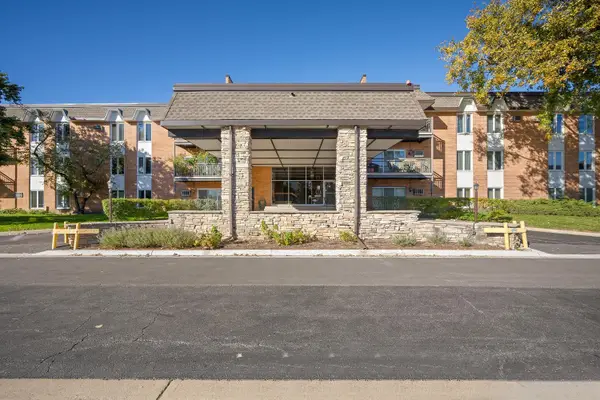 $215,000Active1 beds 1 baths875 sq. ft.
4248 Saratoga Avenue #207, Downers Grove, IL 60515
MLS# 12791075Listed by: KELLER WILLIAMS EXPERIENCE - New
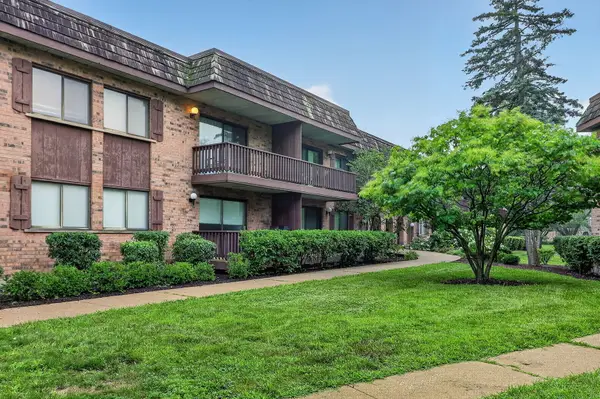 $187,000Active1 beds 1 baths815 sq. ft.
8000 Woodglen Lane #110, Downers Grove, IL 60516
MLS# 12791621Listed by: KELLER WILLIAMS EXPERIENCE - Open Sat, 2 to 4pmNew
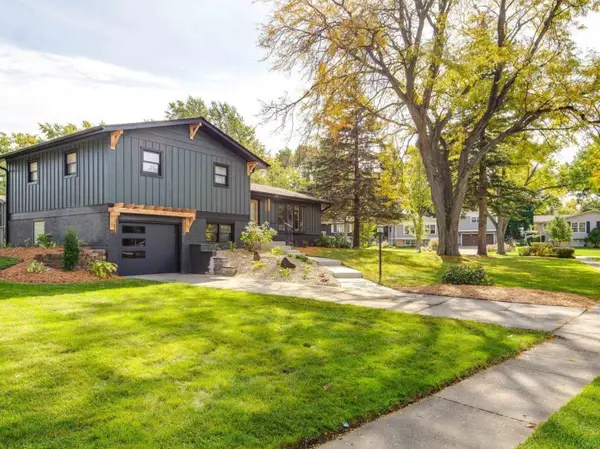 $635,000Active4 beds 2 baths1,610 sq. ft.
6955 Parkview Drive, Downers Grove, IL 60516
MLS# 12791063Listed by: HOMESMART CONNECT LLC - New
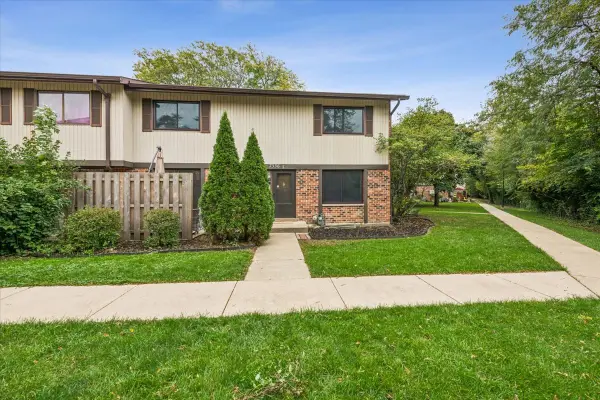 $250,000Active2 beds 2 baths1,156 sq. ft.
7336 Winthrop Way #5, Downers Grove, IL 60516
MLS# 12789139Listed by: NEST EQUITY REALTY - Open Sun, 1 to 3pmNew
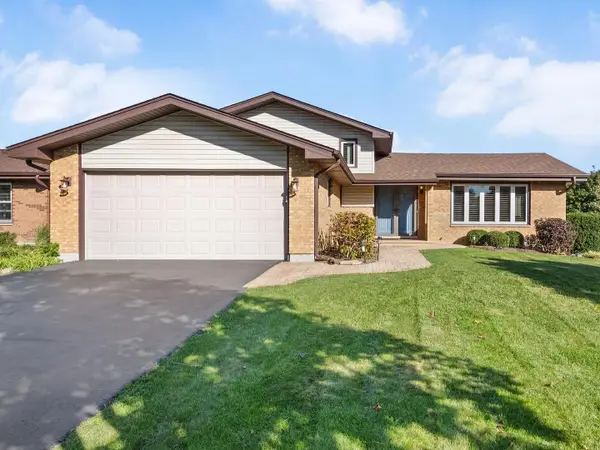 $599,000Active3 beds 2 baths2,692 sq. ft.
7049 Camden Road, Downers Grove, IL 60516
MLS# 12777776Listed by: KELLER WILLIAMS EXPERIENCE


Protect your home and budget from life's surprises with an Assurant Home Warranty, backed by a partner that supports you through every step of homeownership. Explore Plans.
© 2026 Better Homes and Gardens Real Estate LLC. An Anywhere Real Estate company. All rights reserved. Better Homes and Gardens® Real Estate is a registered trademark owned by Meredith Operations Corporation, licensed to Better Homes and Gardens Real Estate LLC and used with permission. Better Homes and Gardens Real Estate LLC fully supports the principles of the Fair Housing Act and the Equal Opportunity Act. Listing information is deemed reliable but is not guaranteed accurate.
Each office is independently owned and operated.
Any services or products provided by third parties are not provided by, affiliated with or related to Better Homes and Gardens Real Estate LLC, or its affiliated companies.