
8485 N 2300 East Road, Downs, IL 61736
Local realty services provided by:Better Homes and Gardens Real Estate Star Homes
8485 N 2300 East Road,Downs, IL 61736
$369,900
- 4 Beds
- 3 Baths
- 2,988 sq. ft.
- Single family
- Pending
Listed by: tracy haas riley, kristen haas oliver
Office: bhhs central illinois, realtors
MLS#:12726180
Source:MLSNI
Price summary
- Price:$369,900
- Price per sq. ft.:$123.8
About this home
Fantastic Cape cod style home located on a quiet lane in Downs. Enjoy all that this expansive 3.18 acre property offers, including its stocked pond with pier, the chicken coop and the 40 x 30 pole barn. The owners have completely transformed the main floor to include a much larger living room and fantastic "one big open kitchen into the dining room area". The main level also offers convenient laundry room off of the kitchen in the fabulous breezeway area, the large primary bedroom, and a full bathroom. Heading upstairs you'll discover two generous in size bedrooms and another full bathroom. Then in the lower level has your cozy family with the second fireplace, the third full bathroom and the 4th bedroom. This 4th bedroom could also be a media room, a game room or the primary suite! It is of fantastic size and does have direct access to that 3rd full bathroom. The outdoor spaces of this home are the real prize and rarity to ever find on the market. The entire back of the house overlooks the stocked pond and gorgeous tranquil spaces. This space is perfect for your BBQ's, your hammock enjoying, and some amazing "painted skies" sunrise watching! All this and within the award winning Tri Valley school district, makes this house absolutely fabulous!...
Contact an agent
Home facts
- Year built:1966
- Subdivision & Development:Not Applicable
- Listing ID #:12726180
- Updated:October 08, 2026 at 08:47 AM
Rooms and interior
- Bedrooms:4
- Total bathrooms:3
- Full bathrooms:3
- Rooms Total:7
- Kitchen Description:Dishwasher, Electric Oven, Microwave, Range, Refrigerator
- Basement Description:Finished, Full
- Living area:2,988 sq. ft.
Heating and cooling
- Cooling:Central Air
- Heating:Propane
- Central air:Yes
Structure and exterior
- Roof:Asphalt
- Year built:1966
- Building area:2,988 sq. ft.
- Lot area:3.18 Acres
- Lot Features:Mature Trees
- Architectural Style:Cape Cod
- Foundation Description:Block, Concrete Perimeter
- Levels:1.5 Story
Schools
- High school:Tri-Valley High School
- Middle school:Tri-Valley Junior High School
- Elementary school:Tri-Valley Elementary School
Finances and disclosures
- Price:$369,900
- Price per sq. ft.:$123.8
- Tax amount:$6,447 (2025)
Features and amenities
- Amenities:Ceiling Fan(s), Sump Pump
Parking
- Total parking spaces:2
- Parking description:Attached Garage, Garage, Gravel
- Garage:Yes
- Garage spaces:2
 Copyright 2026 Midwest Real Estate Data LLC. All rights reserved. The data relating to real estate for sale on this web site comes in part from the Broker Reciprocity Program of the Midwest Real Estate Data LLC. Listing information is deemed reliable but not guaranteed.
New listings near 8485 N 2300 East Road
 $219,900Active3 beds 1 baths1,662 sq. ft.
211 N Seminary Street, Downs, IL 61736
MLS# 12762981Listed by: COLDWELL BANKER REAL ESTATE GROUP $415,000Active5 beds 4 baths3,536 sq. ft.
107 N Gadwall Lane, Downs, IL 61736
MLS# 12757062Listed by: COLDWELL BANKER REAL ESTATE GROUP $165,000Pending3 beds 1 baths1,024 sq. ft.
102 N Woodlawn Street, Downs, IL 61736
MLS# 12661079Listed by: RE/MAX RISING $510,000Active5 beds 4 baths3,716 sq. ft.
205 Eldon Drive, Downs, IL 61736
MLS# 12725609Listed by: COLDWELL BANKER REAL ESTATE GROUP $519,500Active4 beds 4 baths3,679 sq. ft.
102 Raef Road, Downs, IL 61736
MLS# 12678991Listed by: COLDWELL BANKER REAL ESTATE GROUP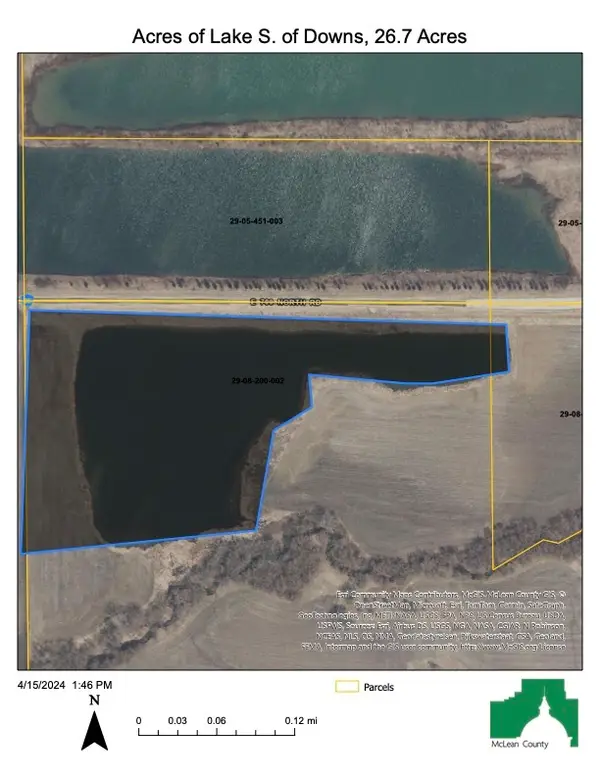 $675,000Active25 Acres
Lot 8 E 700 North Road, Downs, IL 61736
MLS# 11836776Listed by: KELLER WILLIAMS REVOLUTION


Protect your home and budget from life's surprises with an Assurant Home Warranty, backed by a partner that supports you through every step of homeownership. Explore Plans.
© 2026 Better Homes and Gardens Real Estate LLC. An Anywhere Real Estate company. All rights reserved. Better Homes and Gardens® Real Estate is a registered trademark owned by Meredith Operations Corporation, licensed to Better Homes and Gardens Real Estate LLC and used with permission. Better Homes and Gardens Real Estate LLC fully supports the principles of the Fair Housing Act and the Equal Opportunity Act. Listing information is deemed reliable but is not guaranteed accurate.
Each office is independently owned and operated.
Any services or products provided by third parties are not provided by, affiliated with or related to Better Homes and Gardens Real Estate LLC, or its affiliated companies.