
437 Cavalier Court #310, Dundee, IL 60118
Local realty services provided by:Better Homes and Gardens Real Estate Connections
437 Cavalier Court #310,Dundee, IL 60118
$175,000
- 2 Beds
- 2 Baths
- - sq. ft.
- Condominium
- Sold
Listed by: holly pfister, paula nowicki
Office: berkshire hathaway homeservices starck real estate
MLS#:12714018
Source:MLSNI
Sorry, we are unable to map this address
Price summary
- Price:$175,000
- Monthly HOA dues:$406
About this home
Charming 2 bedroom, 1.1 bath condo ready for new owner. Oversized living room includes alcove which could be used as home office or playroom area. Fully applianced kitchen features newer maple cabinets (to ceiling) with crown molding, corian countertops, backsplash and opens to eat-in area. Primary bedroom boasts his/her closets. Updated half bath has newer vanity with granite. Full bath has been remodeled with newer bath surround and vanity. Extra large trek decking balcony has plenty of room for patio set. Garage and parking space #27 included. Extra floor to ceiling storage area in building. HOA covers everything but electric. All of this located within walking distance to downtown Dundee for shopping, restaurants and entertainment.
Contact an agent
Home facts
- Year built:1975
- Listing ID #:12714018
- Updated:September 01, 2026 at 07:36 AM
Rooms and interior
- Bedrooms:2
- Total bathrooms:2
- Full bathrooms:1
- Half bathrooms:1
- Rooms Total:5
- Kitchen Description:Dishwasher, Disposal, Microwave, Range, Refrigerator
Heating and cooling
- Cooling:Central Air
- Heating:Forced Air, Natural Gas
- Central air:Yes
Structure and exterior
- Roof:Asphalt
- Year built:1975
- Lot Features:Common Grounds
- Exterior Features:Balcony
- Foundation Description:Concrete Perimeter
Schools
- High school:Dundee-Crown High School
- Middle school:Dundee Middle School
- Elementary school:Dundee Highlands Elementary Scho
Utilities
- Water:Public
- Sewer:Public Sewer
Finances and disclosures
- Price:$175,000
- Tax amount:$2,694 (2025)
Features and amenities
- Laundry features:Coin Laundry
- Amenities:CO Detectors, Ceiling Fan(s)
Parking
- Total parking spaces:2
- Parking description:Detached Garage, Garage
- Garage:Yes
- Garage spaces:1
 Copyright 2026 Midwest Real Estate Data LLC. All rights reserved. The data relating to real estate for sale on this web site comes in part from the Broker Reciprocity Program of the Midwest Real Estate Data LLC. Listing information is deemed reliable but not guaranteed.
New listings near 437 Cavalier Court #310
- New
 $390,000Active3 beds 2 baths1,440 sq. ft.
1000 Louis Avenue, Algonquin, IL 60102
MLS# 12747569Listed by: REDFIN CORPORATION - New
 $309,900Active3 beds 1 baths975 sq. ft.
116 Del Rio Road, Carpentersville, IL 60110
MLS# 12745746Listed by: EQUITY REAL ESTATE - New
 $489,900Active4 beds 3 baths3,410 sq. ft.
118 N 3rd Street, West Dundee, IL 60118
MLS# 12745690Listed by: BROKEROCITY INC - New
 $244,750Active2 beds 2 baths1,150 sq. ft.
2017 Silverstone Drive #2017, Carpentersville, IL 60110
MLS# 12710814Listed by: BROKEROCITY - New
 $625,000Active5 beds 3 baths4,083 sq. ft.
5408 Cleary Court, Carpentersville, IL 60110
MLS# 12744019Listed by: KELLER WILLIAMS SUCCESS REALTY - New
 $258,000Active3 beds 3 baths1,400 sq. ft.
634 Barrington Avenue, East Dundee, IL 60118
MLS# 12745015Listed by: CENTURY 21 NUVISION REAL ESTATE - New
 $309,900Active2 beds 2 baths1,512 sq. ft.
1903 Cobblestone Drive, Carpentersville, IL 60110
MLS# 12743170Listed by: EPIC REAL ESTATE GROUP - New
 $410,000Active3 beds 2 baths1,760 sq. ft.
512 Barrington Avenue, East Dundee, IL 60118
MLS# 12743898Listed by: COMPASS - New
 $279,900Active3 beds 1 baths
112 Green Lane, Carpentersville, IL 60110
MLS# 12741614Listed by: HOMESMART CONNECT LLC - New
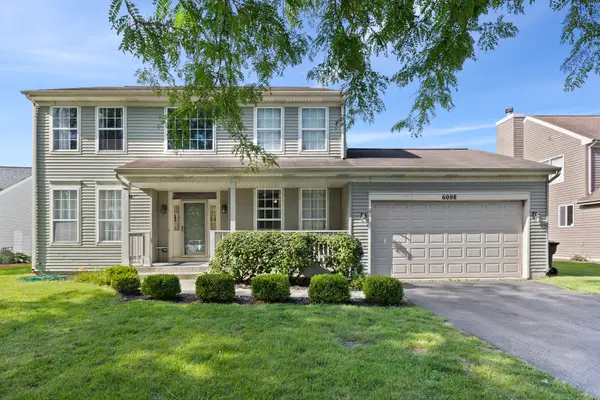 $395,000Active3 beds 3 baths2,188 sq. ft.
6008 Breezeland Court, Carpentersville, IL 60110
MLS# 12743507Listed by: CENTURY 21 NEW HERITAGE WEST


Protect your home and budget from life's surprises with an Assurant Home Warranty, backed by a partner that supports you through every step of homeownership. Explore Plans.
© 2026 Better Homes and Gardens Real Estate LLC. An Anywhere Real Estate company. All rights reserved. Better Homes and Gardens® Real Estate is a registered trademark owned by Meredith Operations Corporation, licensed to Better Homes and Gardens Real Estate LLC and used with permission. Better Homes and Gardens Real Estate LLC fully supports the principles of the Fair Housing Act and the Equal Opportunity Act. Listing information is deemed reliable but is not guaranteed accurate.
Each office is independently owned and operated.
Any services or products provided by third parties are not provided by, affiliated with or related to Better Homes and Gardens Real Estate LLC, or its affiliated companies.