
2201 W Leyna Drive, Dunlap, IL 61525
Local realty services provided by:Better Homes and Gardens Real Estate Connections
2201 W Leyna Drive,Dunlap, IL 61525
$439,900
- 4 Beds
- 4 Baths
- 3,172 sq. ft.
- Single family
- Active
Listed by: misael chacon
Office: beycome brokerage realty llc.
MLS#:12803665
Source:MLSNI
Price summary
- Price:$439,900
- Price per sq. ft.:$138.68
- Monthly HOA dues:$14.58
About this home
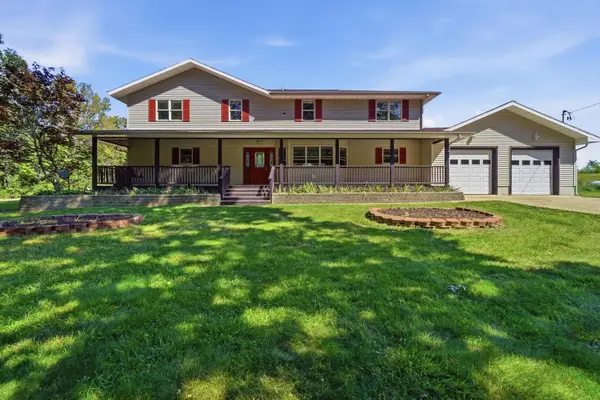
Welcome to 2201 W Leyna Dr in the Dunlap school system! This beautiful lime-washed, 3-garage home opens invitingly to an immediate drop-off center for jackets and shoes. The heart-warming fireplace family room flows into the informal dining area and kitchen which enhances connection. The formal dining room/sitting room features a stunning tray ceiling or its versatility allows for an informal gathering room. Also, the updated main-floor laundry area includes a half bath. Upstairs, the primary bedroom has an adjoining bathroom with a floor-to-ceiling glass shower, skylight, and double vanity. There are 3 more spacious bedrooms and a shared full bathroom upstairs. The lower level includes a recreation area, full bathroom, and workout room, with access to the hot tub area and stone paver patio with firepit. Appliances staying but not warranted: refrigerator, dishwasher, oven, microwave, washer, dryer, lower-level refrigerator, and hot tub. Some photos have been virtually rendered.
Contact an agent
Home facts
- Year built:2000
- Listing ID #:12803665
- Updated:November 07, 2026 at 12:19 PM
Rooms and interior
- Bedrooms:4
- Total bathrooms:4
- Full bathrooms:3
- Half bathrooms:1
- Rooms Total:8
- Basement Description:Finished, Full
- Living area:3,172 sq. ft.
Heating and cooling
- Cooling:Central Air
- Heating:Forced Air, Gas
- Central air:Yes
Structure and exterior
- Roof:Shake
- Year built:2000
- Building area:3,172 sq. ft.
- Lot area:0.43 Acres
- Exterior Features:Fire Pit
- Foundation Description:Concrete Perimeter
- Levels:2 Story
Utilities
- Water:Public
- Sewer:Public Sewer
Finances and disclosures
- Price:$439,900
- Price per sq. ft.:$138.68
- Tax amount:$8,393 (2025)
Parking
- Total parking spaces:3
- Parking description:Attached Garage, Garage
- Garage:Yes
- Garage spaces:3
 Copyright 2026 Midwest Real Estate Data LLC. All rights reserved. The data relating to real estate for sale on this web site comes in part from the Broker Reciprocity Program of the Midwest Real Estate Data LLC. Listing information is deemed reliable but not guaranteed.
New listings near 2201 W Leyna Drive



Protect your home and budget from life's surprises with an Assurant Home Warranty, backed by a partner that supports you through every step of homeownership. Explore Plans.
© 2026 Better Homes and Gardens Real Estate LLC. An Anywhere Real Estate company. All rights reserved. Better Homes and Gardens® Real Estate is a registered trademark owned by Meredith Operations Corporation, licensed to Better Homes and Gardens Real Estate LLC and used with permission. Better Homes and Gardens Real Estate LLC fully supports the principles of the Fair Housing Act and the Equal Opportunity Act. Listing information is deemed reliable but is not guaranteed accurate.
Each office is independently owned and operated.
Any services or products provided by third parties are not provided by, affiliated with or related to Better Homes and Gardens Real Estate LLC, or its affiliated companies.