
511 W South Street, Durand, IL 61024
Local realty services provided by:Better Homes and Gardens Real Estate Star Homes
Listed by: tina tendall, amanda clark
Office: gambino realtors
MLS#:12655011
Source:MLSNI
Price summary
- Price:$344,900
- Price per sq. ft.:$337.48
About this home
Experience refined country living with rolling hills and beautiful sunsets! This impeccably renovated luxury ranch home set on approximately 5 picturesque acres within city limits. Thoughtfully redesigned from top to bottom, this exceptional 2 bedroom, 2 bath residence blends modern sophistication with timeless comfort. The designer kitchen showcases premium Samsung Smart appliances, sleek matte black finishes, and elevated details curated for both style and functionality. Rich Mohawk flooring flows seamlessly throughout the home, while the elegant electric fireplace creates a warm, upscale ambiance in the main living space. Retreat to a serene primary suite with a refined private bath. Enjoy the convenience of main floor laundry and smart home features including a Nest thermostat. The heated 2 car garage offers year round comfort and practicality. Surrounded by open space and scenic views, this property delivers the tranquility of country living with the convenience of nearby city amenities. A rare opportunity to own a turnkey luxury retreat where every detail has been carefully considered....
Contact an agent
Home facts
- Year built:1880
- Listing ID #:12655011
- Updated:September 21, 2026 at 11:29 AM
Rooms and interior
- Bedrooms:2
- Total bathrooms:2
- Full bathrooms:2
- Rooms Total:4
- Kitchen Description:Dishwasher, Microwave, Range, Refrigerator
- Basement Description:Partial, Unfinished
- Living area:1,022 sq. ft.
Heating and cooling
- Cooling:Central Air
- Heating:Forced Air
- Central air:Yes
Structure and exterior
- Roof:Asphalt
- Year built:1880
- Building area:1,022 sq. ft.
- Lot area:4.74 Acres
- Architectural Style:Ranch
- Levels:1 Story
Schools
- High school:Durand High School
- Middle school:Durand Junior High School
- Elementary school:Durand Elementary School
Finances and disclosures
- Price:$344,900
- Price per sq. ft.:$337.48
- Tax amount:$1,979 (2025)
Features and amenities
- Amenities:Ceiling Fan(s)
- Smart home:Yes
Parking
- Total parking spaces:2
- Parking description:Attached Garage, Garage, Gravel
- Garage:Yes
- Garage spaces:2
 Copyright 2026 Midwest Real Estate Data LLC. All rights reserved. The data relating to real estate for sale on this web site comes in part from the Broker Reciprocity Program of the Midwest Real Estate Data LLC. Listing information is deemed reliable but not guaranteed.
New listings near 511 W South Street
- New
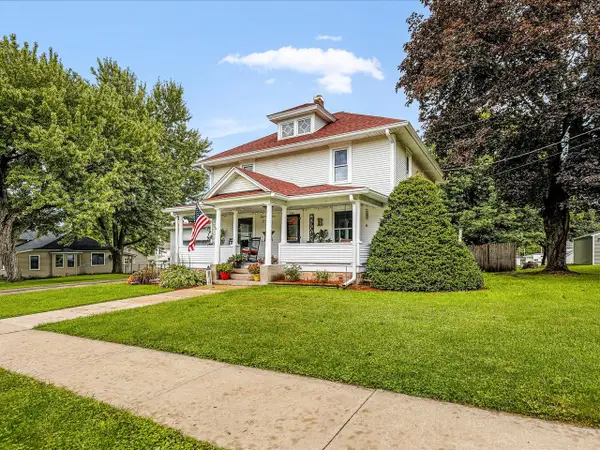 $185,000Active4 beds 2 baths1,600 sq. ft.
406 W Main Street, Durand, IL 61024
MLS# 12761831Listed by: BEST REALTY - New
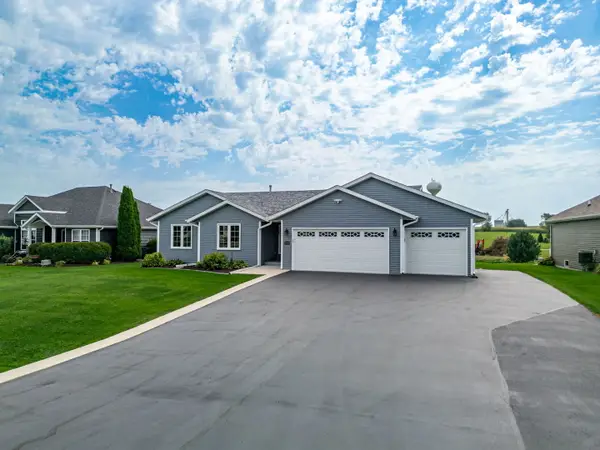 $309,900Active3 beds 2 baths1,767 sq. ft.
1702 Lorimar Drive, Durand, IL 61024
MLS# 12761518Listed by: MORGAN REALTY, INC.  $1,895,000Active-- beds -- baths
13682 Stateline Road, Durand, IL 61024
MLS# 12697608Listed by: WHITETAIL PROPERTIES REAL ESTATE, LLC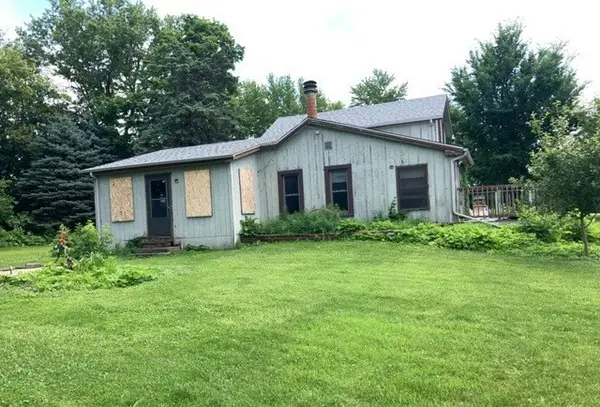 $119,900Active2 beds 1 baths
12509 Farm School Road, Durand, IL 61024
MLS# 12691475Listed by: FOUR SEASONS REALTY, INC.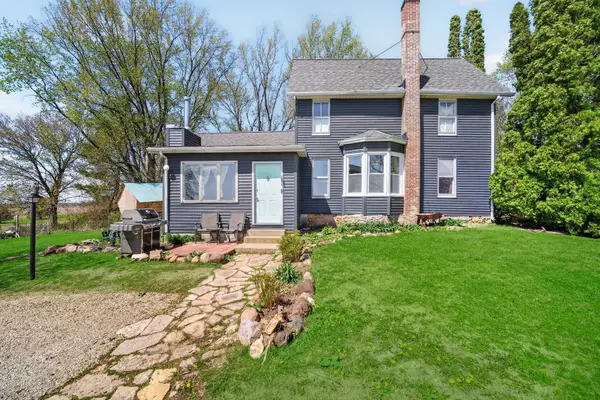 $299,000Active4 beds 1 baths1,550 sq. ft.
13730 Center Road, Durand, IL 61024
MLS# 12686861Listed by: COMPASS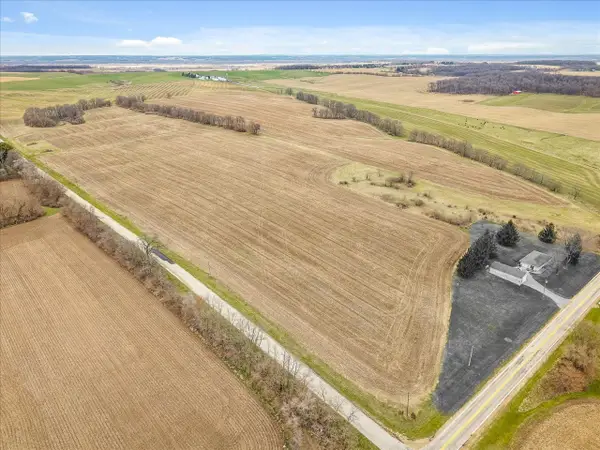 $889,400Active-- beds -- baths
XXXX Yale Bridge Road, Durand, IL 61024
MLS# 12675460Listed by: BEST REALTY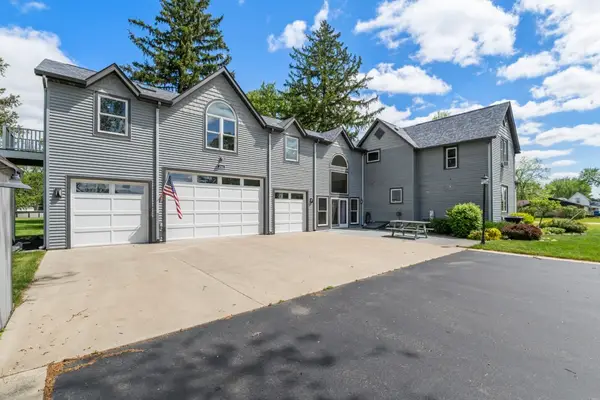 $499,999Active4 beds 3 baths3,721 sq. ft.
204 Freemont Street, Durand, IL 61024
MLS# 12652554Listed by: DICKERSON & NIEMAN REALTORS - ROCKFORD $249,000Active2 beds 2 baths1,327 sq. ft.
305 W South Street #305, Durand, IL 61024
MLS# 12585019Listed by: BERKSHIRE HATHAWAY HOMESERVICE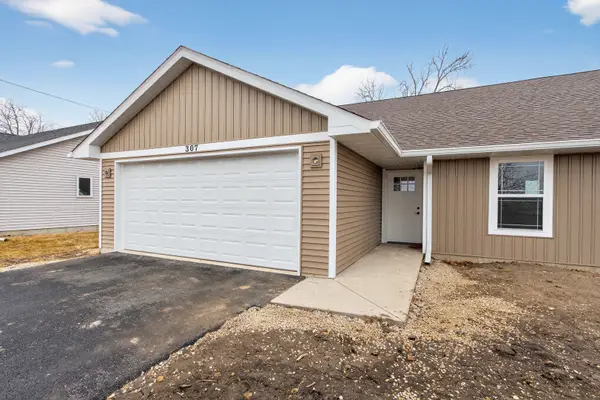 $249,000Active2 beds 2 baths1,327 sq. ft.
307 W South Street #307, Durand, IL 61024
MLS# 12585024Listed by: BERKSHIRE HATHAWAY HOMESERVICE


Protect your home and budget from life's surprises with an Assurant Home Warranty, backed by a partner that supports you through every step of homeownership. Explore Plans.
© 2026 Better Homes and Gardens Real Estate LLC. An Anywhere Real Estate company. All rights reserved. Better Homes and Gardens® Real Estate is a registered trademark owned by Meredith Operations Corporation, licensed to Better Homes and Gardens Real Estate LLC and used with permission. Better Homes and Gardens Real Estate LLC fully supports the principles of the Fair Housing Act and the Equal Opportunity Act. Listing information is deemed reliable but is not guaranteed accurate.
Each office is independently owned and operated.
Any services or products provided by third parties are not provided by, affiliated with or related to Better Homes and Gardens Real Estate LLC, or its affiliated companies.