
111 Morgan Street, Dwight, IL 60420
Local realty services provided by:Better Homes and Gardens Real Estate Connections
111 Morgan Street,Dwight, IL 60420
$239,500
- 3 Beds
- 2 Baths
- 1,577 sq. ft.
- Single family
- Pending
Listed by: jeff stevenson
Office: joan bullard realty, inc.
MLS#:12749569
Source:MLSNI
Price summary
- Price:$239,500
- Price per sq. ft.:$151.87
About this home
Don't let this spacious 3-bedroom, 2-bath tri-level home get away from you! The main level has an eat-in kitchen, with French doors leading to the outdoor patio and well-maintained backyard. The main level also includes a front-facing living room for entertaining or relaxing. The lower level includes a finished family room, utility room with washer/dryer, wood/gas fireplace, and abundant storage. The upper level has 3 bedrooms and bath in Master BRM with walk in shower. included 1 more bath up. Great closet space. and nice size bedrooms. Never worry about power, as a whole-home generator is included. 2 car attached garage with shelving. Utility shed in back yard. The home is directly across the street from Renfrew Park with walking paths, pickleball courts, and playground equipment. This one won't last long, so schedule a showing today!
Contact an agent
Home facts
- Year built:1969
- Subdivision & Development:Not Applicable
- Listing ID #:12749569
- Updated:October 23, 2026 at 08:31 AM
Rooms and interior
- Bedrooms:3
- Total bathrooms:2
- Full bathrooms:2
- Rooms Total:6
- Kitchen Description:Dishwasher, Freezer, Microwave, Range, Range Hood, Refrigerator
- Basement Description:Finished, Full
- Living area:1,577 sq. ft.
Heating and cooling
- Cooling:Central Air
- Heating:Natural Gas
- Central air:Yes
Structure and exterior
- Roof:Asphalt
- Year built:1969
- Building area:1,577 sq. ft.
- Lot Features:Corner Lot
- Foundation Description:Concrete Perimeter
- Levels:Split Level with Sub
Schools
- High school:Dwight Township High School
- Middle school:Dwight Common School
- Elementary school:Dwight Common School
Utilities
- Water:Public
- Sewer:Public Sewer
Finances and disclosures
- Price:$239,500
- Price per sq. ft.:$151.87
Features and amenities
- Laundry features:Dryer, Washer
Parking
- Total parking spaces:2
- Parking description:Attached Garage, Concrete, Garage
- Garage:Yes
- Garage spaces:2
 Copyright 2026 Midwest Real Estate Data LLC. All rights reserved. The data relating to real estate for sale on this web site comes in part from the Broker Reciprocity Program of the Midwest Real Estate Data LLC. Listing information is deemed reliable but not guaranteed.
New listings near 111 Morgan Street
- New
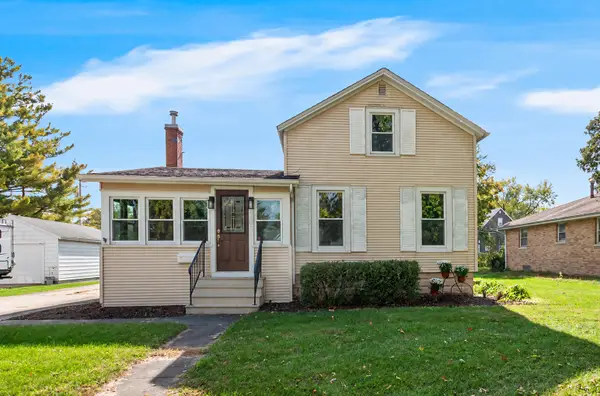 $175,000Active3 beds 1 baths1,079 sq. ft.
209 W Waupansie Street, Dwight, IL 60420
MLS# 12758162Listed by: BAIRD & WARNER REAL ESTATE - New
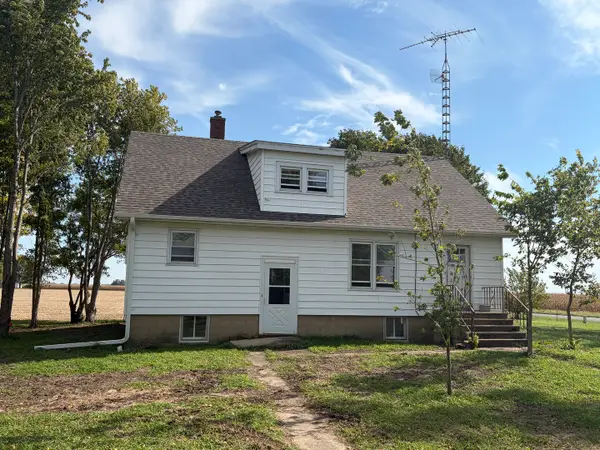 $170,000Active4 beds 2 baths1,750 sq. ft.
1170 W Goodfarm Road, Dwight, IL 60420
MLS# 12784938Listed by: MARQUETTE PROPERTIES, INC 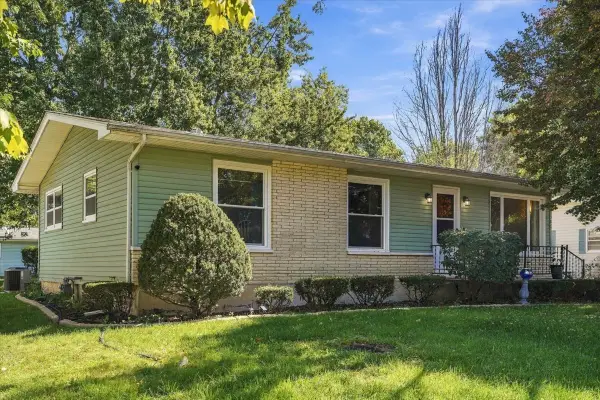 $220,000Active3 beds 2 baths1,066 sq. ft.
506 Judd Street, Dwight, IL 60420
MLS# 12776607Listed by: @PROPERTIES CHRISTIE'S INTERNATIONAL REAL ESTATE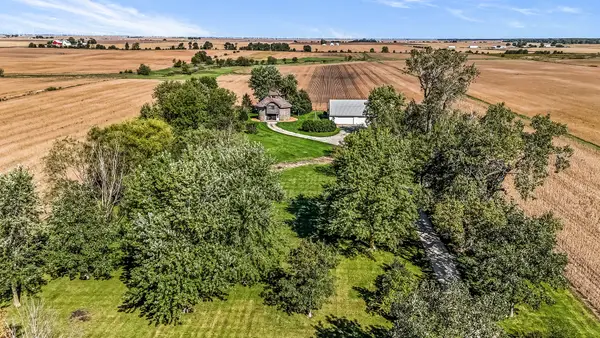 $550,000Pending1 beds 2 baths1,340 sq. ft.
22345 E 3100 North Road, Dwight, IL 60420
MLS# 12774379Listed by: JOAN BULLARD REALTY, INC. $360,000Active3 beds 2 baths
421 W Mazon Avenue, Dwight, IL 60420
MLS# 12774654Listed by: JOAN BULLARD REALTY, INC.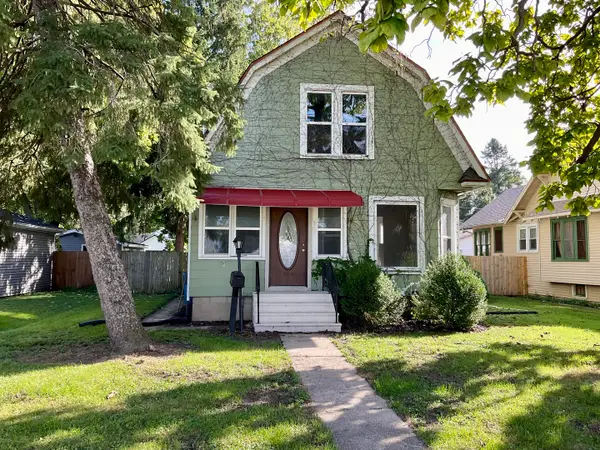 $199,900Pending3 beds 2 baths1,400 sq. ft.
317 W Delaware Street, Dwight, IL 60420
MLS# 12771796Listed by: MCARDLE REALTY $215,000Pending3 beds 2 baths1,300 sq. ft.
315 W Williams Street, Dwight, IL 60420
MLS# 12765451Listed by: PRO REAL ESTATE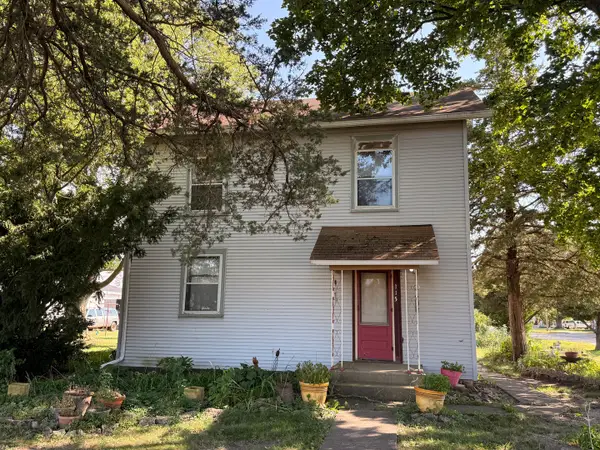 $85,000Pending3 beds 1 baths1,260 sq. ft.
115 W James Street, Dwight, IL 60420
MLS# 12752812Listed by: SANCKEN SOLE REALTY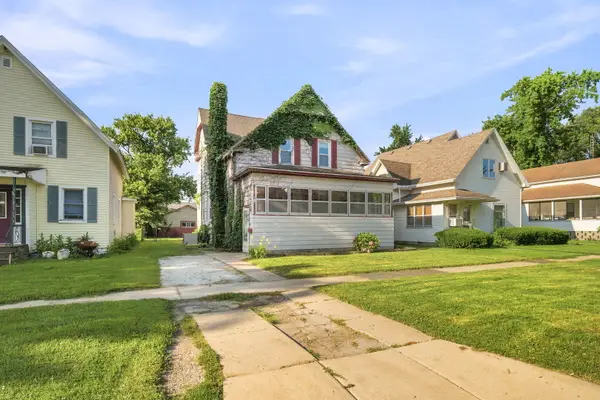 $150,000Active4 beds 2 baths1,953 sq. ft.
111 W Delaware Street, Dwight, IL 60420
MLS# 12761245Listed by: KELLER WILLIAMS INFINITY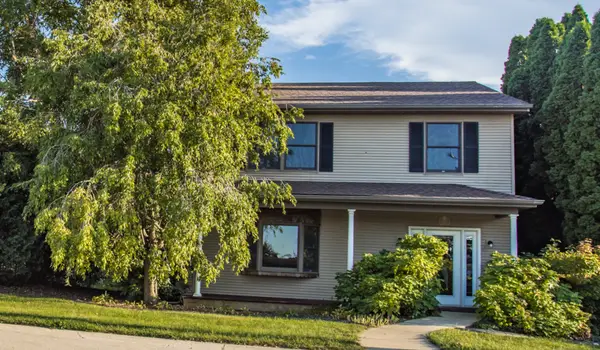 $179,900Active1 beds 3 baths1,568 sq. ft.
101 W Chippewa Street, Dwight, IL 60420
MLS# 12749358Listed by: STAR GRIEFF REALTY


Protect your home and budget from life's surprises with an Assurant Home Warranty, backed by a partner that supports you through every step of homeownership. Explore Plans.
© 2026 Better Homes and Gardens Real Estate LLC. An Anywhere Real Estate company. All rights reserved. Better Homes and Gardens® Real Estate is a registered trademark owned by Meredith Operations Corporation, licensed to Better Homes and Gardens Real Estate LLC and used with permission. Better Homes and Gardens Real Estate LLC fully supports the principles of the Fair Housing Act and the Equal Opportunity Act. Listing information is deemed reliable but is not guaranteed accurate.
Each office is independently owned and operated.
Any services or products provided by third parties are not provided by, affiliated with or related to Better Homes and Gardens Real Estate LLC, or its affiliated companies.