
406 E Chippewa Street, Dwight, IL 60420
Local realty services provided by:Better Homes and Gardens Real Estate Star Homes
406 E Chippewa Street,Dwight, IL 60420
$295,000
- 3 Beds
- 2 Baths
- 1,671 sq. ft.
- Single family
- Pending
Listed by: dean hansen
Office: mcardle realty
MLS#:12749276
Source:MLSNI
Price summary
- Price:$295,000
- Price per sq. ft.:$176.54
About this home
Experience the perfect blend of small-town Americana comfort and modern convenience in this beautiful Dwight residence. This, must see, charming Dwight Home situated on an impressive, quarter acre, fenced in Lot is perfectly positioned near local schools, parks, dining, and shopping, this property offers a safe, welcoming neighborhood, feel with effortless access to major commuter routes like State Route 17, Interstate 55, and the local Amtrak station. This comfortable 3-bedroom, 1 full and one 1/2 bath home provides approximately 1,671 square feet of functional, freshly updated living space. The versatile layout is ideal for growing families, hosting guests, hobby or home office areas. With a bright, welcoming flow and ample storage throughout, this home gives buyers plenty of room to live, work, and entertain. Key Highlights: lot on an, -Backyard Oasis: An exceptional, expansive outdoor space perfect for gardening, entertaining, and summer fun in the beautiful above-ground pool. -Two-Car Detached Garage: Provides secure vehicle parking and valuable additional storage. -Full Unfinished Basement: Offers storage potential or a blank canvas for future finished space. -Premium Mechanicals: Enjoy year-round comfort with central air conditioning and efficient natural gas forced-air heating. -High-End Appliances: Fully equipped with a premium gas stove, dishwasher, garbage disposal, washer, and dryer....
Contact an agent
Home facts
- Year built:1883
- Listing ID #:12749276
- Updated:October 23, 2026 at 08:31 AM
Rooms and interior
- Bedrooms:3
- Total bathrooms:2
- Full bathrooms:1
- Half bathrooms:1
- Rooms Total:6
- Dining Description:Combined With Living Room
- Kitchen Description:Dishwasher, Microwave, Range, Refrigerator
- Basement Description:Full, Unfinished
- Living area:1,671 sq. ft.
Heating and cooling
- Cooling:Central Air
- Heating:Natural Gas
- Central air:Yes
Structure and exterior
- Roof:Asphalt
- Year built:1883
- Building area:1,671 sq. ft.
- Lot Features:Mature Trees
- Exterior Features:Dog Run
- Levels:2 Story
Schools
- High school:Dwight Township High School
- Middle school:Dwight Common School
- Elementary school:Dwight Common School
Utilities
- Water:Public
- Sewer:Public Sewer
Finances and disclosures
- Price:$295,000
- Price per sq. ft.:$176.54
- Tax amount:$4,491 (2025)
Features and amenities
- Amenities:Water-Softener Owned
Parking
- Total parking spaces:5
- Parking description:Detached Garage, Garage, Gravel
- Garage:Yes
- Garage spaces:2
 Copyright 2026 Midwest Real Estate Data LLC. All rights reserved. The data relating to real estate for sale on this web site comes in part from the Broker Reciprocity Program of the Midwest Real Estate Data LLC. Listing information is deemed reliable but not guaranteed.
New listings near 406 E Chippewa Street
- New
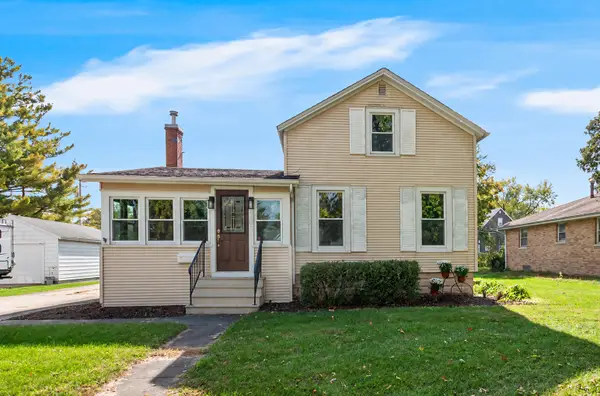 $175,000Active3 beds 1 baths1,079 sq. ft.
209 W Waupansie Street, Dwight, IL 60420
MLS# 12758162Listed by: BAIRD & WARNER REAL ESTATE - New
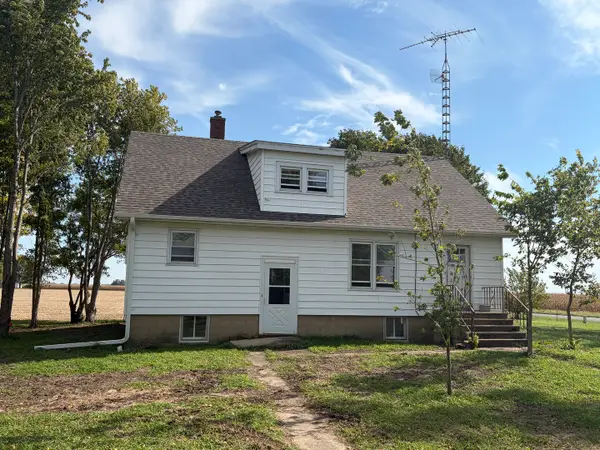 $170,000Active4 beds 2 baths1,750 sq. ft.
1170 W Goodfarm Road, Dwight, IL 60420
MLS# 12784938Listed by: MARQUETTE PROPERTIES, INC 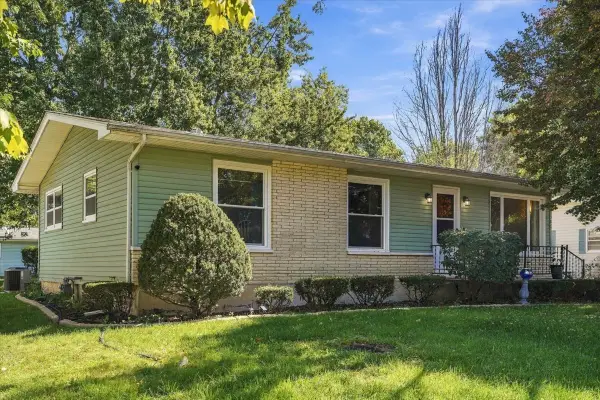 $220,000Active3 beds 2 baths1,066 sq. ft.
506 Judd Street, Dwight, IL 60420
MLS# 12776607Listed by: @PROPERTIES CHRISTIE'S INTERNATIONAL REAL ESTATE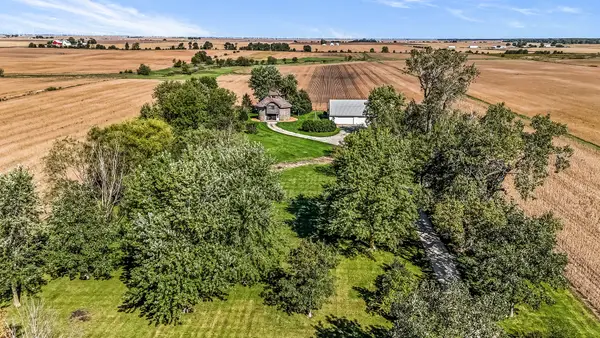 $550,000Pending1 beds 2 baths1,340 sq. ft.
22345 E 3100 North Road, Dwight, IL 60420
MLS# 12774379Listed by: JOAN BULLARD REALTY, INC. $360,000Active3 beds 2 baths
421 W Mazon Avenue, Dwight, IL 60420
MLS# 12774654Listed by: JOAN BULLARD REALTY, INC.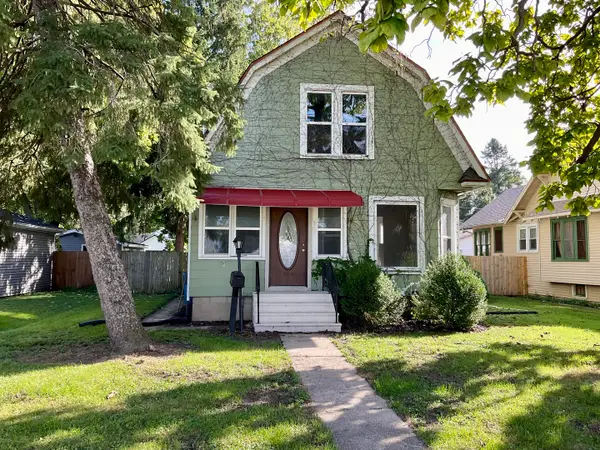 $199,900Pending3 beds 2 baths1,400 sq. ft.
317 W Delaware Street, Dwight, IL 60420
MLS# 12771796Listed by: MCARDLE REALTY $215,000Pending3 beds 2 baths1,300 sq. ft.
315 W Williams Street, Dwight, IL 60420
MLS# 12765451Listed by: PRO REAL ESTATE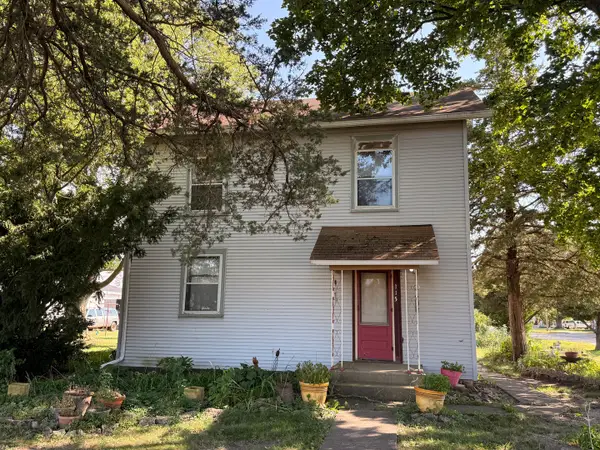 $85,000Pending3 beds 1 baths1,260 sq. ft.
115 W James Street, Dwight, IL 60420
MLS# 12752812Listed by: SANCKEN SOLE REALTY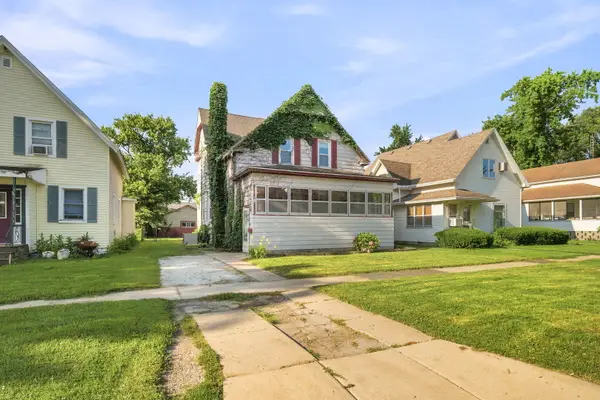 $150,000Active4 beds 2 baths1,953 sq. ft.
111 W Delaware Street, Dwight, IL 60420
MLS# 12761245Listed by: KELLER WILLIAMS INFINITY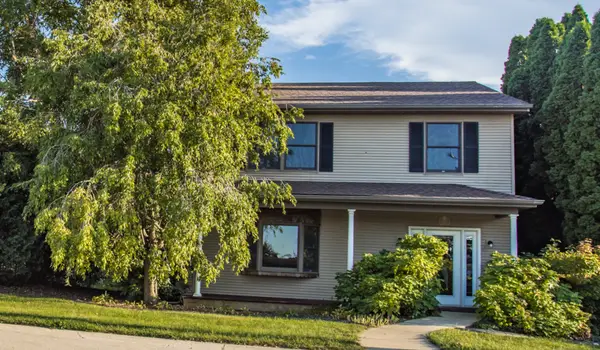 $179,900Active1 beds 3 baths1,568 sq. ft.
101 W Chippewa Street, Dwight, IL 60420
MLS# 12749358Listed by: STAR GRIEFF REALTY


Protect your home and budget from life's surprises with an Assurant Home Warranty, backed by a partner that supports you through every step of homeownership. Explore Plans.
© 2026 Better Homes and Gardens Real Estate LLC. An Anywhere Real Estate company. All rights reserved. Better Homes and Gardens® Real Estate is a registered trademark owned by Meredith Operations Corporation, licensed to Better Homes and Gardens Real Estate LLC and used with permission. Better Homes and Gardens Real Estate LLC fully supports the principles of the Fair Housing Act and the Equal Opportunity Act. Listing information is deemed reliable but is not guaranteed accurate.
Each office is independently owned and operated.
Any services or products provided by third parties are not provided by, affiliated with or related to Better Homes and Gardens Real Estate LLC, or its affiliated companies.