
4266 E 1553rd Road, Earlville, IL 60518
Local realty services provided by:Better Homes and Gardens Real Estate Connections
Listed by: amy rogus
Office: century 21 integra
MLS#:12726148
Source:MLSNI
Price summary
- Price:$1,150,000
- Price per sq. ft.:$444.36
About this home
Set-up for HORSES and with the FARMER in mind this property features 4.34 ACRES WITH RENOVATED FARMHOUSE, 80x200 INDOOR ARENA, 10 STALLS AND MULTIPLE OUTBUILDINGS. The early-1900s farmhouse was gutted to the studs in 2013. Extensive updating included windows, roof, siding, soffit, fascia, gutters, plumbing, electrical, spray foam insulation, drywall and kitchen. The owners preserved much of the home's character, including original brick chimneys, knot-free Southern Yellow Pine floors, built-in cabinets and five-panel doors. They created an open concept on the first floor between the kitchen, dining and living area making it easy to heat the home with the wood-burning stove. The main level also offers laundry, half bath and an office that could serve as a 4th bedroom. Upstairs are an oversized primary suite with jetted tub and separate shower, two additional bedrooms, full hall bath and loft/family room that could also be converted to another bedroom, if needed. The unfinished basement offers multiple rooms, floor drains, second laundry hookup. The 80x200 indoor arena was built in 2023 and features 16' sidewalls, sand footing, three rows of LED lighting and two 16x20 overhead doors capable of accommodating modern agricultural equipment. The adjoining 35x80 stall area includes six 10x10 stalls, each opening to its own 40' all-weather pipe-fenced run. Automatic geothermal waterers serve the stalls and runs. Additional amenities include an indoor wash rack, concrete aisle, hay loft with staircase and hay drops, plus a heated, insulated tack/feed/office area with sink and hot water. Outbuildings include the original 30x40 horse barn with 4 additional 10x10 stalls plus room for tack and feed storage, a 30x40 pole barn serves as an oversized 2-car garage and the corn crib provides substantial hay and shavings storage. Outside, the property offers a large grass pasture in front and additional perimeter turnout areas and flexible fence panels that can be reconfigured. A gated lean-to can function as two outdoor stalls or be opened for use as a run-in shelter. Three RV hookups provide additional flexibility for guests, and the large open parking area accommodates trucks, trailers and equipment while offering potential space for additional pasture or an outdoor arena. Multiple security cameras provide property-wide surveillance. Ask about the potential to rent 2 adjacent pastures and for the Additional Features Sheet on this property. Quiet country location with an easy drive to Ottawa for restaurants, shopping and conveniences....
Contact an agent
Home facts
- Year built:1926
- Listing ID #:12726148
- Updated:September 28, 2026 at 08:19 PM
Rooms and interior
- Bedrooms:3
- Total bathrooms:3
- Full bathrooms:2
- Half bathrooms:1
- Rooms Total:8
- Dining Description:Separate Dining Room
- Bathrooms Description:Separate Shower, Whirlpool
- Kitchen Description:Dishwasher, Microwave, Range, Refrigerator
- Basement Description:Full, Unfinished
- Living area:2,588 sq. ft.
Heating and cooling
- Cooling:Central Air
- Heating:Propane
- Central air:Yes
Structure and exterior
- Year built:1926
- Building area:2,588 sq. ft.
- Lot area:4.34 Acres
- Lot Features:Irregular Lot, Mature Trees
- Architectural Style:Farmhouse
- Exterior Features:Box Stalls
- Foundation Description:Block, Concrete Perimeter
- Levels:2 Story
Finances and disclosures
- Price:$1,150,000
- Price per sq. ft.:$444.36
- Tax amount:$9,131 (2025)
Features and amenities
- Laundry features:Dryer, Washer
Parking
- Total parking spaces:2
- Parking description:Detached Garage, Garage, Gravel
- Garage:Yes
- Garage spaces:2
 Copyright 2026 Midwest Real Estate Data LLC. All rights reserved. The data relating to real estate for sale on this web site comes in part from the Broker Reciprocity Program of the Midwest Real Estate Data LLC. Listing information is deemed reliable but not guaranteed.
New listings near 4266 E 1553rd Road
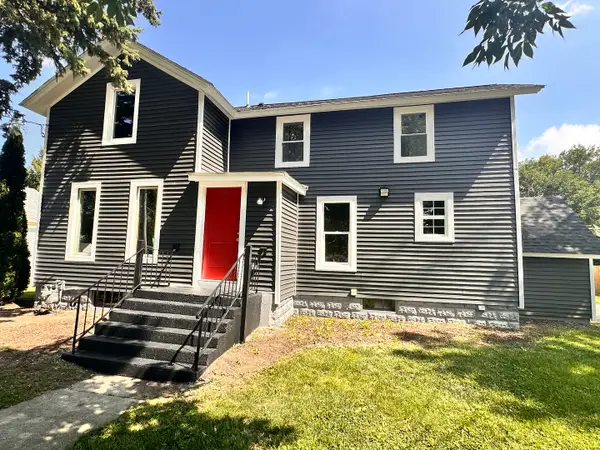 $269,900Active4 beds 2 baths1,604 sq. ft.
323 N Main Street, Earlville, IL 60518
MLS# 12753946Listed by: KETTLEY & CO. REALTORS, INC. - AURORA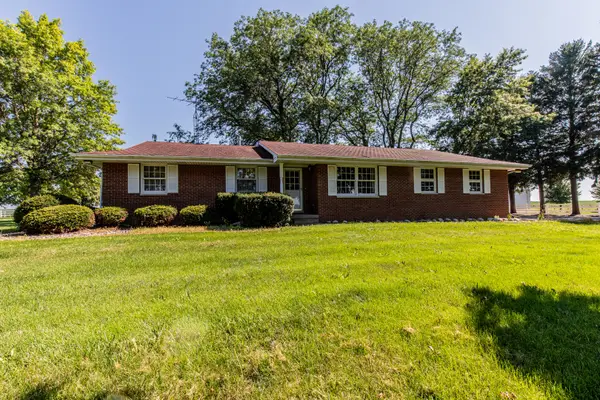 $604,900Active3 beds 2 baths1,348 sq. ft.
752 E Ill St 34 Highway, Earlville, IL 60518
MLS# 12704610Listed by: HOMESTEAD REALTY $155,900Active5 beds 2 baths1,607 sq. ft.
116 W Union Street, Earlville, IL 60518
MLS# 12661765Listed by: KETTLEY & COMPANY REALTORS INC $259,000Pending6 beds 2 baths2,420 sq. ft.
204 N West Street, Earlville, IL 60518
MLS# 12639714Listed by: COLDWELL BANKER REAL ESTATE GROUP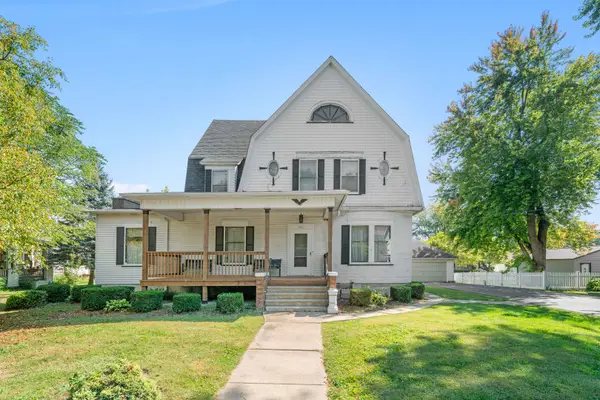 $155,000Active4 beds 3 baths3,056 sq. ft.
407 Ottawa Street, Earlville, IL 60518
MLS# 12614559Listed by: KETTLEY & COMPANY REALTORS INC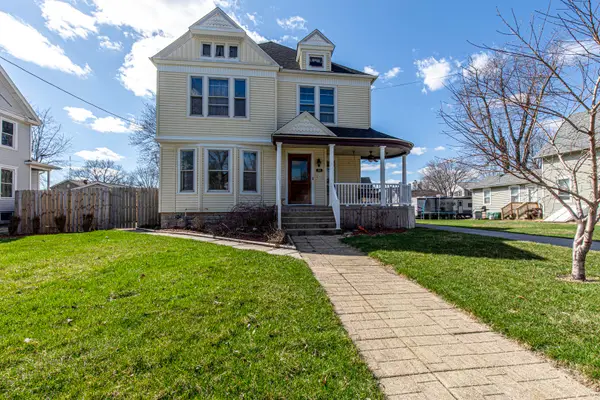 $250,000Pending4 beds 2 baths2,542 sq. ft.
504 Stilson Street, Earlville, IL 60518
MLS# 12602850Listed by: TOWN & COUNTRY REALTY SALES $30,000Active1.08 Acres
1372 N 4535th Road, Earlville, IL 60518
MLS# 12306578Listed by: KETTLEY & CO. INC. - SANDWICH $25,000Active1.06 Acres
4537 E 14th Road, Earlville, IL 60518
MLS# 12306605Listed by: KETTLEY & CO. INC. - SANDWICH $25,000Active0 Acres
4535 E 14th Road, Earlville, IL 60518
MLS# 12306610Listed by: KETTLEY & CO. INC. - SANDWICH


Protect your home and budget from life's surprises with an Assurant Home Warranty, backed by a partner that supports you through every step of homeownership. Explore Plans.
© 2026 Better Homes and Gardens Real Estate LLC. An Anywhere Real Estate company. All rights reserved. Better Homes and Gardens® Real Estate is a registered trademark owned by Meredith Operations Corporation, licensed to Better Homes and Gardens Real Estate LLC and used with permission. Better Homes and Gardens Real Estate LLC fully supports the principles of the Fair Housing Act and the Equal Opportunity Act. Listing information is deemed reliable but is not guaranteed accurate.
Each office is independently owned and operated.
Any services or products provided by third parties are not provided by, affiliated with or related to Better Homes and Gardens Real Estate LLC, or its affiliated companies.