
913 Arrowhead Drive, East Dubuque, IL 61025
Local realty services provided by:Better Homes and Gardens Real Estate Special Properties
913 Arrowhead Drive,East Dubuque, IL 61025
$359,900
- 3 Beds
- 3 Baths
- 2,250 sq. ft.
- Single family
- Active
Listed by: keri kluck, lori droessler-raupp
Office: lori droessler real estate, in
MLS#:2033235
Source:WI_WIREX_SCW
Price summary
- Price:$359,900
- Price per sq. ft.:$159.96
About this home
Looking for garage space? This one delivers! Meticulously maintained all-brick ranch situated on a corner lot with an impressive amount of garage and storage space. The home features an oversized 2-car garage underneath with direct basement access, plus an additional heated 2-car attached garage with epoxy floors. Each garage even has its own driveway! Inside, you?ll find a spacious living and dining area with new flooring and access to a composite deck overlooking the backyard?perfect for relaxing or entertaining. All three bedrooms are conveniently located on the main level, including the primary bedroom with dual closets and a private half bath. The main full bath has also been updated with a new composite shower. The lower level offers even more living space with a large family room and wet bar. The utility area provides laundry space along with an additional half bath. Outside, the fenced side yard is ready for pets, and a garden shed provides even more storage.
Contact an agent
Home facts
- Year built:1980
- Listing ID #:2033235
- Added:12 day(s) ago
- Updated:October 05, 2026 at 03:10 PM
Rooms and interior
- Bedrooms:3
- Total bathrooms:3
- Full bathrooms:1
- Half bathrooms:2
- Dining Description:On Main Level
- Bathrooms Description:Master Bedroom Bath, Master Bedroom Bath: Half
- Kitchen Description:Dishwasher, Microwave, On Main Level, Range/Oven, Refrigerator
- Bedroom Description:Master Bedroom On Main Level
- Basement Description:Full, Partially Finished, Toilet Only, Walk Out/Outer Door
- Living area:2,250 sq. ft.
Heating and cooling
- Cooling:Central Air, Forced Air
- Heating:Forced Air, Natural Gas
Structure and exterior
- Year built:1980
- Building area:2,250 sq. ft.
- Lot area:0.47 Acres
- Architectural Style:Ranch
- Construction Materials:Brick
- Exterior Features:Deck
- Foundation Description:Poured Concrete
- Levels:1 Story
Schools
- High school:Call School District
- Middle school:Call School District
- Elementary school:Call School District
Utilities
- Water:Municipal Water
- Sewer:Private Septic System
Finances and disclosures
- Price:$359,900
- Price per sq. ft.:$159.96
- Tax amount:$4,740 (2025)
Features and amenities
- Laundry features:Dryer, Washer
- Amenities:Water Softener
Parking
- Parking description:Garage - Attached, Garage - Basement Access, Garage - Built-in Under Home, Garage Opener Included
- Garage spaces:4
New listings near 913 Arrowhead Drive
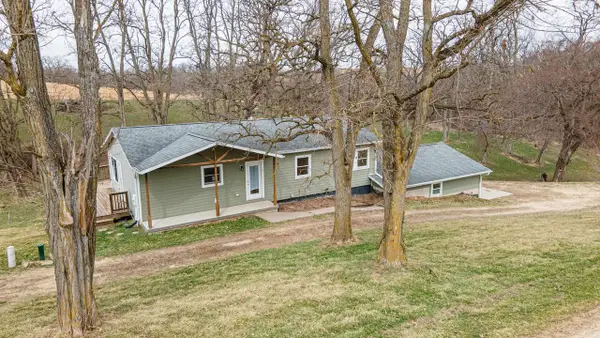 $279,900Active4 beds 3 baths2,496 sq. ft.
13800 W Valley Road, East Dubuque, IL 61025
MLS# 2020927Listed by: LORI DROESSLER REAL ESTATE, IN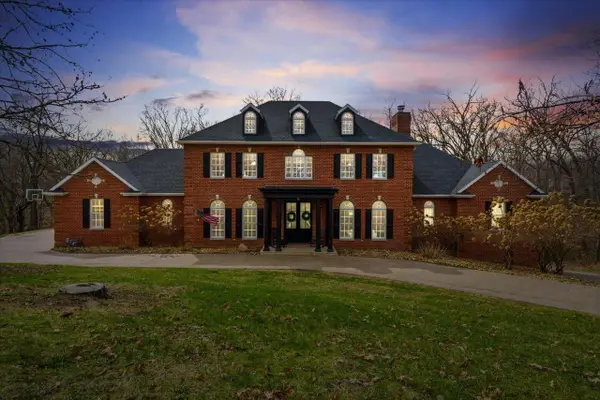 $689,000Pending5 beds 5 baths6,594 sq. ft.
77 Roosevelt Drive, East Dubuque, IL 61025
MLS# 2019788Listed by: EXIT UNLIMITED $429,900Pending3 beds 3 baths2,660 sq. ft.
7648 N Indian Ridge Road, East Dubuque, IL 61025
MLS# 12370198Listed by: BEYCOME BROKERAGE REALTY LLC


Protect your home and budget from life's surprises with an Assurant Home Warranty, backed by a partner that supports you through every step of homeownership. Explore Plans.
© 2026 Better Homes and Gardens Real Estate LLC. An Anywhere Real Estate company. All rights reserved. Better Homes and Gardens® Real Estate is a registered trademark owned by Meredith Operations Corporation, licensed to Better Homes and Gardens Real Estate LLC and used with permission. Better Homes and Gardens Real Estate LLC fully supports the principles of the Fair Housing Act and the Equal Opportunity Act. Listing information is deemed reliable but is not guaranteed accurate.
Each office is independently owned and operated.
Any services or products provided by third parties are not provided by, affiliated with or related to Better Homes and Gardens Real Estate LLC, or its affiliated companies.