
730 Timothy Court, East Dundee, IL 60118
Local realty services provided by:Better Homes and Gardens Real Estate Connections
730 Timothy Court,East Dundee, IL 60118
$339,000
- 2 Beds
- 2 Baths
- 1,367 sq. ft.
- Townhouse
- Active
Listed by: andrzej dubiel
Office: homesmart connect llc.
MLS#:12803235
Source:MLSNI
Price summary
- Price:$339,000
- Price per sq. ft.:$247.99
- Monthly HOA dues:$218
About this home
Welcome to The Reserve of East Dundee! Enjoy a premium, wooded setting on a serene cul-de-sac, with the added privacy and peaceful views that make this location so special. This home is one of just a handful in the community featuring both a new deck and a walkout basement! The inviting interior features a dramatic two-story living room with soaring ceilings, a fireplace, and newly installed remote-controlled blinds for added convenience and energy efficiency. The dining room opens to the deck, while the eat-in kitchen features beautiful stainless steel LG appliances. Upstairs, you'll find two bedrooms plus a versatile loft, perfect for a home office, den, or additional living space. The primary bedroom offers vaulted ceilings, a walk-in closet, and a beautifully remodeled master bathroom. Additional highlights include a convenient first-floor laundry room, a large entry foyer closet, and a finished walkout basement with a separate unfinished storage room. Enjoy beautiful views from both the deck and patio! The attached two-car garage also features a loft for additional storage. Major recent updates include a newly installed AC unit and water heater, with a transferable warranty. Enjoy the convenience of being within walking distance of historic downtown East Dundee, with its shopping, restaurants, activities and scenic Fox River surroundings. Plus, you're just five minutes from I-90!...
Contact an agent
Home facts
- Year built:1997
- Listing ID #:12803235
- Updated:November 09, 2026 at 12:17 PM
Rooms and interior
- Bedrooms:2
- Total bathrooms:2
- Full bathrooms:1
- Half bathrooms:1
- Rooms Total:7
- Kitchen Description:Dishwasher, Microwave, Range, Refrigerator
- Basement Description:Finished, Full
- Living area:1,367 sq. ft.
Heating and cooling
- Cooling:Central Air
- Heating:Gas
- Central air:Yes
Structure and exterior
- Year built:1997
- Building area:1,367 sq. ft.
Schools
- High school:Dundee-Crown High School
- Middle school:Carpentersville Middle School
- Elementary school:Parkview Elementary School
Utilities
- Water:Public
- Sewer:Public Sewer
Finances and disclosures
- Price:$339,000
- Price per sq. ft.:$247.99
- Tax amount:$6,282 (2025)
Features and amenities
- Laundry features:Dryer, Washer
Parking
- Total parking spaces:2
- Parking description:Asphalt, Attached Garage, Garage
- Garage:Yes
- Garage spaces:2
 Copyright 2026 Midwest Real Estate Data LLC. All rights reserved. The data relating to real estate for sale on this web site comes in part from the Broker Reciprocity Program of the Midwest Real Estate Data LLC. Listing information is deemed reliable but not guaranteed.
New listings near 730 Timothy Court
- New
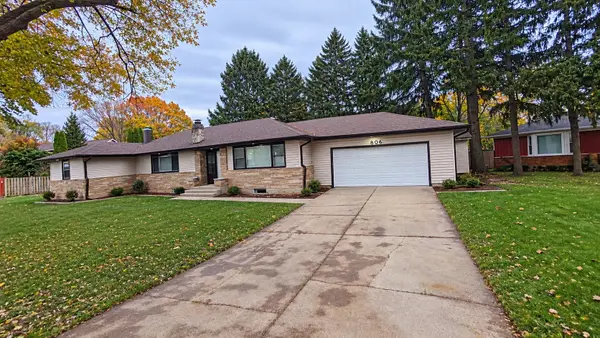 $439,900Active3 beds 2 baths1,833 sq. ft.
806 Balmoral Drive, East Dundee, IL 60118
MLS# 12803383Listed by: REALTY OF AMERICA, LLC - New
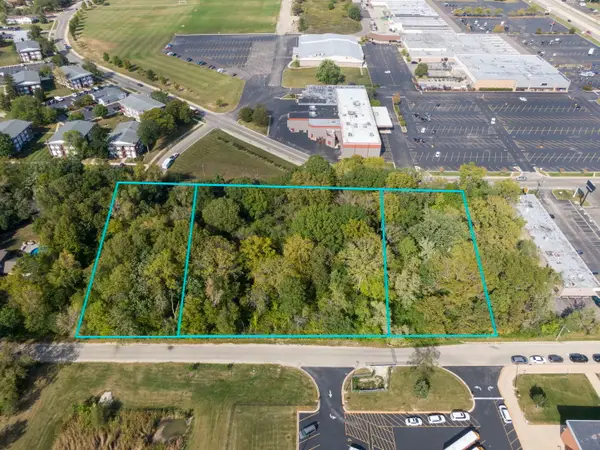 $199,000Active2.95 Acres
Lot 6 Ravine Road, East Dundee, IL 60118
MLS# 12797273Listed by: COMPASS - New
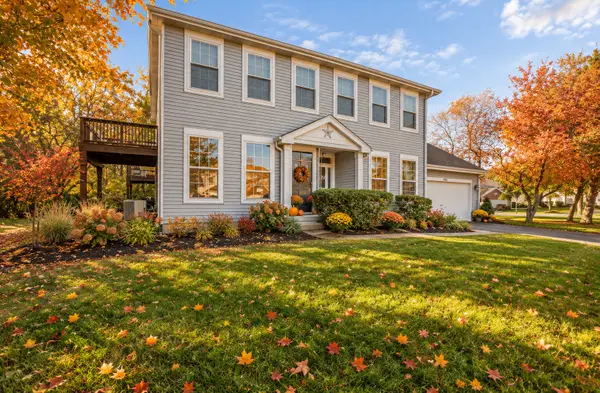 $299,900Active2 beds 2 baths1,360 sq. ft.
412 King Avenue, East Dundee, IL 60118
MLS# 12800349Listed by: KELLER WILLIAMS THRIVE 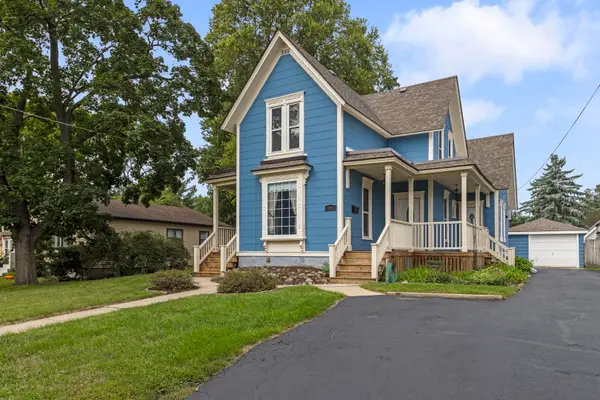 $450,000Active4 beds 2 baths
11 North Street, East Dundee, IL 60118
MLS# 12778201Listed by: BERKSHIRE HATHAWAY HOMESERVICES STARCK REAL ESTATE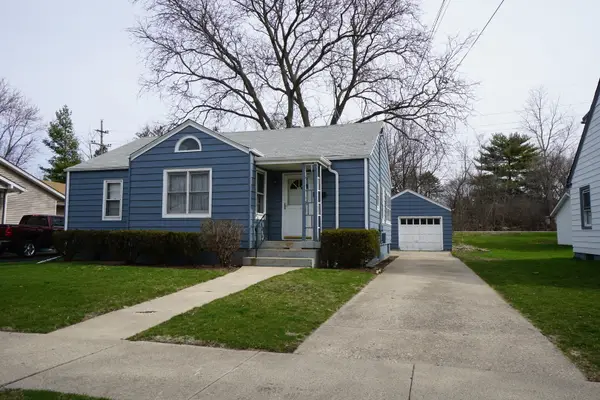 $275,000Pending3 beds 2 baths1,143 sq. ft.
23 Lincoln Avenue, East Dundee, IL 60118
MLS# 12625774Listed by: RE/MAX HORIZON $415,000Active4 beds 3 baths2,888 sq. ft.
2 Summit Avenue, East Dundee, IL 60118
MLS# 12717810Listed by: COMPASS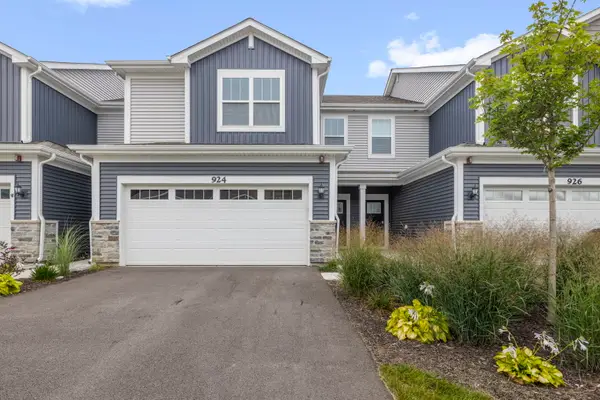 $439,000Active3 beds 3 baths1,840 sq. ft.
924 Shagbark Lane, West Dundee, IL 60118
MLS# 12748905Listed by: BERKSHIRE HATHAWAY HOMESERVICES STARCK REAL ESTATE $334,900Active3 beds 2 baths1,780 sq. ft.
628 King Court #628, East Dundee, IL 60118
MLS# 12736845Listed by: WALL STREET PROPERTY GROUP, INC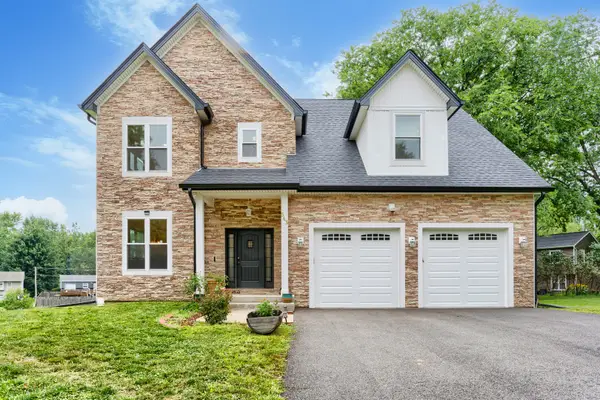 $599,000Active3 beds 3 baths2,600 sq. ft.
543 Madison Court, East Dundee, IL 60118
MLS# 12722367Listed by: BLUEBIRD REALTY, INC.


Protect your home and budget from life's surprises with an Assurant Home Warranty, backed by a partner that supports you through every step of homeownership. Explore Plans.
© 2026 Better Homes and Gardens Real Estate LLC. An Anywhere Real Estate company. All rights reserved. Better Homes and Gardens® Real Estate is a registered trademark owned by Meredith Operations Corporation, licensed to Better Homes and Gardens Real Estate LLC and used with permission. Better Homes and Gardens Real Estate LLC fully supports the principles of the Fair Housing Act and the Equal Opportunity Act. Listing information is deemed reliable but is not guaranteed accurate.
Each office is independently owned and operated.
Any services or products provided by third parties are not provided by, affiliated with or related to Better Homes and Gardens Real Estate LLC, or its affiliated companies.