
Address Withheld By Seller, East Dundee, IL 60118
Local realty services provided by:Better Homes and Gardens Real Estate Connections
Address Withheld By Seller,East Dundee, IL 60118
$375,000
- 3 Beds
- 2 Baths
- - sq. ft.
- Single family
- Sold
Listed by: jaimie banke
Office: keller williams thrive
MLS#:12715147
Source:MLSNI
Sorry, we are unable to map this address
Price summary
- Price:$375,000
About this home
Welcome home to this picture-perfect East Dundee gem! From the moment you arrive, you'll fall in love with the inviting front porch-the perfect spot to sip your morning coffee or unwind after a long day. Inside, you'll find a thoughtfully designed floor plan featuring 3 bedrooms and 2 full bathrooms. The main-level primary suite offers the convenience of first-floor living and includes its own private en-suite bath. The spacious kitchen flows seamlessly into the dining area, creating the ideal setup for effortless entertaining. A welcoming front living room provides the perfect space for a cozy sitting area, home office, or quiet retreat, while the adjoining family room is where everyone will naturally gather. Upstairs, two generously sized bedrooms filled with natural light offer comfortable accommodations for family, guests, or additional workspace.The finished basement adds even more versatility with a spacious recreation room, dedicated workout area, and laundry room-providing the extra space needed for movie nights, hobbies, fitness, or everyday living.Step outside to your fully fenced backyard, where the patio sets the stage for summer barbecues, evenings around the fire pit, or simply enjoying your own private outdoor retreat. Located just minutes from the shops, restaurants, parks, and scenic Fox River Trail in historic downtown East Dundee, you'll enjoy the perfect blend of small-town charm and everyday convenience. With its flexible layout, multiple living spaces, inviting outdoor areas, and unbeatable location, this home is one you won't want to miss....
Contact an agent
Home facts
- Year built:1946
- Listing ID #:12715147
- Updated:September 19, 2026 at 07:51 AM
Rooms and interior
- Bedrooms:3
- Total bathrooms:2
- Full bathrooms:2
- Rooms Total:8
- Kitchen Description:Dishwasher, Disposal, Microwave, Range, Refrigerator
- Basement Description:Full, Partially Finished
Heating and cooling
- Cooling:Central Air
- Heating:Forced Air, Natural Gas
- Central air:Yes
Structure and exterior
- Roof:Asphalt
- Year built:1946
- Architectural Style:Cape Cod
- Foundation Description:Concrete Perimeter
- Levels:1.5 Story
Utilities
- Water:Public
- Sewer:Public Sewer
Finances and disclosures
- Price:$375,000
- Tax amount:$6,883 (2025)
Features and amenities
- Laundry features:Dryer, Washer
- Amenities:Ceiling Fan(s), Water-Softener Owned
Parking
- Total parking spaces:2
- Parking description:Asphalt, Detached Garage, Garage
- Garage:Yes
- Garage spaces:2
 Copyright 2026 Midwest Real Estate Data LLC. All rights reserved. The data relating to real estate for sale on this web site comes in part from the Broker Reciprocity Program of the Midwest Real Estate Data LLC. Listing information is deemed reliable but not guaranteed.
New listings near 60118
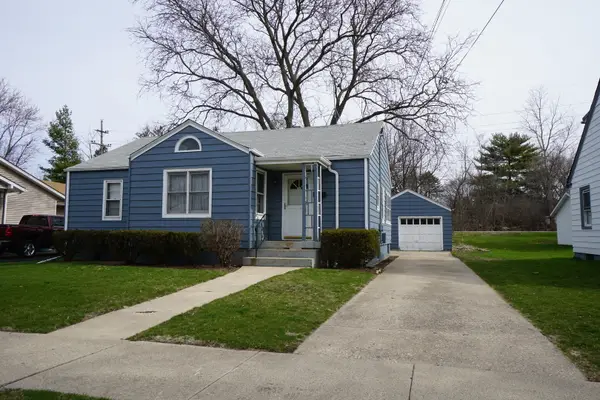 $275,000Pending3 beds 2 baths1,143 sq. ft.
23 Lincoln Avenue, East Dundee, IL 60118
MLS# 12625774Listed by: RE/MAX HORIZON- $275,000Pending3 beds 2 baths1,143 sq. ft.
23 Lincoln Avenue, East Dundee, IL 60118
MLS# 12625774Listed by: RE/MAX HORIZON - Open Sat, 11:30am to 1:30pmNew
 $415,000Active4 beds 3 baths2,888 sq. ft.
2 Summit Avenue, East Dundee, IL 60118
MLS# 12717810Listed by: COMPASS - New
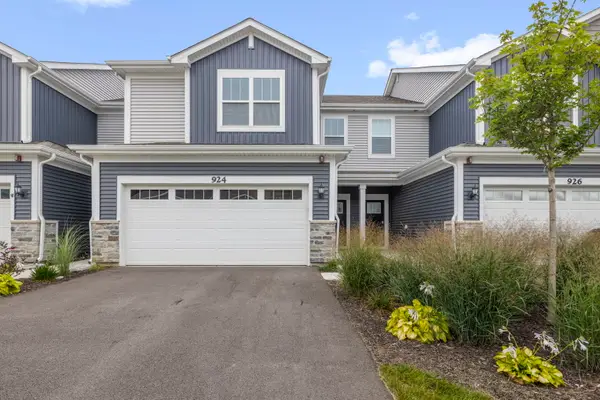 $439,000Active3 beds 3 baths1,840 sq. ft.
924 Shagbark Lane, West Dundee, IL 60118
MLS# 12748905Listed by: BERKSHIRE HATHAWAY HOMESERVICES STARCK REAL ESTATE  $258,000Pending3 beds 3 baths1,400 sq. ft.
634 Barrington Avenue, East Dundee, IL 60118
MLS# 12745015Listed by: CENTURY 21 NUVISION REAL ESTATE $410,000Pending3 beds 2 baths1,760 sq. ft.
512 Barrington Avenue, East Dundee, IL 60118
MLS# 12743898Listed by: COMPASS $314,900Pending2 beds 1 baths1,180 sq. ft.
161 Crestwood Drive, East Dundee, IL 60118
MLS# 12740632Listed by: HOMESMART CONNECT LLC $309,000Pending2 beds 3 baths1,860 sq. ft.
606 Howard Avenue, East Dundee, IL 60118
MLS# 12734393Listed by: @PROPERTIES CHRISTIE'S INTERNATIONAL REAL ESTATE $399,500Active3 beds 2 baths1,750 sq. ft.
547 Reese Avenue, East Dundee, IL 60118
MLS# 12738013Listed by: SELL SMART REALTY GROUP INC. $344,900Active3 beds 2 baths1,780 sq. ft.
628 King Court #628, East Dundee, IL 60118
MLS# 12736845Listed by: WALL STREET PROPERTY GROUP, INC


Protect your home and budget from life's surprises with an Assurant Home Warranty, backed by a partner that supports you through every step of homeownership. Explore Plans.
© 2026 Better Homes and Gardens Real Estate LLC. An Anywhere Real Estate company. All rights reserved. Better Homes and Gardens® Real Estate is a registered trademark owned by Meredith Operations Corporation, licensed to Better Homes and Gardens Real Estate LLC and used with permission. Better Homes and Gardens Real Estate LLC fully supports the principles of the Fair Housing Act and the Equal Opportunity Act. Listing information is deemed reliable but is not guaranteed accurate.
Each office is independently owned and operated.
Any services or products provided by third parties are not provided by, affiliated with or related to Better Homes and Gardens Real Estate LLC, or its affiliated companies.