
1221 174th Street, East Hazel Crest, IL 60429
Local realty services provided by:Better Homes and Gardens Real Estate Star Homes
1221 174th Street,East Hazel Crest, IL 60429
$299,900
- 4 Beds
- 2 Baths
- 1,588 sq. ft.
- Single family
- Active
Listed by: mushir owaynat
Office: loop realty firm
MLS#:12770797
Source:MLSNI
Price summary
- Price:$299,900
- Price per sq. ft.:$188.85
About this home
Super spacious quad level home nestled on a lovely site with a pool and out building. Wonderful curb appeal from the street and in the backyard there's an above ground pool, child's paradise with lots of room to run and a patio for your outdoor entertaining. Inside you will have lots of room to spread out and make yourself at home, four levels of living. Family room with wood-burning fireplace. Fourth bedroom, on lower level, is currently a hobby room. Unfinished lower level (basement) adds 22x22 additional square feet. Out building is 22 x 24 on a slab. 2.5 car garage. This home is a must see!
Contact an agent
Home facts
- Year built:1988
- Listing ID #:12770797
- Updated:September 28, 2026 at 08:19 PM
Rooms and interior
- Bedrooms:4
- Total bathrooms:2
- Full bathrooms:2
- Rooms Total:8
- Dining Description:Separate Dining Room
- Kitchen Description:Dishwasher, Disposal, Double Oven, Microwave, Refrigerator, Stainless Steel Appliance(s)
- Basement Description:Partial, Unfinished
- Living area:1,588 sq. ft.
Heating and cooling
- Cooling:Central Air
- Heating:Forced Air, Natural Gas
- Central air:Yes
Structure and exterior
- Roof:Asphalt
- Year built:1988
- Building area:1,588 sq. ft.
- Lot area:0.82 Acres
- Foundation Description:Concrete Perimeter
- Levels:Split Level with Sub
Utilities
- Water:Public
- Sewer:Public Sewer
Finances and disclosures
- Price:$299,900
- Price per sq. ft.:$188.85
- Tax amount:$10,958 (2025)
Features and amenities
- Laundry features:Dryer, Washer
- Amenities:Ceiling Fan(s)
Parking
- Total parking spaces:2
- Parking description:Attached Garage, Concrete, Garage
- Garage:Yes
- Garage spaces:2.5
 Copyright 2026 Midwest Real Estate Data LLC. All rights reserved. The data relating to real estate for sale on this web site comes in part from the Broker Reciprocity Program of the Midwest Real Estate Data LLC. Listing information is deemed reliable but not guaranteed.
New listings near 1221 174th Street
 $214,000Active3 beds 1 baths1,175 sq. ft.
17210 Hawthorne Drive, East Hazel Crest, IL 60429
MLS# 12756747Listed by: KELLER WILLIAMS INFINITY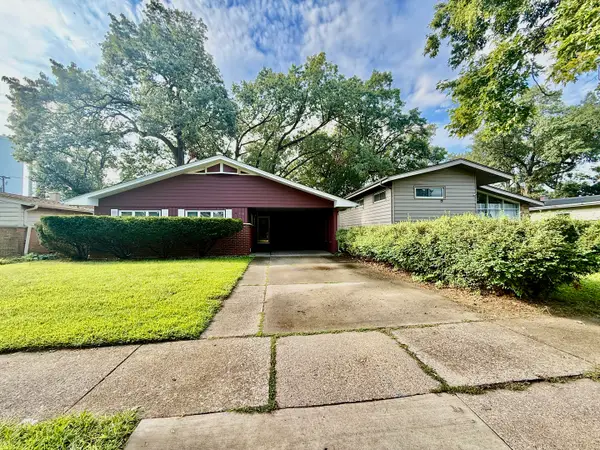 $164,999Active3 beds 1 baths1,100 sq. ft.
17326 Forestway Drive, East Hazel Crest, IL 60429
MLS# 12746503Listed by: EXAREALTY LLC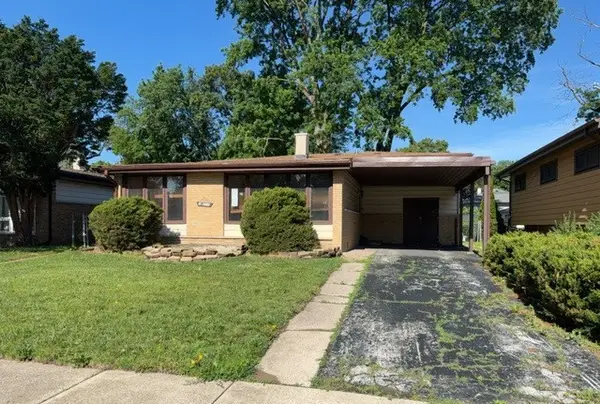 $158,000Pending4 beds 3 baths1,612 sq. ft.
17214 Country Lane, East Hazel Crest, IL 60429
MLS# 12688613Listed by: FOUR SEASONS REALTY, INC.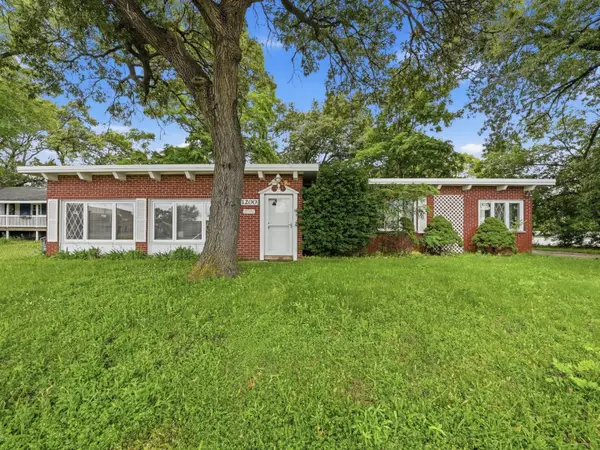 $199,900Pending2 beds 2 baths1,736 sq. ft.
1200 175th Street, East Hazel Crest, IL 60429
MLS# 12686350Listed by: CHICAGOLAND REALTY & ASSOCIATES INC $329,000Active3 beds 2 baths2,000 sq. ft.
1411 W 172nd Street, East Hazel Crest, IL 60429
MLS# 12663363Listed by: KELLER WILLIAMS PREFERRED RLTY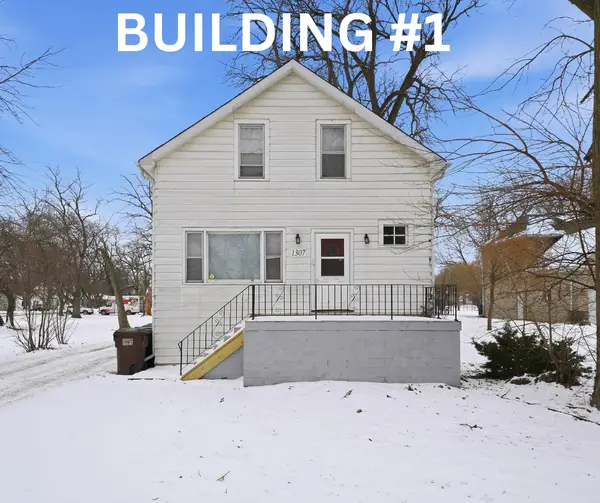 $275,000Pending5 beds 4 baths
1307 W 173rd Street, Hazel Crest, IL 60429
MLS# 12571574Listed by: RE/MAX 10 $41,000Active0 Acres
1113 171st Street, East Hazel Crest, IL 60429
MLS# 12592929Listed by: ONPATH REALTY INC.


Protect your home and budget from life's surprises with an Assurant Home Warranty, backed by a partner that supports you through every step of homeownership. Explore Plans.
© 2026 Better Homes and Gardens Real Estate LLC. An Anywhere Real Estate company. All rights reserved. Better Homes and Gardens® Real Estate is a registered trademark owned by Meredith Operations Corporation, licensed to Better Homes and Gardens Real Estate LLC and used with permission. Better Homes and Gardens Real Estate LLC fully supports the principles of the Fair Housing Act and the Equal Opportunity Act. Listing information is deemed reliable but is not guaranteed accurate.
Each office is independently owned and operated.
Any services or products provided by third parties are not provided by, affiliated with or related to Better Homes and Gardens Real Estate LLC, or its affiliated companies.