
1105 48th Avenue, East Moline, IL 61244
Local realty services provided by:Better Homes and Gardens Real Estate Connections
1105 48th Avenue,East Moline, IL 61244
$99,900
- 2 Beds
- 2 Baths
- 1,152 sq. ft.
- Condominium
- Active
Listed by: eric ryden
Office: quad cities iowa realty - moline
MLS#:12801431
Source:MLSNI
Price summary
- Price:$99,900
- Price per sq. ft.:$86.72
About this home
Welcome to this beautifully layout-driven, 2-bedroom, 2-bathroom condo nestled in a peaceful and highly convenient East Moline neighborhood! Offering 1,152 square feet of comfortable, this home features all-new carpet, a fresh coat of paint throughout, and a bright and welcoming living room that receives plenty of natural light. The primary bedroom serves as a spacious retreat with its own generous closet space, while the secondary bedroom is ideal for guests, a home office, or a creative studio. Step outside to enjoy a private outdoor escape-perfect for a morning coffee or relaxing after a long day. Complete with an attached or nearby garage for additional parking and easy storage, this affordable and inviting property is an absolute must-see. Schedule your private tour today!
Contact an agent
Home facts
- Year built:1981
- Subdivision & Development:Cedars at Woodfield
- Listing ID #:12801431
- Updated:November 07, 2026 at 12:19 PM
Rooms and interior
- Bedrooms:2
- Total bathrooms:2
- Full bathrooms:2
- Rooms Total:5
- Kitchen Description:Dishwasher, Disposal, Range, Range Hood, Refrigerator
- Living area:1,152 sq. ft.
Heating and cooling
- Cooling:Central Air
- Heating:Forced Air, Gas
- Central air:Yes
Structure and exterior
- Roof:Asphalt
- Year built:1981
- Building area:1,152 sq. ft.
- Foundation Description:Block
Schools
- High school:United Township High School
Utilities
- Water:Public
- Sewer:Public Sewer
Finances and disclosures
- Price:$99,900
- Price per sq. ft.:$86.72
- Tax amount:$2,547 (2025)
Features and amenities
- Laundry features:Dryer, Washer
Parking
- Total parking spaces:1
- Parking description:Detached Garage, Garage
- Garage:Yes
- Garage spaces:1
 Copyright 2026 Midwest Real Estate Data LLC. All rights reserved. The data relating to real estate for sale on this web site comes in part from the Broker Reciprocity Program of the Midwest Real Estate Data LLC. Listing information is deemed reliable but not guaranteed.
New listings near 1105 48th Avenue
- New
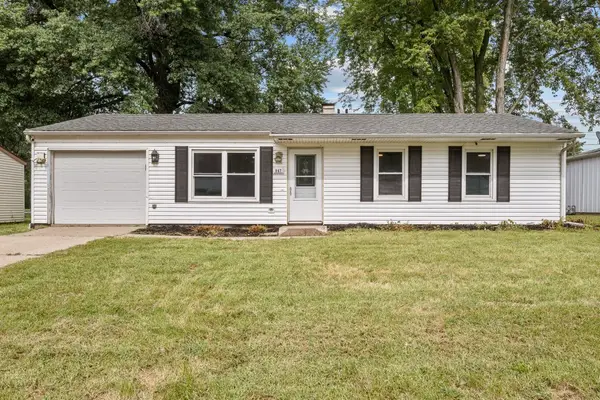 $139,900Active3 beds 1 baths864 sq. ft.
947 36th Avenue, East Moline, IL 61244
MLS# 12799546Listed by: QC RESERVE - REAL BROKER, LLC - New
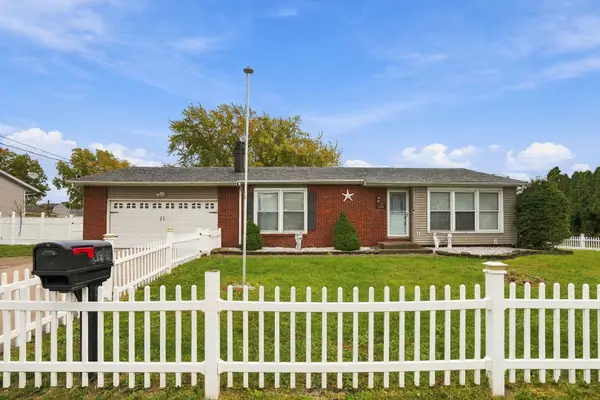 $200,000Active4 beds 3 baths1,432 sq. ft.
3338 Kennedy Drive, East Moline, IL 61244
MLS# 12799692Listed by: THE RIVERVIEW GROUP - EPIQUE REALTY - Open Sun, 12 to 1:30pmNew
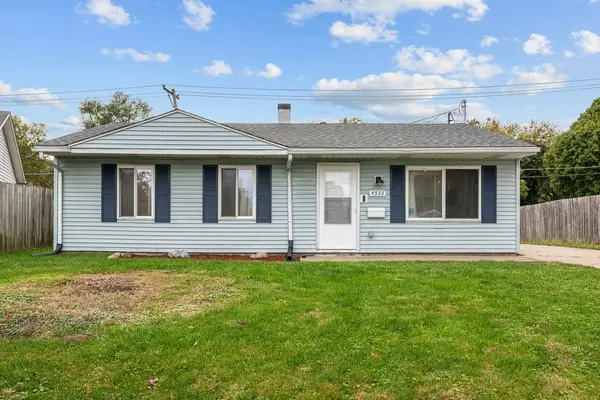 $139,900Active3 beds 1 baths864 sq. ft.
4533 11th Street Court, East Moline, IL 61244
MLS# 12796179Listed by: CURRENTS AND KEYS REALTY - Open Sun, 11am to 12:30pmNew
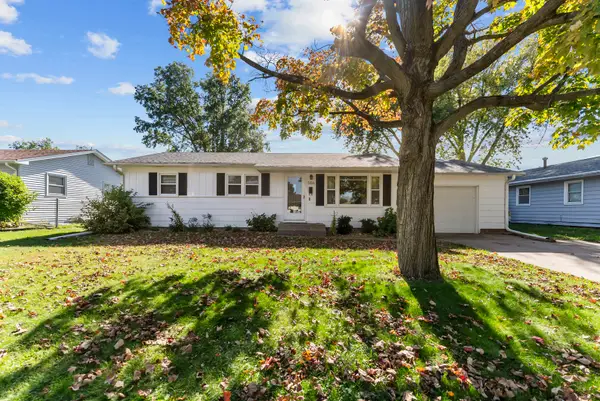 $199,500Active3 beds 1 baths1,058 sq. ft.
586 33rd Avenue, East Moline, IL 61244
MLS# 12799106Listed by: MEL FOSTER CO. DAVENPORT 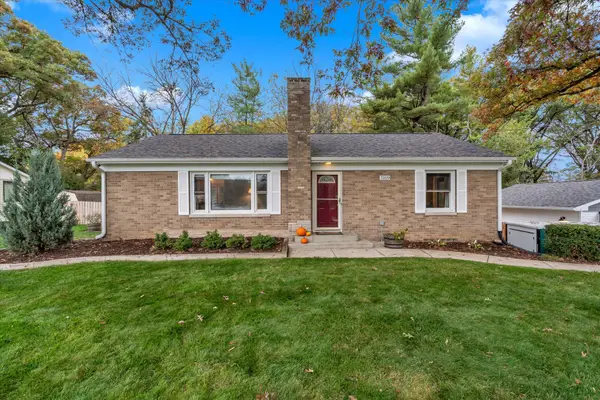 $235,000Pending3 beds 2 baths1,144 sq. ft.
3109 Archer Drive, East Moline, IL 61244
MLS# 12799315Listed by: NEXTHOME QC REALTY- New
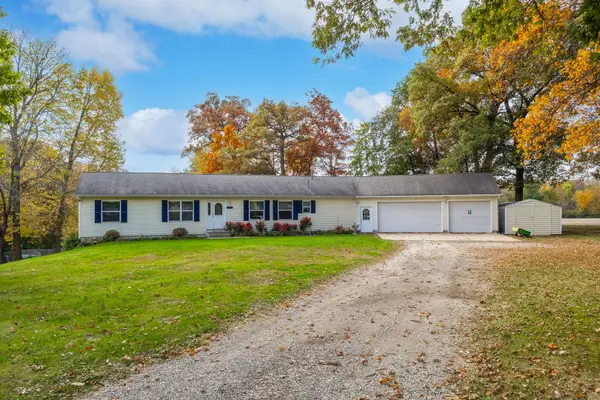 $459,900Active3 beds 2 baths1,728 sq. ft.
3302 178th Street Court, East Moline, IL 61244
MLS# 12796204Listed by: RUHL&RUHL REALTORS MOLINE - New
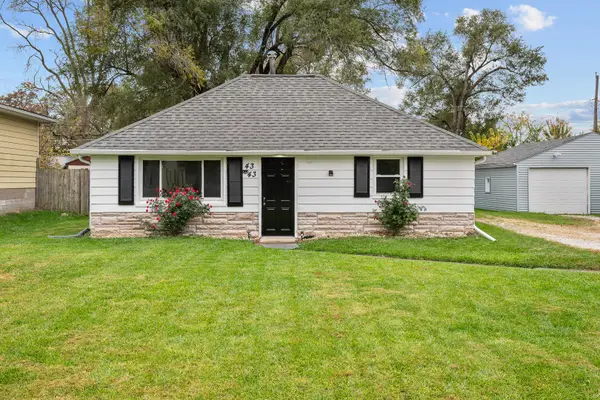 $99,500Active2 beds 1 baths741 sq. ft.
4343 10th Street, East Moline, IL 61244
MLS# 12793666Listed by: CURRENTS AND KEYS REALTY - Open Sun, 1:30 to 2:30pm
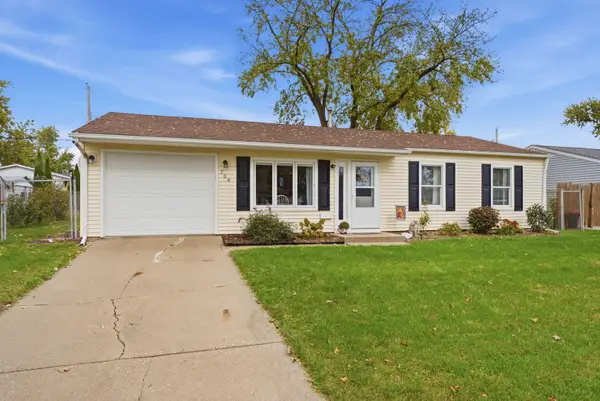 $139,900Pending3 beds 1 baths1,110 sq. ft.
709 40th Avenue, East Moline, IL 61244
MLS# 12795961Listed by: 3% LISTING COMPANY, LLC - New
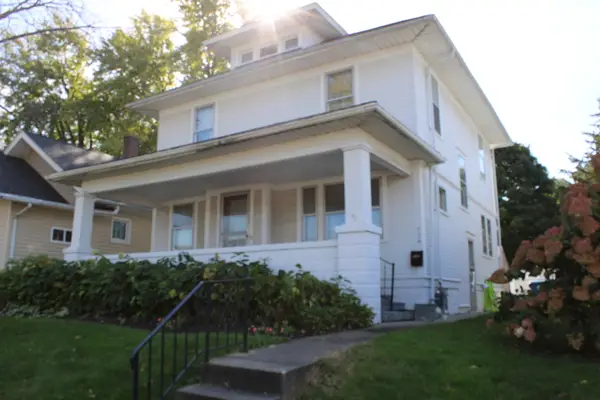 $105,000Active4 beds 1 baths1,456 sq. ft.
236 16th Avenue, East Moline, IL 61244
MLS# 12781881Listed by: RUHL&RUHL REALTORS BETTENDORF


Protect your home and budget from life's surprises with an Assurant Home Warranty, backed by a partner that supports you through every step of homeownership. Explore Plans.
© 2026 Better Homes and Gardens Real Estate LLC. An Anywhere Real Estate company. All rights reserved. Better Homes and Gardens® Real Estate is a registered trademark owned by Meredith Operations Corporation, licensed to Better Homes and Gardens Real Estate LLC and used with permission. Better Homes and Gardens Real Estate LLC fully supports the principles of the Fair Housing Act and the Equal Opportunity Act. Listing information is deemed reliable but is not guaranteed accurate.
Each office is independently owned and operated.
Any services or products provided by third parties are not provided by, affiliated with or related to Better Homes and Gardens Real Estate LLC, or its affiliated companies.